
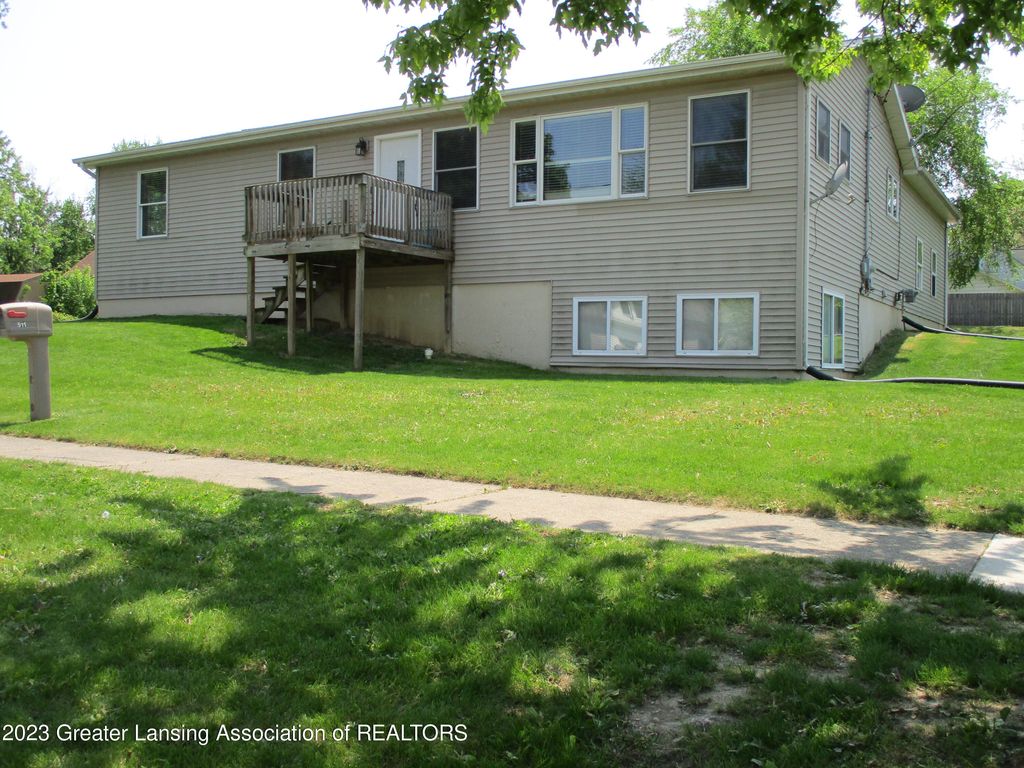


$242,500
Last sold price
 3 Beds
 2 Baths
 2,800 sqft (on 0.56 acres)
511 W CASS ST, SAINT JOHNS, MI 48879
Currently Off Market - Sold Jun 21, 2023 for $242,500
Home Value
Learn more about this home's value by checking out the value of nearby homes.
Nearby home prices
Get a sense of expected prices in the area by checking the value of nearby homes.Address | Distance | Price | Bed | Bath | Sqft | Status |
|---|---|---|---|---|---|---|
0.08 | $288,200 | 3 | 2 | 1,620 | Off Market | |
0.10 | $243,600 | 3 | 2 | 1,724 | Off Market | |
0.10 | $165,000 | 2 | 1 | 1,376 | Recently Sold | |
0.11 | $299,900 | 4 | 2 | 2,253 | Off Market | |
0.13 | $175,600 | 4 | 3 | 1,840 | Off Market |
Local Information
- Map ViewExplore the area around 511 W CASS ST.

- Schools2 Preschool Schools2 Elementary Schools1 Middle School1 High School

- Shop & Eat

-- mins to
Home Highlights

Single-Family Home

Built in 2002

0.56 acre lot

2,800 sqft

Garage
About this House
What's unique:City parkSplash padFantastic open layout
Checkout this 3 bedroom 2 full bath with a (3rd bath stubbed in for future) fantastic open layout on a corner double lot in town The location of this home is walking distance to schools, city park ,splash pad, or downtown.
511 W CASS ST, SAINT JOHNS, MI 48879 is a 3 bedroom, 2 bathroom, 2,800 sqft single-family home built in 2002. It last sold for $242,500 on Jun 21, 2023. This property is not currently displayed as for sale or rent on Trulia.
Home Details for 511 W CASS ST

|
|---|
Interior Details Basement |
Heating & Cooling Heating: Forced AirHeating Fuel: Forced Air |
Levels, Entrance, & Accessibility Stories: 1 |

|
|---|
Year Built Year Built: 2002 |
Property Type / Style Property Type: Single Family Home |

|
|---|
Exterior Home Features DeckExterior: Other |
Parking & Garage GarageParking: Garage Attached |

|
|---|
Lot Area: 0.56 acres |
Price and Tax history
| Date | Event | Price |
|---|---|---|
Jun 21, 2023 Source: Greater Lansing AOR #273095 | Sold | $242,500 |
Jun 2, 2023 Source: Greater Lansing AOR #273095 | Pending | $249,900 |
May 17, 2023 Source: Greater Lansing AOR #273095 | Listed For Sale | $249,900 |
Mar 24, 2021 Source: N/A | ListingRemoved | |
Aug 10, 2012 Source: N/A | Sold | $119,000 |
Jun 22, 2012 Source: N/A | Listed For Sale | $119,000 |
Nov 30, 2011 Source: N/A | Sold | $40,000 |
| Year | Property tax | Tax assessment |
|---|---|---|
| 2011 | Unavailable | $137,200 |
Home facts updated by county records
Market trends in Saint Johns
Last updated August 2026
Avg. sale price
—
Sale-to-List Price
—
Price per sq ft
—
Available listings
53
8MoM
Around this home
What Locals Say about Saint Johns
At least 54 Trulia users voted on each feature.

95 % Say yards are well-kept

94 % Say parking is easy

91 % Say people would walk alone at night

89 % Say it's dog friendly

88 % Say kids play outside

88 % Say car is needed

83 % Say there's holiday spirit

72 % Say it's quiet

68 % Say neighbors are friendly

67 % Say there are sidewalks

66 % Say they plan to stay for at least 5 years

63 % Say streets are well-lit

56 % Say there's wildlife

52 % Say it's walkable to restaurants

45 % Say it's walkable to grocery stores

43 % Say there are community events
Sourced by Trulia users. Learn more about our methodology.
LGBTQ Local Legal Protections
LGBTQ Local Legal Protections



Frequently asked questions about 511 W CASS ST
- What is the price history for 511 W CASS ST?511 W CASS ST in SAINT JOHNS, MI last sold for $242,500 in June 2023.
- Is SAINT JOHNS a buyer's or seller's market?SAINT JOHNS is currently a seller's market, based on recent for-sale activity.
- What do residents say about SAINT JOHNS?Residents describe SAINT JOHNS, MI as well-kept, easy to park in, and dog-friendly. Most residents say you need a car. See recently sold homes in SAINT JOHNS, MI.
- What are the closest schools to 511 W CASS ST?The closest schools to 511 W CASS ST in SAINT JOHNS, MI are Gateway Elementary School (Pre-K), Oakview Elementary School (Pre-K, rated 8/10), St. Johns High School (rated 6/10).
- How big is the lot at 511 W CASS ST?The lot at 511 W CASS ST in SAINT JOHNS, MI is about 0.56 acres (24,394 sq ft).
- Does 511 W CASS ST have a garage?Yes, 511 W CASS ST in SAINT JOHNS, MI has a garage.
Apartments for Rent

 PET FRIENDLY
 Total price$1,000 - $1,100/mo1-2 bd1 baAutumn Ridge Apartments | 1220 Sunview Dr,
Saint Johns, MI 48879
 PET FRIENDLY
 PET FRIENDLY
 See more homes for rent inSAINT JOHNS
Off Market Homes Near 511 W CASS ST
 SOLDAUG 31, 2026
 See more homes for sale inSAINT JOHNS
Homes for sale near 511 W CASS ST
 AUCTION0.25 ACRES
 AUCTION
 0.32 ACRESBeycome Brokerage Realty LLC
- See more homes for sale inSAINT JOHNS


- Results are loading