

$832,900
 4 Beds
 3.5 Baths
 2,881 sqft (on 0.31 acres)
511 Turnbridge Dr, Raymore, MO 64083
Est. Mortgage $5,181/mo*
Get Pre-QualifiedHome Highlights

Single-Family Home

0.31 acre lot

$289/sqft

4 Car Garage

HOA $121/mo
Local Information
- Map ViewExplore the area around 511 Turnbridge Dr.

- Schools1 Elementary School2 Middle Schools2 High Schools

- Shop & Eat

-- mins to
About this House
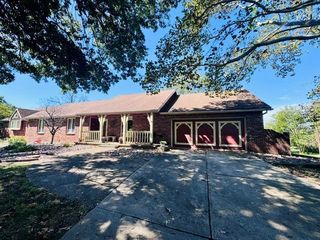
**MODEL HOME NOW AVAILABLE!** Discover this stunning Rosedale by SAB Homes in Creekmoor, where timeless design meets modern luxury! This exceptional 1.5-story home offers 4 bedrooms, 3.5 baths, 2,881 finished square feet, and a 4-car tandem garage. A grand double-door entry opens to a dramatic two-story great room featuring a floor-to-ceiling wall of windows, custom built-ins, and a striking fireplace. The 5 piece chef's kitchen is designed to impress with a large island, stainless steel appliances, under-cabinet lighting with concealed outlets, a spacious walk-in pantry, and seamless flow for entertaining. The main-level primary suite is a private retreat with dual vanities, an oversized walk-in closet with laundry hookups, while a second laundry room upstairs adds everyday convenience. Enjoy outdoor living on the covered patio, plus a 6-zone irrigation system and located in the Creekmoor community featuring championship golf, a private lake, clubhouse, pools, fitness center, trails, tennis, and pickleball- this extraordinary home delivers the perfect blend of luxury, comfort, and lifestyle.
Last check for updates: about 10 hours ago
Listing Provided by: Kaleena Menzsa, (816) 288-5222
ReeceNichols - Lees Summit
Source: Heartland MLS as distributed by MLS GRID, MLS#2634190
Also Listed on Heartland MLS as distributed by MLS GRID, ReeceNichols Real Estate.
Home Details for 511 Turnbridge Dr

|
|---|
MLS Status: Active |

|
|---|
Interior Details Basement: Basement BR,Full,UnfinishedNumber of Rooms: 4Types of Rooms: Master Bedroom, Bedroom 1, Bedroom 3, Bathroom 2 |
Beds & Baths Number of Bedrooms: 4Number of Bathrooms: 4Number of Bathrooms (full): 3Number of Bathrooms (half): 1 |
Dimensions and Layout Living Area: 2881 Square Feet |
Appliances & Utilities Appliances: Cooktop, Dishwasher, Disposal, Microwave, Stainless Steel Appliance(s)DishwasherDisposalLaundry: Bedroom Level,Main LevelMicrowave |
Heating & Cooling Heating: Heat PumpHas CoolingAir Conditioning: ElectricHas HeatingHeating Fuel: Heat Pump |
Fireplace & Spa Number of Fireplaces: 1Fireplace: Family Room, Living RoomHas a Fireplace |
Windows, Doors, Floors & Walls Flooring: Carpet, Tile, Wood |
Levels, Entrance, & Accessibility Floors: Carpet, Tile, Wood |

|
|---|
Exterior Home Features Roof: CompositionPatio / Porch: CoveredNo Private Pool |
Parking & Garage Number of Garage Spaces: 4Number of Covered Spaces: 4No CarportHas a GarageHas an Attached GarageParking Spaces: 4Parking: Attached,Tandem |
Frontage Responsible for Road Maintenance: Public Maintained RoadRoad Surface Type: Paved |
Water & Sewer Sewer: Public Sewer, Grinder Pump |
Finished Area Finished Area (above surface): 2881 |

|
|---|
Days on Market: 46 |

|
|---|
Property Type / Style Property Type: ResidentialProperty Subtype: Single Family Residence |
Building Construction Materials: FrameIs a New Construction |
Property Information Condition: Under ConstructionParcel Number: 2206048 |

|
|---|
Price List Price: $832,900Price Per Sqft: $289 |
Status Change & Dates Possession Timing: Funding |

|
|---|
Direction & Address City: RaymoreCommunity: Creekmoor - Cunningham |
School Information Elementary School: RaymoreJr High / Middle School: Raymore-Peculiar EastHigh School: Ray-PecHigh School District: Raymore-Peculiar |

|
|---|
Listing Agent Listing ID: 2634190 |

|
|---|
Building Details Builder Model: RosedaleBuilder Name: SAB Construction |
Building Area Building Area: 2881 Square Feet |

|
|---|
Not Senior Community |

|
|---|
HOA Name: Creekmoor POAHas an HOAHOA Fee: $1,452/Annually |

|
|---|
Lot Area: 0.31 acres |

|
|---|
Listing Terms: Cash, Conventional, FHA, VA Loan |

|
|---|
Business Information Ownership: Private |

|
|---|
BasementMls Number: 2634190Attribution Contact: 816-288-5222Above Grade Unfinished Area: 2881 |

|
|---|
HOA Amenities: Boat Dock,Clubhouse,Exercise Room,Golf Course,Pickleball Court(s),Pool,Tennis Court(s) |
Around this home
What Locals Say about Raymore
At least 130 Trulia users voted on each feature.

93 % Say car is needed

89 % Say it's dog friendly

88 % Say parking is easy

87 % Say there are sidewalks

80 % Say yards are well-kept

79 % Say there's holiday spirit

77 % Say kids play outside

75 % Say it's quiet

74 % Say people would walk alone at night

73 % Say streets are well-lit

55 % Say neighbors are friendly

53 % Say they plan to stay for at least 5 years

44 % Say it's walkable to grocery stores

44 % Say there's wildlife

34 % Say it's walkable to restaurants

28 % Say there are community events
Sourced by Trulia users. Learn more about our methodology.
Market trends in Raymore
Last updated August 2026
Avg. sale price
$396K
$11.17KMoM
Sale-to-List Price
100.0%
Price per sq ft
$179
$2MoM
Available listings
81
Home Value
Learn more about this home's value by checking out the value of nearby homes and how much similar homes have sold for.
Comparable sales
These are recently sold homes that have a similar location or other similar features to this home, like bedrooms, bathrooms, and square footage. Get a sense of the expected prices in the area by viewing these homes.Address | Distance | Property Type | Sold Price | Sold Date | Bed | Bath | Sqft |
|---|---|---|---|---|---|---|---|
0.09 | Single-Family Home | - | 10/30/25 | 4 | 3 | 3,233 | |
0.13 | Single-Family Home | - | 08/11/26 | 4 | 4 | 3,073 | |
0.15 | Single-Family Home | - | 08/26/26 | 4 | 4 | 3,600 | |
0.08 | Single-Family Home | - | 07/16/26 | 3 | 3 | 1,850 | |
0.26 | Single-Family Home | - | 04/28/26 | 4 | 3.5 | 3,300 | |
0.06 | Single-Family Home | - | 08/26/26 | 5 | 5 | 5,015 | |
0.45 | Single-Family Home | - | 12/09/25 | 4 | 3 | 2,871 | |
0.42 | Single-Family Home | - | 02/27/26 | 4 | 3 | 2,966 | |
0.56 | Single-Family Home | - | 02/13/26 | 4 | 4 | 3,081 | |
0.19 | Single-Family Home | - | 08/13/26 | 3 | 2 | 1,821 |
Nearby home prices
Get a sense of expected prices in the area by checking the value of nearby homes.Address | Distance | Price | Bed | Bath | Sqft | Status |
|---|---|---|---|---|---|---|
0.01 | $550,600 | 4 | 3 | 2,700 | Off Market | |
0.02 | $794,900 | 4 | 3.5 | 3,052 | For Sale | |
0.03 | $835,500 | 4 | 3.5 | 3,332 | For Sale | |
0.05 | $799,000 | 4 | 3.5 | 3,363 | For Sale | |
0.04 | $652,850 | 3 | 3 | 1,850 | For Sale | |
0.08 | - | 3 | 3 | 1,850 | Recently Sold | |
0.06 | - | 5 | 5 | 5,015 | Recently Sold | |
0.08 | $450,995 | 2 | 2 | 1,615 | For Sale | |
0.09 | $578,500 | 5 | 4.5 | 2,987 | Off Market | |
0.09 | $522,900 | 4 | 3 | 3,233 | Off Market | |
0.11 | $744,950 | 4 | 3 | 3,090 | For Sale |
Price and Tax history
| Date | Event | Price |
|---|---|---|
Jul 29, 2026 Source: Heartland MLS as distributed by MLS GRID #2634190 | Listed For Sale | $832,900 |
LGBTQ Local Legal Protections
LGBTQ Local Legal Protections



Kaleena Menzsa, ReeceNichols - Lees Summit
Agent Phone: (816) 288-5222
Based on information submitted to the MLS GRID as of 2026-09-14 01:03:29 PDT. All data is obtained from various sources and may not have been verified by broker or MLS GRID. Supplied Open House Information is subject to change without notice. All information should be independently reviewed and verified for accuracy. Properties may or may not be listed by the office/agent presenting the information. Some IDX listings have been excluded from this website. Prices displayed on all Sold listings are the Last Known Listing Price and may not be the actual selling price. Click here for more information
Listing Information presented by local MLS brokerage: Zillow, Inc., local REALTOR®- Terry York - (913) 213-6604
Listing Information presented by local MLS brokerage: Zillow, Inc., local REALTOR®- Terry York - (913) 213-6604
Similar Homes You May Like
 NEW CONSTRUCTION0.34 ACRESReeceNichols - Lees Summit
 NEW CONSTRUCTIONBHG Kansas City Homes
 NEW CONSTRUCTION0.34 ACRESReeceNichols - Lees Summit
 NEW CONSTRUCTION
 NEW CONSTRUCTION
 NEW CONSTRUCTIONPlatinum Realty LLC
 NEW CONSTRUCTION
 NEW CONSTRUCTION$599,900+4 bd3 ba2,974 sqftStratford by DRHI Plan in Eagles Ridge - Blue Springs,
Blue Springs, MO 64014- NEW CONSTRUCTION0.32 ACRESFitz Osborn Real Estate LLC
 NEW CONSTRUCTION0.27 ACRESPlatinum Realty LLC
 NEW CONSTRUCTION
 NEW CONSTRUCTION0.27 ACRESPlatinum Realty LLC
 NEW CONSTRUCTION
 NEW CONSTRUCTION
 NEW CONSTRUCTION
- NEW CONSTRUCTIONPlatinum Realty LLC
 NEW CONSTRUCTION0.27 ACRESWeichert, Realtors Welch & Co.
 NEW CONSTRUCTIONReeceNichols - Lees Summit
 NEW CONSTRUCTION
 NEW CONSTRUCTION0.25 ACRESWeichert, Realtors Welch & Co.
 NEW CONSTRUCTIONWeichert, Realtors Welch & Co.
 NEW CONSTRUCTION3 ACRESFitz Osborn Real Estate LLC
 NEW CONSTRUCTION
 NEW CONSTRUCTION
 NEW CONSTRUCTION
 NEW CONSTRUCTION
 NEW CONSTRUCTION0.25 ACRESPlatinum Realty LLC
- NEW CONSTRUCTION0.25 ACRESPlatinum Realty LLC
 NEW CONSTRUCTIONPlatinum Realty LLC
- NEW CONSTRUCTIONPlatinum Realty LLC
 NEW CONSTRUCTION0.28 ACRESPlatinum Realty LLC
 NEW CONSTRUCTIONPlatinum Realty LLC
 NEW CONSTRUCTION
 NEW CONSTRUCTIONKeller Williams Platinum Prtnr
 NEW CONSTRUCTION
 NEW CONSTRUCTION
 NEW CONSTRUCTION
 NEW CONSTRUCTION
 NEW CONSTRUCTION0.33 ACRESReeceNichols-KCN
 NEW CONSTRUCTION3 ACRESFitz Osborn Real Estate LLC
 See more homes for sale inRaymore
New Listings near 511 Turnbridge Dr
 COMING SOON 9/185 ACRESKeller Williams Realty Partners Inc.
 NEW - 1 DAY AGO0.36 ACRESPlatinum Realty LLC
 NEWCOMING SOON 9/240.3 ACRESReal Broker, LLC
 2.91 ACRESKeller Williams Southland
 NEW - 1 DAY AGO0.57 ACRESRealty Executives
 0.3 ACRESKeller Williams Realty Partners Inc.
 NEWCOMING SOON 10/17 ACRESWeichert Realtors - Generations
 COMING SOON 9/180.42 ACRESPlatinum Realty LLC
 0.48 ACRESDayton Dynasty Realty LLC
- See more homes for sale inRaymore


Frequently asked questions about 511 Turnbridge Dr
- What is the estimated monthly payment for 511 Turnbridge Dr?Based on a $832,900 list price with 20% down at today's rates, the estimated monthly payment for 511 Turnbridge Dr in Raymore, MO is approximately $5,166 (about $4,494 principal & interest, $597 property taxes, and $75 homeowner's insurance). This is an estimate. Actual payment depends on your loan terms.
- How does the list price for 511 Turnbridge Dr compare to homes in Raymore?511 Turnbridge Dr in Raymore, MO is listed at $832,900, about 110% above the $396K median sale price in Raymore.
- What do residents say about Raymore?Residents describe Raymore, MO as dog-friendly, easy to park in, and pedestrian-friendly. See homes for sale in Raymore, MO.
- What are the closest schools to 511 Turnbridge Dr?The closest schools to 511 Turnbridge Dr in Raymore, MO are Creekmoor Elementary School (rated 7/10), Raymore-Peculiar East Middle School (rated 4/10), Raymore-Peculiar Ninth Gr Cntr (Middle/High).
- Does 511 Turnbridge Dr have air conditioning?Yes, 511 Turnbridge Dr in Raymore, MO has air conditioning.
- Does 511 Turnbridge Dr have a pool?Yes, 511 Turnbridge Dr in Raymore, MO has a pool.
511 Turnbridge Dr, Raymore, MO 64083 is a 4 bedroom, 4 bathroom, 2,881 sqft single-family home. This property is currently available for sale and was listed by Heartland MLS as distributed by MLS GRID on Jul 29, 2026. The MLS # for this home is MLS# 2634190.