

$461,200
 3 Beds
 2 Baths
 1,576 sqft
511 Timberline Way S, Madera, CA 93636
Est. Refi. Payment $2,937/mo*
Refinance Your HomeCurrently Off Market - Sold Aug 20, 2025 for $465,000
Home Value
Trulia Estimate
$461KSince last month
Decreased$13K (-2.8%)Since last year
Decreased$6K (-1.3%)Since last sale
Decreased$5K (-1.1%)Learn more about this home's value by checking out its Trulia Estimate, the value of nearby homes, and how much similar homes have sold for.
Trulia Estimate
The of this home's value increased by +40% in the last 10 years
| Month | Estimated value |
|---|---|
2026 | |
| September 2026 | $460K |
| August 2026 | $473K |
| July 2026 | $470K |
| June 2026 | $474K |
| May 2026 | $465K |
| March 2026 | $471K |
| February 2026 | $465K |
| January 2026 | $466K |
2025 | |
2024 | |
2023 | |
2022 | |
2021 | |
2020 | |
Comparable sales
These are recently sold homes that have a similar location or other similar features to this home, like bedrooms, bathrooms, and square footage. Get a sense of the expected prices in the area by viewing these homes.Address | Distance | Property Type | Sold Price | Sold Date | Bed | Bath | Sqft |
|---|---|---|---|---|---|---|---|
0.05 | Single-Family Home | $405,000 | 11/07/25 | 3 | 2 | 1,576 | |
0.21 | Single-Family Home | $465,000 | 11/07/25 | 3 | 2 | 1,598 | |
0.26 | Single-Family Home | $465,000 | 04/09/26 | 3 | 2 | 1,787 | |
0.29 | Single-Family Home | $455,000 | 02/25/26 | 3 | 2 | 1,787 | |
0.15 | Single-Family Home | $566,990 | 03/26/26 | 3 | 2 | 2,148 | |
0.30 | Single-Family Home | $460,000 | 07/09/26 | 3 | 2 | 1,787 | |
0.13 | Single-Family Home | $517,940 | 04/01/26 | 4 | 2 | 2,000 | |
0.36 | Single-Family Home | $440,000 | 11/07/25 | 3 | 2 | 1,598 |
Nearby home prices
Get a sense of expected prices in the area by checking the value of nearby homes.Address | Distance | Price | Bed | Bath | Sqft | Status |
|---|---|---|---|---|---|---|
0.01 | $477,300 | 3 | 2 | 1,677 | Off Market | |
0.05 | $400,400 | 3 | 2 | 1,576 | Off Market | |
0.08 | $782,500 | 4 | 4 | 3,185 | Off Market | |
0.11 | $463,000 | 3 | 2 | 1,576 | Off Market | |
0.13 | $517,940 | 4 | 2 | 2,000 | Recently Sold | |
0.13 | $511,100 | 5 | 3 | 2,091 | Off Market | |
0.15 | $505,900 | 4 | 2 | 2,000 | Off Market | |
0.15 | $596,400 | 4 | 3 | 2,658 | Off Market | |
0.16 | $508,800 | 3 | 3 | 1,824 | Off Market | |
0.15 | $566,990 | 3 | 2 | 2,148 | Recently Sold | |
0.16 | $507,000 | 4 | 2 | 2,000 | For Sale |
Local Information
- Map ViewExplore the area around 511 Timberline Way S.

- Schools1 Elementary School1 Middle School1 High School

- Shop & Eat

-- mins to
Home Highlights

Single-Family Home

Built in 2020

1,576 sqft

$293/sqft

Attached Garage
About this House
What's unique:Natural lightOpen concept floorplanStainless steel appliancesUpgraded wood look tileAluma-wood patioShade coverage
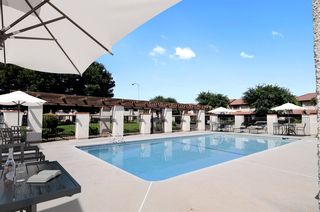
This stunning 3-bedroom, 2-bathroom home offers a perfect blend of contemporary design and everyday comfort in the highly desirable Riverstone Community.Inside, you'll find an open-concept floor plan with upgraded wood-look tile flooring, enhanced canned lighting, and recessed ceilings with crown molding, adding elegance throughout the living areas. Natural light fills the home, creating a bright and inviting atmosphere.The modern kitchen features stainless steel appliances, granite countertops, and a large breakfast barideal for casual dining and entertaining. Enjoy clean, fresh water with the whole-house water filtration system.The spacious primary suite includes a large ensuite bathroom and a walk-in closet. Two additional bedrooms are located at the front of the home, with a separate full bathroom for guests or family.Step outside to an upgraded aluma-wood patio with dual ceiling fans and shade coverageperfect for relaxing or hosting summer gatherings. Extended concrete walkways surround the home, offering easy access around the backyard.This home is conveniently located within walking distance to top-rated schools, several parks, dog parks, pickleball courts, and nature walking trails, providing plenty of outdoor activities for all ages.Residents enjoy exclusive access to the community pool and clubhouse, bringing resort-style living right to your doorstep.Don't miss the opportunity to own this exceptional home! Schedule your private showing today.
511 Timberline Way S, Madera, CA 93636 is a 3 bedroom, 2 bathroom, 1,576 sqft single-family home built in 2020. It last sold for $465,000 on Aug 20, 2025 (2% below the $475,000 asking price). This property is not currently displayed as for sale or rent on Trulia. The Trulia Estimate is $461,200, with a rent estimate of $2,542/month.
Last check for updates: about 3 hours ago
Listed by Erika Luke DRE #02062522, (559) 903-0203
RE/MAX Gold - Clovis
Bought with: Jonathan A Massey, Real Broker
Originating MLS: Fresno MLS
Source: Fresno MLS, MLS#631223
Home Details for 511 Timberline Way S

|
|---|
Interior Details Number of Rooms: 10Types of Rooms: Master Bedroom, Bedroom 1, Bedroom 2, Bedroom 3, Bedroom 4, Dining Room, Family Room, Kitchen, Living Room, Basement |
Beds & Baths Number of Bedrooms: 3Number of Bathrooms: 2 |
Dimensions and Layout Living Area: 1576 Square Feet |
Appliances & Utilities Utilities: Public UtilitiesLaundry: Inside |
Heating & Cooling Heating: Has Heating Unspecified TypeHas CoolingAir Conditioning: Central AirHas HeatingHeating Fuel: Has Heating Unspecified Type |
Fireplace & Spa No Fireplace |
Levels, Entrance, & Accessibility Stories: 1Levels: One |

|
|---|
Exterior Home Features Roof: CompositionFoundation: ConcreteNo Private Pool |
Parking & Garage GarageHas an Attached GarageParking: Garage Attached |
Frontage Not on Waterfront |
Water & Sewer Sewer: Public Sewer |

|
|---|
Cumulative Days on Market: 59 |

|
|---|
Year Built Year Built: 2020 |
Property Type / Style Property Type: ResidentialProperty Subtype: Residential, Single Family ResidenceArchitecture: Contemporary |
Building Construction Materials: Stucco |
Property Information Parcel Number: 080071016000 |

|
|---|
Price List Price: $475,000 |

|
|---|
MLS Status: Sold |

|
|---|
Direction & Address City: Madera |
School Information Elementary School: WebsterJr High / Middle School: RanchosHigh School: LibertyHigh School District: Golden Valley |

|
|---|
Building Area Building Area: 1576 Square Feet |

|
|---|
Not Senior Community |

|
|---|
Association for this Listing: Fresno MLSHas an HOA |

|
|---|
Lot Area: 5662.8 sqft |

|
|---|
Disclaimer: Information herein deemed reliable but not guaranteed, representations are approximate, individual verification recommended. |

|
|---|
Listing Agreement Type: Exclusive Right To SellListing Terms: Government, Conventional, Cash |

|
|---|
Mls Number: 631223 |

|
|---|
HOA Amenities: Pool,Clubhouse,Green Area,Playground |
Price and Tax history
| Date | Event | Price |
|---|---|---|
Aug 20, 2025 Source: Fresno MLS #631223 | Sold | $465,000 |
Jul 29, 2025 Source: Fresno MLS #631223 | Pending | $475,000 |
May 30, 2025 Source: Fresno MLS #631223 | Listed For Sale | $475,000 |
May 29, 2020 Source: N/A | Sold | $322,000 |
| Year | Property tax | Tax assessment |
|---|---|---|
| 2026 | Unavailable | $465,000 |
Home facts updated by county records
Market trends in Madera
Last updated August 2026
Avg. sale price
$431K
$2.5KMoM
Sale-to-List Price
100.0%
Price per sq ft
$263
$2MoM
Available listings
318
2MoM
Around this home
What Locals Say about Madera
At least 391 Trulia users voted on each feature.

86 % Say yards are well-kept

80 % Say car is needed

79 % Say parking is easy

72 % Say there's holiday spirit

71 % Say it's dog friendly

69 % Say there are sidewalks

68 % Say kids play outside

60 % Say it's quiet

60 % Say they plan to stay for at least 5 years

54 % Say people would walk alone at night

52 % Say streets are well-lit

49 % Say neighbors are friendly

49 % Say it's walkable to grocery stores

39 % Say it's walkable to restaurants

29 % Say there's wildlife

25 % Say there are community events
Sourced by Trulia users. Learn more about our methodology.
LGBTQ Local Legal Protections
LGBTQ Local Legal Protections



Frequently asked questions about 511 Timberline Way S
- What is 511 Timberline Way S estimated to be worth?Trulia's estimated value for 511 Timberline Way S in Madera, CA is $461,200.
- What is the price history for 511 Timberline Way S?511 Timberline Way S in Madera, CA last sold for $465,000 in August 2025.
- Is Madera a buyer's or seller's market?Madera is currently a balanced market, based on recent for-sale activity.
- What's the median sale price in Madera?The median sale price in Madera is $431K. That is up $2.5K from the prior month.
- Does 511 Timberline Way S have air conditioning?Yes, 511 Timberline Way S in Madera, CA has air conditioning.
- Does 511 Timberline Way S have a pool?Yes, 511 Timberline Way S in Madera, CA has a pool.
Explore by feature - Pet Friendly
 SPECIAL OFFERPET FRIENDLY
 PET FRIENDLY
 NEW - 2 DAYS AGOAPPLY INSTANTLYPET FRIENDLY
 APPLY INSTANTLYPET FRIENDLY
 PET FRIENDLY
 APPLY INSTANTLYPET FRIENDLY
 APPLY INSTANTLYPET FRIENDLYFURNISHED
 APPLY INSTANTLYPET FRIENDLY
 APPLY INSTANTLYPET FRIENDLY
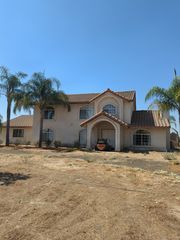 APPLY INSTANTLYPET FRIENDLY
Explore by feature - Garage
 NEW - 17 HRS AGOAPPLY INSTANTLYPET FRIENDLY
- NEW - 2 DAYS AGOAPPLY INSTANTLYPET FRIENDLY
 APPLY INSTANTLY
 APPLY INSTANTLY
- APPLY INSTANTLYPET FRIENDLY
 APPLY INSTANTLY
 APPLY INSTANTLY
- PET FRIENDLY
 PET FRIENDLY
Explore by feature - Air Conditioning
- SPECIAL OFFERPET FRIENDLY
- PET FRIENDLY
- NEW - 17 HRS AGOAPPLY INSTANTLYPET FRIENDLY
- NEW - 2 DAYS AGOAPPLY INSTANTLYPET FRIENDLY
- APPLY INSTANTLY
- APPLY INSTANTLYPET FRIENDLY
- APPLY INSTANTLY
 APPLY INSTANTLYFURNISHED
- PET FRIENDLY
Explore by feature - Pool
- SPECIAL OFFERPET FRIENDLY
- PET FRIENDLY
- APPLY INSTANTLY
- APPLY INSTANTLYPET FRIENDLY
- APPLY INSTANTLY


 APPLY INSTANTLY
 APPLY INSTANTLYFURNISHEDROOM FOR RENT

Explore by feature - Washer/dryer
- PET FRIENDLY
- NEW - 17 HRS AGOAPPLY INSTANTLYPET FRIENDLY
- NEW - 2 DAYS AGOAPPLY INSTANTLYPET FRIENDLY
- APPLY INSTANTLY
- APPLY INSTANTLY
- APPLY INSTANTLYPET FRIENDLY
- APPLY INSTANTLY
- PET FRIENDLY
- PET FRIENDLY
Explore by feature - Outdoor Space
- NEW - 2 DAYS AGOAPPLY INSTANTLYPET FRIENDLY
- APPLY INSTANTLY
- APPLY INSTANTLY
- APPLY INSTANTLY
- PET FRIENDLY

 PET FRIENDLY
- APPLY INSTANTLYPET FRIENDLY
 APPLY INSTANTLYPET FRIENDLY
Apartments for Rent
 PET FRIENDLY
 APPLY INSTANTLYPET FRIENDLY
 APPLY INSTANTLYFURNISHEDROOM FOR RENT
 See more homes for rent inMadera
Off Market Homes Near 511 Timberline Way S
 SOLDSEP 22, 2026
 SOLDSEP 22, 2026
 SOLDSEP 21, 2026
 SOLDSEP 16, 2026
 SOLDSEP 15, 2026
 SOLDSEP 15, 2026
 SOLDSEP 14, 2026Realty Executives Of Northern California
- SOLDSEP 14, 2026
 SOLDSEP 14, 2026
 SOLDSEP 11, 2026
 See more homes for sale inMadera
Homes for sale near 511 Timberline Way S

 OPEN SAT, 11-1PM


 NEW CONSTRUCTION

- See more homes for sale inMadera


- Results are loading