


511 Sheets St
Englewood, OH 45322
 3 Beds
 2 Baths
 1,340 sqft
3 Beds
2 Baths
1,340 sqft
Local Information
- Map ViewExplore the area around 511 Sheets St.

- Schools1 Preschool School2 Elementary Schools2 Middle Schools1 High School

- Shop & Eat

-- mins to
Home Highlights

Property Type
Single-Family Home

Year Built
1968
Living Area
1,340 sqft

Price/Sqft
$170

Parking
1 Car Garage
About this House
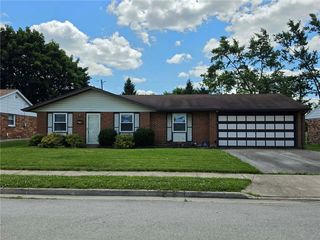
A completely updated 4 bed 2 bath Cape Cod with a 1 car garage. From its humble origins to its contemporary rebirth, this home is a testament to the seamless fusion of classic design and cutting-edge innovation. As you approach the front door, you're greeted by the understated elegance of the exterior—a nod to its Cape Cod heritage. Yet, upon crossing the threshold, you're transported into a realm of modern luxury and convenience. The heart of this home lies in its all-new kitchen, a culinary sanctuary that marries form with function. Adorned with pristine custom countertops and all appliances, this space is as aesthetically pleasing as it is practical. But the true marvel lies overhead—the superb solar system that stands as a testament to sustainability and forward-thinking. With its remarkable efficiency, it nearly eliminates the burden of electricity bills, offering not only financial savings but also a greener footprint for generations to come. As you explore further, you'll discover the meticulous attention to detail that defines every corner of this home. The bathrooms have been updated to exude contemporary elegance, with sleek fixtures and finishes that elevate the bathing experience to new heights. Underfoot, updated flooring paves the way for comfort and style, while fresh coats of paint breathe new life into every room. From the cozy bedrooms to the spacious living areas, each space has been thoughtfully curated to blend modern aesthetics with timeless comfort. The attached one-car garage offers both convenience and security, providing shelter for your vehicle while also serving as a versatile storage space for all your belongings.
But perhaps the most enchanting feature of this home is its ability to adapt to your lifestyle. Whether you're hosting lively gatherings in the open-concept living area or seeking solace in the serenity of the backyard, this home effortlessly accommodates your every need.
But perhaps the most enchanting feature of this home is its ability to adapt to your lifestyle. Whether you're hosting lively gatherings in the open-concept living area or seeking solace in the serenity of the backyard, this home effortlessly accommodates your every need.
511 Sheets St, Englewood, OH 45322 is a 3 bedroom, 2 bathroom, 1,340 sqft single-family home built in 1968. It last sold for $215,000 on Apr 12, 2024 (2% above the $210,000 asking price). It is currently off market. The Trulia Estimate is $227,800, with a rent estimate of $1,822/month.
Home Details for 511 Sheets St

|
|---|
Interior Details Number of Rooms: 6Types of Rooms: Bedroom, Kitchen, Living Room, Office |
Beds & Baths Number of Bedrooms: 3Number of Bathrooms: 2Number of Bathrooms (full): 2Number of Bathrooms (main level): 1 |
Dimensions and Layout Living Area: 1340 Square Feet |
Appliances & Utilities Utilities: Sewer Available, Water AvailableAppliances: Dishwasher, Microwave, Range, Refrigerator, Gas Water HeaterDishwasherMicrowaveRefrigerator |
Heating & Cooling Heating: Forced Air,Natural GasHas CoolingAir Conditioning: Central AirHas HeatingHeating Fuel: Forced Air |
Windows, Doors, Floors & Walls Window: Double Pane Windows |
Levels, Entrance, & Accessibility Levels: One and One Half |

|
|---|
Exterior Home Features Patio / Porch: PatioExterior: PatioFoundation: Slab |
Parking & Garage Number of Garage Spaces: 1Number of Covered Spaces: 1Has a GarageHas an Attached GarageParking Spaces: 1Parking: Attached,Garage,One Car Garage,Garage Door Opener |

|
|---|
Year Built Year Built: 1968 |
Property Type / Style Property Type: ResidentialProperty Subtype: Single Family ResidenceArchitecture: Cape Cod |
Building Construction Materials: Brick, Vinyl Siding |
Property Information Parcel Number: M58002110006 |

|
|---|
Price List Price: $210,000 |
Status Change & Dates Off Market Date: Fri Apr 12 2024Possession Timing: Close Of Escrow |

|
|---|
MLS Status: Closed |

|
|---|
Direction & Address City: EnglewoodCommunity: Springview Acres |
School Information Elementary School District: NorthmontJr High / Middle School District: NorthmontHigh School District: Northmont |

|
|---|
Building Area Building Area: 1340 Square Feet |

|
|---|
Association for this Listing: Dayton Area Board of REALTORSNo HOA |

|
|---|
Lot Area: 8520.336 sqft |

|
|---|
Mls Number: 906367Living Area Range Units: Square FeetAttribution Contact: (937) 898-1234Universal Property Id: US-39113-N-M58002110006-R-N |
Last check for updates: about 8 hours ago
Listed by Mark E Davison, (937) 898-1234
Sibcy Cline Inc.
Bought with: Chad Dettwiller, (937) 901-5212, Sibcy Cline Inc.
Originating MLS: Dayton Area Board of REALTORS
Source: DABR MLS, MLS#906367
Price History for 511 Sheets St
| Date | Price | Event | Source |
|---|---|---|---|
| 04/12/2024 | $215,000 | Sold | DABR MLS #906367 |
| 03/12/2024 | $210,000 | Pending | DABR MLS #906367 |
| 03/08/2024 | $210,000 | Listed For Sale | DABR MLS #906367 |
| 12/12/2023 | $101,000 | Sold | N/A |
| 08/03/2020 | $97,000 | Sold | N/A |
| 03/27/2020 | $99,900 | Pending | Agent Provided |
| 03/21/2020 | $99,900 | Listed For Sale | Agent Provided |
| 03/04/1998 | $78,000 | Sold | N/A |
Market trends in Union
Last updated June 2026
Avg. sale price
—
Sale-to-List Price
—
Price per sq ft
—
Available listings
24
7MoM

- Results are loading
Property Tax and Assessment
| Year | 2025 |
|---|---|
| Tax | $3,653 |
| Assessment | $145,530 |
Home facts updated by county records
Comparable Sales for 511 Sheets St
Address | Distance | Property Type | Sold Price | Sold Date | Bed | Bath | Sqft |
|---|---|---|---|---|---|---|---|
0.12 | Single-Family Home | $226,000 | 07/01/26 | 3 | 2 | 1,377 | |
0.12 | Single-Family Home | $279,900 | 01/28/26 | 3 | 2 | 1,640 | |
0.09 | Single-Family Home | $230,000 | 08/25/25 | 4 | 2 | 1,650 | |
0.19 | Single-Family Home | $130,000 | 03/23/26 | 3 | 1.5 | 1,250 | |
0.27 | Single-Family Home | $225,000 | 06/10/26 | 3 | 2 | 1,053 | |
0.14 | Single-Family Home | $185,000 | 10/30/25 | 4 | 2 | 1,340 | |
0.25 | Single-Family Home | $222,000 | 04/15/26 | 4 | 2 | 1,481 |
Nearby homes
Get a sense of prices in the area by checking nearby homes. OFF MARKETSean Lightfoot, Howard Hanna Real Estate Serv
 OFF MARKETEric T Berger, Keller Williams Home Town Rlty
 OFF MARKETPatty Murphy, NavX Realty, LLC
 FOR SALERachelle L Vaught, Irongate Inc.
 OFF MARKETJonathan H Murray, BH&G Real Estate Big Hill
 OFF MARKETDavid E Roth, Keller Williams Advisors Rlty
 OFF MARKETJeffrey T Roberts, RE/MAX Alliance Realty
 SOLDNOV 17, 2025Rhoda E Gazda ABR, Keller Williams Advisors Rlty
 FOR SALENicholas Huscroft, Chosen Real Estate Group
 OFF MARKETStephen M Ziehler, Keller Williams Community Part
 OFF MARKETSheila Longstreath, Home Experts Realty
Assigned Schools
These are the assigned schools for 511 Sheets St.
- Northmont High School
- 7-12
- Public
- 1347 Students
8/10GreatSchools RatingParent Rating AverageSafety concerns. Students are assaulted and faculty and Student Resource Officers only say they can’t prevent it from happening. They ignore and refuse to investigate issues or holdAnyone accountable.Parent Review3y ago - Northmont Middle School
- 6-8
- Public
- 687 Students
6/10GreatSchools RatingParent Rating AverageThey made my child go to school in weather that felt like -8Parent Review1y ago - Union Elementary School
- 2-6
- Public
- 538 Students
7/10GreatSchools RatingParent Rating AverageGood school if your child is part of their group or community. On our first visit the lady in the front office asked what sport my child played. It seems like they only think kids of a different race only come to their school district for their athletic dept.Parent Review7y ago - Kleptz Early Childhood Learning Center
- PK-1
- Public
- 873 Students
NAGreatSchools RatingParent Rating Average No reviews available for this school.
  Check out schools near 511 Sheets St.
What Locals Say about Union
At least 31 Trulia users voted on each feature.

95 % Say yards are well-kept

92 % Say car is needed

91 % Say it's dog friendly

89 % Say parking is easy

87 % Say there are sidewalks

79 % Say kids play outside

79 % Say streets are well-lit

77 % Say it's quiet

74 % Say there's holiday spirit

71 % Say neighbors are friendly

65 % Say people would walk alone at night

56 % Say they plan to stay for at least 5 years

38 % Say there's wildlife

37 % Say it's walkable to restaurants

34 % Say there are community events

11 % Say it's walkable to grocery stores
Sourced by Trulia users. Learn more about our methodology.
LGBTQ Local Legal Protections
LGBTQ Local Legal Protections



Apartments for Rent
 PET FRIENDLY
 PET FRIENDLY
 PET FRIENDLY
 PET FRIENDLY
 PET FRIENDLY
 PET FRIENDLY
 See more homes for rent inEnglewood
Explore by feature - Pet Friendly
- PET FRIENDLY
- PET FRIENDLY
- PET FRIENDLY
- PET FRIENDLY
 PET FRIENDLY
 NEW - 2 DAYS AGOAPPLY INSTANTLYPET FRIENDLY
- PET FRIENDLY
 PET FRIENDLY
 PET FRIENDLY
Explore by feature - Garage
- NEW - 2 DAYS AGOAPPLY INSTANTLYPET FRIENDLY
 APPLY INSTANTLY
 FURNISHED
- PET FRIENDLY
Explore by feature - Air Conditioning
- PET FRIENDLY
- PET FRIENDLY
- NEW - 2 DAYS AGOAPPLY INSTANTLYPET FRIENDLY
- APPLY INSTANTLY
- PET FRIENDLY

- PET FRIENDLY
Explore by feature - Washer/dryer
- PET FRIENDLY
- PET FRIENDLY
- APPLY INSTANTLY
- PET FRIENDLY
- PET FRIENDLY
Explore by feature - Outdoor Space
- APPLY INSTANTLY


- FURNISHED
- PET FRIENDLY
Homes for sale near 511 Sheets St
- Nicholas Huscroft, Chosen Real Estate Group
 0.28 ACRESTim Settles, Trelora Realty, Inc.
 Chris Ferguson, Keller Williams Community Part
 0.25 ACRESBrian P Clawson, RE/MAX Alliance Realty
 See more homes for sale inEnglewood


Off Market Homes Near 511 Sheets St
 SOLDAUG 3, 2026Sherri Payne, Irongate Inc.
 SOLDJUL 31, 2026Fred Kohlrieser, Irongate Inc.
 SOLDJUL 31, 2026Paige R Jackson, Howard Hanna Real Estate Serv
 SOLDJUL 31, 2026Jeffrey T Roberts, RE/MAX Alliance Realty
 SOLDJUL 29, 2026Matthew Priddy, RE/MAX Victory + Affiliates
 SOLDJUL 29, 2026Myles Greely, Keller Williams Community Part
 SOLDJUL 29, 2026Diane K Heeter, RE/MAX Alliance Realty
 SOLDJUL 29, 2026Ashley Lesher, Glasshouse Realty Group
 SOLDJUL 28, 2026Erika Berner, eXp Realty
 SOLDJUL 28, 2026Catherine E Gould, Keller Williams Home Town Rlty
- See more homes for sale inEnglewood
IDX information is provided exclusively for personal, non-commercial use, and may not be used for any purpose other than to identify prospective properties consumers may be interested in purchasing.
Copyright Dayton Area Board of Realtors. All rights reserved. Information is deemed reliable but not guaranteed.
Copyright Dayton Area Board of Realtors. All rights reserved. Information is deemed reliable but not guaranteed.