


$689,000
Original price: $698,000
 4 Beds
 2.5 Baths
 4,153 sqft (on 20.67 acres)
511 E 375th Road, Dunnegan, MO 65640
Est. Mortgage $4,105/mo*
Get Pre-QualifiedHome Highlights

Single-Family Home

Built in 1987

20.67 acre lot

$166/sqft

Garage
Local Information
- Map ViewExplore the area around 511 E 375th Road.

- Schools1 Preschool School1 Elementary School1 Middle School1 High School

- Shop & Eat

-- mins to
About this House
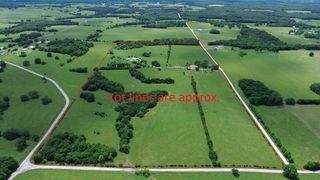
The setting is what separates this property from the rest. Positioned on just over 20 acres with a natural buffer from the county road, the property offers exceptional privacy while remaining approximately 15 minutes from Bolivar and within convenient access of Highway 13.An oversized covered front porch and natural stone patio with a matching stone fireplace and grill create the perfect place to relax and enjoy the surrounding landscape. Mature oak and hickory trees provide shade throughout the yard and complement the setting.Inside, soaring wood beamed ceilings and a double sided wood burning fireplace anchor the home and create an inviting atmosphere. The open floor plan connects multiple living areas, dining space, and an updated kitchen featuring painted cabinetry, updated hardware, and new countertops. The main level includes two bedrooms, including the primary suite, along with two remodeled bathrooms featuring updated vanities, lighting, dual sinks, and custom shower finishes. Upstairs, two additional bedrooms provide privacy and flexibility for family or guests.The current owners have consistently invested in the property, making quality improvements while preserving its character and functionality.Additional improvements include a new 24x24 detached garage and a 30x50 shop building. A finished section of the shop features epoxy flooring, insulation, and a floor drain, making it ideal for a home gym, workshop, hobby space, or equipment storage. A 30x30 lean to, automated chicken coop, and additional storage building add further functionality.The acreage offers a balance of timber and open ground with established trails throughout. Frequent sightings of deer and turkey, combined with neighboring large acreage tracts, create excellent recreational opportunities. The existing corral and catch pen also provide potential for a horse or small hobby farm operation.This 4 bed, 2.5 bath log home offers a combo of setting, privacy and quality.
Last check for updates: about 10 hours ago
Listing courtesy of Billy Bruce, (417) 399-4800
Billy Bruce Realty
Source: SOMOMLS as distributed by MLS GRID, MLS#60325377
Also Listed on SOMOMLS as distributed by MLS GRID.
Home Details for 511 E 375th Road

|
|---|
MLS Status: Active |

|
|---|
Beds & Baths Number of Bedrooms: 4Number of Bathrooms: 3Number of Bathrooms (full): 2Number of Bathrooms (half): 1 |
Dimensions and Layout Living Area: 4153 Square Feet |
Appliances & Utilities Appliances: Dishwasher, Free-Standing Electric Oven, Refrigerator, Electric Water HeaterDishwasherLaundry: Main LevelRefrigerator |
Heating & Cooling Heating: Central,Electric,PropaneHas CoolingAir Conditioning: Central Air,Ceiling Fan(s)Has HeatingHeating Fuel: Central |
Fireplace & Spa Fireplace: Family Room, Circulating, Wood Burning, Glass Doors, Living RoomHas a Fireplace |
Windows, Doors, Floors & Walls Window: Double Pane WindowsFlooring: Carpet, Hardwood |
Levels, Entrance, & Accessibility Stories: 1Levels: OneFloors: Carpet, Hardwood |

|
|---|
Exterior Home Features Roof: MetalFencing: Partial, Barbed WireOther Structures: Outbuilding, Other, Shed(s)Foundation: Poured Concrete, Crawl Space, Vapor BarrierNo Private Pool |
Parking & Garage Number of Garage Spaces: 7Number of Carport Spaces: 2Number of Covered Spaces: 7Has a CarportHas a GarageParking Spaces: 7Parking: Workshop in Garage |
Frontage Road Frontage: County RoadRoad Surface Type: GravelNot on Waterfront |
Water & Sewer Sewer: Septic Tank |
Farm & Range Allowed to Raise Horses |
Finished Area Finished Area (above surface): 4153 Square Feet |

|
|---|
Days on Market: 110 |

|
|---|
Year Built Year Built: 1987 |
Property Type / Style Property Type: ResidentialProperty Subtype: Single Family Residence |
Building Construction Materials: Other |
Property Information Parcel Number: 89052.203000000001.01 |

|
|---|
Price List Price: $689,000Price Per Sqft: $166 |

|
|---|
Direction & Address City: DunneganCommunity: N/A |
School Information Elementary School: HumansvilleJr High / Middle School: HumansvilleHigh School: Humansville |

|
|---|
Listing Agent Listing ID: 60325377 |

|
|---|
Building Area Building Area: 4153 Square Feet |

|
|---|
Lot Area: 20.67 Acres |

|
|---|
Mls Number: 60325377Attic: Access Only:No StairsAbove Grade Unfinished Area: 4153Above Grade Unfinished Area Units: Square FeetBelow Grade Unfinished Area Units: Square Feet |
Around this home
What Locals Say about Dunnegan
At least 1 Trulia users voted on each feature.

100 % Say neighbors are friendly

100 % Say they plan to stay for at least 5 years

100 % Say parking is easy

100 % Say car is needed
Sourced by Trulia users. Learn more about our methodology.
Market trends in Dunnegan
Last updated August 2026
Avg. sale price
—
Sale-to-List Price
—
Price per sq ft
—
Available listings
7
Home Value
Trulia Estimate
$640KSince last month
Decreased$13K (-2.1%)Since last year
Increased$179K (+38.8%)Since last sale
Increased$445K (+228.3%)Learn more about this home's value by checking out its Trulia Estimate, the value of nearby homes, and how much similar homes have sold for.
Trulia Estimate
The of this home's value increased by +218% in the last 10 years
| Month | Estimated value |
|---|---|
2026 | |
| September 2026 | $640K |
| August 2026 | $654K |
| July 2026 | $662K |
| June 2026 | $673K |
| May 2026 | $427K |
| April 2026 | $430K |
| March 2026 | $435K |
| February 2026 | $429K |
| January 2026 | $417K |
2025 | |
2024 | |
2023 | |
2022 | |
2021 | |
2020 | |
2019 | |
2018 | |
2017 | |
2016 | |
Comparable sales
These are recently sold homes that have a similar location or other similar features to this home, like bedrooms, bathrooms, and square footage. Get a sense of the expected prices in the area by viewing these homes.Address | Distance | Property Type | Sold Price | Sold Date | Bed | Bath | Sqft |
|---|---|---|---|---|---|---|---|
2.33 | Single-Family Home | - | 03/11/26 | 4 | 1 | 2,160 | |
2.63 | Single-Family Home | - | 12/17/25 | 3 | 2 | 1,638 | |
1.79 | Single-Family Home | - | 06/03/26 | - | 2,400 | ||
3.08 | Single-Family Home | - | 08/31/26 | 3 | 2 | 1,719 | |
3.04 | Single-Family Home | - | 03/31/26 | 1 | 1.5 | 1,154 | |
3.85 | Single-Family Home | - | 09/24/25 | 6 | 4 | 2,720 | |
3.57 | Single-Family Home | - | 10/24/25 | 3 | 2 | 1,175 | |
3.56 | Single-Family Home | - | 11/12/25 | 3 | 1.5 | 1,200 | |
4.30 | Single-Family Home | - | 08/31/26 | 3 | 2 | 1,400 |
Nearby home prices
Get a sense of expected prices in the area by checking the value of nearby homes.Address | Distance | Price | Bed | Bath | Sqft | Status |
|---|---|---|---|---|---|---|
0.31 | $1,050,000 | 4 | 3.5 | 3,060 | For Sale | |
0.47 | $275,000 | - | - | - | For Sale | |
0.71 | $170,900 | - | - | - | Off Market | |
0.79 | - | - | - | - | Recently Sold | |
1.07 | - | - | - | - | Off Market | |
1.14 | $1,600,000 | Studio | - | - | For Sale | |
1.18 | - | - | - | - | Recently Sold | |
1.16 | $387,500 | 3 | 2 | 1,833 | Off Market |
Price and Tax history
| Date | Event | Price |
|---|---|---|
Aug 1, 2026 Source: SOMOMLS as distributed by MLS GRID #60325377 | PriceChange | $689,000 Price decreased by 1% |
Jun 3, 2026 Source: SOMOMLS as distributed by MLS GRID #60325377 | PriceChange | $698,000 Price increased by 97% |
Oct 24, 2022 Source: SOMOMLS as distributed by MLS GRID #60230265 | Pending | $355,000 |
Oct 16, 2022 Source: SOMOMLS as distributed by MLS GRID #60230265 | Listed For Sale | $355,000 |
Dec 28, 2015 Source: N/A | Sold | -- |
| Year | Property tax | Tax assessment |
|---|---|---|
| 2025 | $2,034 | $228,000 |
Home facts updated by county records
LGBTQ Local Legal Protections
LGBTQ Local Legal Protections



Billy Bruce, Billy Bruce Realty
Agent Phone: (417) 399-4800
The data relating to real estate for sale on this web page comes in part from the Internet Data Exchange (IDX) of the Southern Missouri Regional MLS, LLC. Real estate listings held by Brokerage firms other than Zillow, Inc. are marked with the IDX logo and detailed information about them includes the name of the listing Brokers. The information being provided is for consumers' personal, noncommercial use and may not be used for any purpose other than to identify prospective properties consumers may be interested in purchasing. The information being provided is not guaranteed, and all information should be verified by the consumer. Any representation that a web site contains all listings shall only mean that the website contains all listing available to the public through the IDX data feed. There may be other properties offered through a REALTOR® that have not been displayed on this site. ©2026 Southern Missouri Regional MLS, LLC. All rights reserved. Click here for more information
Similar Homes You May Like
 12 ACRESPitts Realty, Active w/Contingency
 7 ACRESNeighborhood Real Estate, Active
 7.46 ACRESNeighborhood Real Estate, Active
 25 ACRESKeller Williams Local, Active
 9.95 ACRESHome Sweet Home Realty & Associates, LLC, Active
 7.4 ACRESBilly Bruce Realty, Active
 15 ACRESMissouri Home, Farm & Land Realty, LLC, Active
 0.37 ACRESAkins Realty, Active
 0.69 ACRESStellar Real Estate Co., Active
 93.9 ACRESSouthern Missouri Homes and Farms LLC, Active
 25 ACRESStellar Real Estate Co., Active w/Contingency
 50 ACRESKeller Williams Local, Active
 0.37 ACRESStellar Real Estate Co., Active
 1.08 ACRESStellar Real Estate Co., Active
 20 ACRESFrontier Mac Realty, Active w/Contingency
 1.35 ACRESCentury 21 Peterson Real Estate, Active
 9.35 ACRESStellar Real Estate Co., Active
 0.35 ACRESStellar Real Estate Co., Active
 54.67 ACRESBilly Bruce Realty, Active
 6.9 ACRESEnglish Creek Realty, LLC, Active
 0.62 ACRESCentury 21 Peterson Real Estate, Active
 0.42 ACRESNeighborhood Real Estate, Active
 NEW CONSTRUCTION3 ACRESOn the Homefront Realty, Active w/Contingency
 0.48 ACRESMissouri Home, Farm & Land Realty, LLC, Active w/Contingency
 1.42 ACRESCentury 21 Peterson Real Estate, Active
 NEW CONSTRUCTION5 ACRESCantrell Real Estate, Active
 79.2 ACRESCentury 21 Peterson Real Estate, Active
 0.38 ACRESHigh Standard Real Estate Company, LLC, Active
 See more homes for sale inDunnegan


New Listings near 511 E 375th Road

Frequently asked questions about 511 E 375th Road
- What is the estimated monthly payment for 511 E 375th Road?Based on a $689,000 list price with 20% down at today's rates, the estimated monthly payment for 511 E 375th Road in Dunnegan, MO is approximately $4,157 (about $3,749 principal & interest, $333 property taxes, and $75 homeowner's insurance). This is an estimate. Actual payment depends on your loan terms.
- What are the closest schools to 511 E 375th Road?The closest schools to 511 E 375th Road in Dunnegan, MO are Humansville Elementary School (Pre-K, rated 4/10), Humansville High School (rated 4/10), Humansville Middle School (rated 3/10).
- What is 511 E 375th Road estimated to be worth?Trulia's estimated value for 511 E 375th Road in Dunnegan, MO is $640,300.
- Does 511 E 375th Road have air conditioning?Yes, 511 E 375th Road in Dunnegan, MO has air conditioning.
- Does 511 E 375th Road have laundry facilities?Yes, 511 E 375th Road in Dunnegan, MO has laundry facilities.
- How big is the lot at 511 E 375th Road?The lot at 511 E 375th Road in Dunnegan, MO is about 20.7 acres.
511 E 375th Road, Dunnegan, MO 65640 is a 4 bedroom, 3 bathroom, 4,153 sqft single-family home built in 1987. This property is currently available for sale and was listed by SOMOMLS as distributed by MLS GRID on Jun 3, 2026. The MLS # for this home is MLS# 60325377.