


$1,050,000
Original price: $1,100,000
 4 Beds
 3.5 Baths
 3,060 sqft (on 80 acres)
450 E 375th Road, Dunnegan, MO 65640
Est. Mortgage $6,251/mo*
Get Pre-QualifiedHome Highlights

Single-Family Home

Built in 2006

80 acre lot

$343/sqft

Garage
Local Information
- Map ViewExplore the area around 450 E 375th Road.

- Schools1 Preschool School1 Elementary School1 Middle School1 High School

- Shop & Eat

-- mins to
About this House
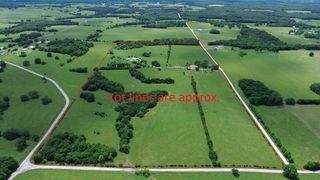
80 acres set up for more than just living... this is where land, lifestyle, and income potential come together.The setting is what makes this property stand out. Rolling, usable ground with wide open views, a large pond, and a yard built to actually be enjoyed... gazebo, above ground pool, garden space, and room to expand. Whether you're on the main level porch or the walkout basement patio, the view doesn't get old.The acreage is ready to use from day one. 6+ metal deer stands, 2 deer blinds, and a hunting shack already in place, with consistent deer and turkey activity throughout the property.And then there's the business side...A 42x72 four-bay shop with a separate office space that's easy to heat and cool gives you the ability to run just about anything out of it. Plenty of parking, room for large trucks and equipment, and space to grow. The 40x40 barn with 4 stalls and pull-through access adds even more flexibility depending on your needs.There's also an Artisan well on the property, with an older holding tank, and it feeds a small pond. The home itself offers 3,060 sq ft with 4 bedrooms, 3 full baths, and a layout designed for real life... with space, storage, and comfort throughout.If you've been looking for a property that can support both your lifestyle and your work... this is it.Ready for its next chapter... and yours.
Last check for updates: about 2 hours ago
Listing courtesy of Hannah Parke, (417) 399-6193
Billy Bruce Realty
Source: SOMOMLS as distributed by MLS GRID, MLS#60319464
Home Details for 450 E 375th Road

|
|---|
MLS Status: Active |

|
|---|
Interior Details Basement: Concrete,Utility,Finished,Exterior Entry,Walk-Out Access,Full |
Beds & Baths Number of Bedrooms: 4Number of Bathrooms: 4Number of Bathrooms (full): 3Number of Bathrooms (half): 1 |
Dimensions and Layout Living Area: 3060 Square Feet |
Appliances & Utilities Appliances: Dishwasher, Free-Standing Propane Oven, Microwave, RefrigeratorDishwasherLaundry: Main Level,In Basement,W/D HookupMicrowaveRefrigerator |
Heating & Cooling Heating: Central,Fireplace(s),Electric,Wood,PropaneHas CoolingAir Conditioning: Central AirHas HeatingHeating Fuel: Central |
Fireplace & Spa Fireplace: Free Standing, Basement, Wood BurningSpa: BathHas a FireplaceHas a Spa |
Windows, Doors, Floors & Walls Window: MixedFlooring: Carpet, Tile, Hardwood |
Levels, Entrance, & Accessibility Stories: 1Levels: OneFloors: Carpet, Tile, Hardwood |
View Has a ViewView: Panoramic |

|
|---|
Exterior Home Features Roof: CompositionPatio / Porch: Patio, Covered, Rear Porch, Front Porch, DeckFencing: Electric, Barbed WireOther Structures: Outbuilding, RV/Boat Storage, Other, GazeboExterior: Rain Gutters, GardenFoundation: Poured Concrete, SlabGardenNo Private Pool |
Parking & Garage Number of Garage Spaces: 4Number of Covered Spaces: 4No CarportHas a GarageHas Open ParkingParking Spaces: 4Parking: Additional Parking,Storage,Private,Oversized,Heated Garage,Gravel,Driveway |
Pool Pool: Above Ground |
Frontage Waterfront: Wet Weather CreekRoad Surface Type: GravelNot on Waterfront |
Water & Sewer Sewer: Private Sewer, Septic Tank |
Farm & Range Allowed to Raise Horses |
Finished Area Finished Area (above surface): 1800 Square FeetFinished Area (below surface): 1260 Square Feet |

|
|---|
Days on Market: 174 |

|
|---|
Year Built Year Built: 2006 |
Property Type / Style Property Type: ResidentialProperty Subtype: Single Family ResidenceArchitecture: Ranch |
Building Construction Materials: Vinyl Siding |
Property Information Parcel Number: 89052.203000000005.02 |

|
|---|
Price List Price: $1,050,000Price Per Sqft: $343 |
Status Change & Dates Possession Timing: Close Of Escrow |

|
|---|
Direction & Address City: DunneganCommunity: Polk-Not in List |
School Information Elementary School: HumansvilleJr High / Middle School: HumansvilleHigh School: Humansville |

|
|---|
Listing Agent Listing ID: 60319464 |

|
|---|
Building Area Building Area: 3060 Square Feet |

|
|---|
Lot Area: 80 Acres |

|
|---|
Listing Terms: Cash, VA Loan, Conventional |

|
|---|
BasementMls Number: 60319464Attic: Access Only:No StairsWater ViewAbove Grade Unfinished Area: 1800Above Grade Unfinished Area Units: Square FeetBelow Grade Unfinished Area Units: Square Feet |
Around this home
What Locals Say about Dunnegan
At least 1 Trulia users voted on each feature.

100 % Say neighbors are friendly

100 % Say they plan to stay for at least 5 years

100 % Say parking is easy

100 % Say car is needed
Sourced by Trulia users. Learn more about our methodology.
Market trends in Dunnegan
Last updated August 2026
Avg. sale price
—
Sale-to-List Price
—
Price per sq ft
—
Available listings
7
Home Value
Trulia Estimate
$980KSince last month
Decreased$20K (-2%)Since last year
Increased$258K (+36.5%)Since last sale
Increased$663K (+220.9%)Learn more about this home's value by checking out its Trulia Estimate, the value of nearby homes, and how much similar homes have sold for.
Trulia Estimate
The of this home's value increased by +273% in the last 10 years
| Month | Estimated value |
|---|---|
2026 | |
| September 2026 | $963K |
| August 2026 | $982K |
| July 2026 | $1.03M |
| June 2026 | $1.04M |
| May 2026 | $1.04M |
| April 2026 | $1.07M |
| March 2026 | $691K |
| February 2026 | $698K |
| January 2026 | $662K |
2025 | |
2024 | |
2023 | |
2022 | |
2021 | |
2020 | |
2019 | |
2018 | |
2017 | |
2016 | |
Comparable sales
These are recently sold homes that have a similar location or other similar features to this home, like bedrooms, bathrooms, and square footage. Get a sense of the expected prices in the area by viewing these homes.Address | Distance | Property Type | Sold Price | Sold Date | Bed | Bath | Sqft |
|---|---|---|---|---|---|---|---|
1.54 | Single-Family Home | - | 06/03/26 | - | 2,400 | ||
2.06 | Single-Family Home | - | 03/11/26 | 4 | 1 | 2,160 | |
2.88 | Single-Family Home | - | 12/17/25 | 3 | 2 | 1,638 | |
3.14 | Single-Family Home | - | 08/31/26 | 3 | 2 | 1,719 | |
3.42 | Single-Family Home | - | 11/12/25 | 3 | 1.5 | 1,200 | |
3.28 | Single-Family Home | - | 03/31/26 | 1 | 1.5 | 1,154 | |
3.58 | Single-Family Home | - | 10/24/25 | 3 | 2 | 1,175 | |
4.15 | Single-Family Home | - | 09/24/25 | 6 | 4 | 2,720 | |
4.73 | Single-Family Home | - | 04/30/26 | 7 | 3.5 | 4,000 |
Nearby home prices
Get a sense of expected prices in the area by checking the value of nearby homes.Address | Distance | Price | Bed | Bath | Sqft | Status |
|---|---|---|---|---|---|---|
0.31 | $689,000 | 4 | 2.5 | 4,153 | For Sale | |
0.47 | $275,000 | - | - | - | For Sale | |
0.60 | $170,900 | - | - | - | Off Market | |
0.86 | $1,600,000 | Studio | - | - | For Sale | |
0.87 | $387,500 | 3 | 2 | 1,833 | Off Market | |
1.06 | - | - | - | - | Off Market | |
1.07 | - | - | - | - | Recently Sold | |
1.10 | - | - | - | - | Recently Sold | |
1.44 | $336,640 | - | - | - | For Sale | |
1.54 | - | Studio | - | 2,400 | Recently Sold |
Price and Tax history
| Date | Event | Price |
|---|---|---|
Aug 3, 2026 Source: SOMOMLS as distributed by MLS GRID #60319488 | PriceChange | $1,050,000 Price decreased by 5% |
May 9, 2026 Source: SOMOMLS as distributed by MLS GRID #60319464 | PriceChange | $1,100,000 Price decreased by 2% |
Mar 31, 2026 Source: SOMOMLS as distributed by MLS GRID #60319464 | Listed For Sale | $1,125,000 |
Jun 14, 2013 Source: N/A | Sold | -- |
| Year | Property tax | Tax assessment |
|---|---|---|
| 2025 | $1,997 | $243,900 |
Home facts updated by county records
LGBTQ Local Legal Protections
LGBTQ Local Legal Protections



Hannah Parke, Billy Bruce Realty
Agent Phone: (417) 399-6193
The data relating to real estate for sale on this web page comes in part from the Internet Data Exchange (IDX) of the Southern Missouri Regional MLS, LLC. Real estate listings held by Brokerage firms other than Zillow, Inc. are marked with the IDX logo and detailed information about them includes the name of the listing Brokers. The information being provided is for consumers' personal, noncommercial use and may not be used for any purpose other than to identify prospective properties consumers may be interested in purchasing. The information being provided is not guaranteed, and all information should be verified by the consumer. Any representation that a web site contains all listings shall only mean that the website contains all listing available to the public through the IDX data feed. There may be other properties offered through a REALTOR® that have not been displayed on this site. ©2026 Southern Missouri Regional MLS, LLC. All rights reserved. Click here for more information
Similar Homes You May Like
 142 ACRESTom Kissee Real Estate Co, Active
 25 ACRESKeller Williams Local, Active
 79.2 ACRESCentury 21 Peterson Real Estate, Active
 9.35 ACRESStellar Real Estate Co., Active
 79.86 ACRESBilly Bruce Realty, Active
 12 ACRESPitts Realty, Active w/Contingency
 OPEN TUE, 11-1PM8 ACRESFrontier Mac Realty, Active
 20 ACRESReeceNichols - Springfield, Active
 152.3 ACRESMissouri Home, Farm & Land Realty, LLC, Active w/Contingency
- 152.3 ACRESMissouri Home, Farm & Land Realty, LLC, Active w/Contingency
 105 ACRESMissouri Home, Farm & Land Realty, LLC, Active
- 105 ACRESMissouri Home, Farm & Land Realty, LLC, Active
- 15 ACRESMissouri Home, Farm & Land Realty, LLC, Active
 22.76 ACRESBilly Bruce Realty, Active
 93.9 ACRESSouthern Missouri Homes and Farms LLC, Active
 50 ACRESKeller Williams Local, Active
 54.67 ACRESBilly Bruce Realty, Active
 25 ACRESStellar Real Estate Co., Active w/Contingency
 1.08 ACRESStellar Real Estate Co., Active
 20.67 ACRESBilly Bruce Realty, Active
 22.4 ACRESOld World Realty, LLC, Active
 124.5 ACRESBilly Bruce Realty, Active
 NEW CONSTRUCTION5 ACRESCantrell Real Estate, Active
 40 ACRESWhitetail Properties Real Esta
 80.9 ACRESUnited Country Buckhorn Land a
 NEW CONSTRUCTION0.45 ACRESBlain Homes Realty, Active
 See more homes for sale inDunnegan


New Listings near 450 E 375th Road
- 20.67 ACRESBilly Bruce Realty, Active
- 79.86 ACRESBilly Bruce Realty, Active
- 20 ACRESReeceNichols - Springfield, Active
- See more homes for sale inDunnegan

Frequently asked questions about 450 E 375th Road
- What is the estimated monthly payment for 450 E 375th Road?Based on a $1,050,000 list price with 20% down at today's rates, the estimated monthly payment for 450 E 375th Road in Dunnegan, MO is approximately $6,298 (about $5,715 principal & interest, $508 property taxes, and $75 homeowner's insurance). This is an estimate. Actual payment depends on your loan terms.
- What are the closest schools to 450 E 375th Road?The closest schools to 450 E 375th Road in Dunnegan, MO are Humansville Elementary School (Pre-K, rated 4/10), Humansville High School (rated 4/10), Humansville Middle School (rated 3/10).
- What is 450 E 375th Road estimated to be worth?Trulia's estimated value for 450 E 375th Road in Dunnegan, MO is $980,000.
- Does 450 E 375th Road have air conditioning?Yes, 450 E 375th Road in Dunnegan, MO has air conditioning.
- Does 450 E 375th Road have a pool?Yes, 450 E 375th Road in Dunnegan, MO has a pool.
- Does 450 E 375th Road have laundry facilities?Yes, 450 E 375th Road in Dunnegan, MO has laundry facilities.
450 E 375th Road, Dunnegan, MO 65640 is a 4 bedroom, 4 bathroom, 3,060 sqft single-family home built in 2006. This property is currently available for sale and was listed by SOMOMLS as distributed by MLS GRID on Mar 31, 2026. The MLS # for this home is MLS# 60319464.