
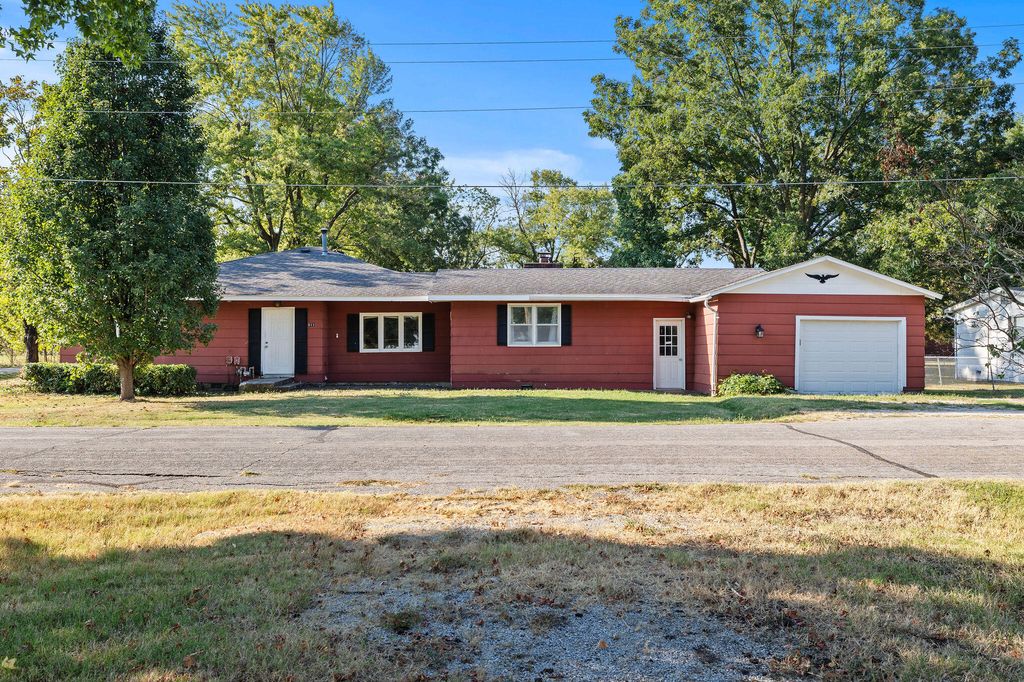


$180,000
 4 Beds
 2 Baths
 2,033 sqft (on 0.34 acres)
511 E 14th Street, Lockwood, MO 65682
Est. Mortgage $1,139/mo*
Get Pre-QualifiedWe estimate this home will sell faster than 90% nearby.
Home Highlights

Single-Family Home

Built in 1910

0.34 acre lot

$89/sqft

2 Car Garage
Local Information
- Map ViewExplore the area around 511 E 14th Street.

- Schools1 Preschool School1 Elementary School1 Middle School1 High School

- Shop & Eat

-- mins to
About this House
BIG HOUSE, BIG YARD, BIG POTENTIAL in the heart of Lockwood, MO! Sitting on a spacious corner lot, this 4-bedroom, 2-bath home offers plenty of room to spread out with two living areas, a large kitchen and dining combo, and a cozy wood-burning fireplace. Enjoy the screened-in back porch overlooking the generous yard, plus a storage shed with a garage-size door for tools, equipment, projects, or extra storage. With over 2,000 square feet of living space, there is no shortage of room or possibilities here! This home is ready for some TLC and is being sold AS IS, making it a great opportunity for someone who loves a DIY project and wants to put their own style into a home. Whether you're dreaming of restoring its character, creating spaces that fit your family, or simply looking for a lot of house and yard to make your own, the opportunities are endless. Priced with a quick sale in mind!
Last check for updates: about 22 hours ago
Listing courtesy of 417 Home Collective, (417) 599-2400
Keller Williams Local
Source: SOMOMLS as distributed by MLS GRID, MLS#60333604
Also Listed on SOMOMLS as distributed by MLS GRID.
We estimate this home will sell faster than 90% nearby.
Home Details for 511 E 14th Street

|
|---|
MLS Status: Active |

|
|---|
Beds & Baths Number of Bedrooms: 4Number of Bathrooms: 2Number of Bathrooms (full): 2 |
Dimensions and Layout Living Area: 2033 Square Feet |
Appliances & Utilities Appliances: Dishwasher, Gas Water Heater, Built-In Electric Oven, DisposalDishwasherDisposalLaundry: Main Level |
Heating & Cooling Heating: Central,Electric,Natural GasHas CoolingAir Conditioning: Ceiling Fan(s)Has HeatingHeating Fuel: Central |
Fireplace & Spa Fireplace: Family Room, Wood BurningHas a Fireplace |
Windows, Doors, Floors & Walls Flooring: Carpet, Linoleum |
Levels, Entrance, & Accessibility Stories: 1Levels: OneFloors: Carpet, Linoleum |
View Has a ViewView: City |

|
|---|
Exterior Home Features Roof: AsphaltPatio / Porch: Screened, Rear PorchOther Structures: Shed(s)Foundation: Block |
Parking & Garage Number of Garage Spaces: 2Number of Covered Spaces: 2No CarportHas a GarageHas an Attached GarageHas Open ParkingParking Spaces: 2Parking: Driveway,Garage Faces Front |
Frontage Road Frontage: City StreetRoad Surface Type: AsphaltNot on Waterfront |
Water & Sewer Sewer: Public Sewer |
Finished Area Finished Area (above surface): 2033 Square Feet |

|
|---|
Days on Market: 11 |

|
|---|
Year Built Year Built: 1910 |
Property Type / Style Property Type: ResidentialProperty Subtype: Single Family Residence |
Building Construction Materials: Wood Siding |
Property Information Parcel Number: 1309.03103000401.00 |

|
|---|
Price List Price: $180,000Price Per Sqft: $89 |
Status Change & Dates Possession Timing: Close Of Escrow |

|
|---|
Direction & Address City: LockwoodCommunity: Dade-Not in List |
School Information Elementary School: LockwoodJr High / Middle School: LockwoodHigh School: Lockwood |

|
|---|
Listing Agent Listing ID: 60333604 |

|
|---|
Building Area Building Area: 4066 Square Feet |

|
|---|
Lot Area: 0.34 acres |

|
|---|
Listing Terms: Cash, Conventional |

|
|---|
Mls Number: 60333604Attic: Access Only:No StairsAttribution Contact: klrw369@kw.comAbove Grade Unfinished Area: 2033Above Grade Unfinished Area Units: Square FeetBelow Grade Unfinished Area Units: Square Feet |
Around this home
The GreatSchools Rating compares schools on a variety of school quality indicators including test scores, college readiness, equity and more. Learn more.

What Locals Say about Lockwood
At least 1 Trulia users voted on each feature.

100 % Say parking is easy

100 % Say it's dog friendly

100 % Say kids play outside

100 % Say streets are well-lit

100 % Say yards are well-kept

100 % Say it's quiet

100 % Say there's wildlife

100 % Say it's walkable to grocery stores

100 % Say people would walk alone at night

89 % Say neighbors are friendly

75 % Say it's walkable to restaurants

67 % Say there are community events

50 % Say there are sidewalks

50 % Say there's holiday spirit

50 % Say they plan to stay for at least 5 years
Sourced by Trulia users. Learn more about our methodology.
Market trends in Lockwood
Last updated August 2026
Avg. sale price
—
Sale-to-List Price
—
Price per sq ft
—
Available listings
7
Home Value
Trulia Estimate
$180KSince last month
Increased$14K (+8.2%)Since last year
Increased$20K (+12.7%)Learn more about this home's value by checking out its Trulia Estimate, the value of nearby homes, and how much similar homes have sold for.
Trulia Estimate
The of this home's value increased by +212% in the last 10 years
| Month | Estimated value |
|---|---|
2026 | |
| September 2026 | $179K |
| August 2026 | $166K |
| July 2026 | $164K |
| June 2026 | $160K |
| May 2026 | $157K |
| April 2026 | $150K |
| March 2026 | $150K |
| February 2026 | $141K |
| January 2026 | $134K |
2025 | |
2024 | |
2023 | |
2022 | |
2021 | |
2020 | |
2019 | |
2018 | |
2017 | |
2016 | |
Comparable sales
These are recently sold homes that have a similar location or other similar features to this home, like bedrooms, bathrooms, and square footage. Get a sense of the expected prices in the area by viewing these homes.Address | Distance | Property Type | Sold Price | Sold Date | Bed | Bath | Sqft |
|---|---|---|---|---|---|---|---|
0.21 | Single-Family Home | - | 09/30/25 | 3 | 2 | 1,568 | |
0.26 | Single-Family Home | - | 08/12/26 | 3 | 2 | 1,379 | |
0.19 | Single-Family Home | - | 02/09/26 | 2 | 1 | 1,039 | |
0.36 | Single-Family Home | - | 07/28/26 | 3 | 2 | 1,104 | |
0.75 | Single-Family Home | - | 07/07/26 | 2 | 1.5 | 1,048 | |
0.52 | Single-Family Home | - | 04/27/26 | 2 | 1 | 933 | |
0.70 | Single-Family Home | - | 04/01/26 | 3 | 2 | 1,235 | |
0.36 | Single-Family Home | - | 07/18/26 | 2 | 1 | 1,058 | |
0.60 | Single-Family Home | - | 03/27/26 | 2 | 1 | 1,180 | |
0.89 | Single-Family Home | - | 07/23/26 | 2 | 1 | 1,379 |
Nearby home prices
Get a sense of expected prices in the area by checking the value of nearby homes.Address | Distance | Price | Bed | Bath | Sqft | Status |
|---|---|---|---|---|---|---|
0.07 | $176,700 | 3 | 2 | 1,412 | Off Market | |
0.10 | $195,800 | 2 | 2 | 1,404 | Off Market | |
0.18 | $114,500 | 2 | 1 | 936 | Off Market | |
0.18 | $207,400 | 3 | 2 | 1,696 | Off Market | |
0.19 | - | 2 | 1 | 1,039 | Recently Sold | |
0.21 | $169,900 | 3 | 2 | 1,140 | For Sale | |
0.21 | $219,400 | 3 | 2 | 1,568 | Off Market | |
0.20 | - | 2 | 1 | 1,087 | Off Market | |
0.26 | - | 3 | 2 | 1,379 | Recently Sold | |
0.24 | $137,900 | 3 | 1 | 1,176 | Off Market | |
0.24 | - | - | - | - | Recently Sold |
Price and Tax history
| Date | Event | Price |
|---|---|---|
Sep 11, 2026 Source: SOMOMLS as distributed by MLS GRID #60333604 | Listed For Sale | $180,000 |
| Year | Property tax | Tax assessment |
|---|---|---|
| 2025 | $1,091 | $82,850 |
Home facts updated by county records
LGBTQ Local Legal Protections
LGBTQ Local Legal Protections



417 Home Collective, Keller Williams Local
Agent Phone: (417) 599-2400
The data relating to real estate for sale on this web page comes in part from the Internet Data Exchange (IDX) of the Southern Missouri Regional MLS, LLC. Real estate listings held by Brokerage firms other than Zillow, Inc. are marked with the IDX logo and detailed information about them includes the name of the listing Brokers. The information being provided is for consumers' personal, noncommercial use and may not be used for any purpose other than to identify prospective properties consumers may be interested in purchasing. The information being provided is not guaranteed, and all information should be verified by the consumer. Any representation that a web site contains all listings shall only mean that the website contains all listing available to the public through the IDX data feed. There may be other properties offered through a REALTOR® that have not been displayed on this site. ©2026 Southern Missouri Regional MLS, LLC. All rights reserved. Click here for more information
Similar Homes You May Like
 0.92 ACRESEnglish Creek Realty, LLC, Active
 0.28 ACRESJenni Cully & Associates, LLC, Active
 0.47 ACRESMissouri Home, Farm & Land Realty, LLC, Active
 4.4 ACRESKeller Williams Local, Active
 OPEN SAT, 10-1PMRealty ONE Group Grand, Active
 Jenni Cully & Associates, LLC, Active
 NEW CONSTRUCTION0.25 ACRESReeceNichols - Mount Vernon, Active
 0.33 ACRESMurney Associates - Primrose, Active
 0.34 ACRESJenni Cully & Associates, LLC, Active
 6.7 ACRESOzark Acres Realty, LLC, Active
 3.57 ACRESMurney Associates - Nixa, Active
 NEW - 22 HRS AGO0.46 ACRESAll Seasons Realtors, Active
 Ozark Acres Realty, LLC, Active
 0.6 ACRESJenni Cully & Associates, LLC, Active
 Jenni Cully & Associates, LLC, Active
 6.92 ACRESLake Country Realty, LLC, Active
 0.35 ACRESOzark Acres Realty, LLC, Active
 1.17 ACRESLake Country Realty, LLC, Active
 0.28 ACRESLake Country Realty, LLC, Active
 0.31 ACRESMurney Associates - Nixa, Active
 0.41 ACRESAll Seasons Realtors, Active
 9.36 ACRESUnited Country Real Estate Buckhorn Land and Realty
 Jenni Cully & Associates, LLC, Active
 0.32 ACRESUnited Country Real Estate Buckhorn Land and Realty
 NEW CONSTRUCTIONKeller Williams Local, Active
 See more homes for sale inLockwood


New Listings near 511 E 14th Street
- Jenni Cully & Associates, LLC, Active
- 0.28 ACRESLake Country Realty, LLC, Active
 FOR SALE BY OWNER0.55 ACRES
 0.29 ACRESCantrell Real Estate, Active
- NEW CONSTRUCTION0.25 ACRESReeceNichols - Mount Vernon, Active
- 0.35 ACRESOzark Acres Realty, LLC, Active
- See more homes for sale inLockwood

Frequently asked questions about 511 E 14th Street
- What is the estimated monthly payment for 511 E 14th Street?Based on a $180,000 list price with 20% down at today's rates, the estimated monthly payment for 511 E 14th Street in Lockwood, MO is approximately $1,152 (about $979 principal & interest, $98 property taxes, and $75 homeowner's insurance). This is an estimate. Actual payment depends on your loan terms.
- What are the closest schools to 511 E 14th Street?The closest schools to 511 E 14th Street in Lockwood, MO are Lockwood Elementary School (Pre-K, rated 6/10), Lockwood High School (rated 4/10), Lockwood Middle School (rated 3/10).
- What is 511 E 14th Street estimated to be worth?Trulia's estimated value for 511 E 14th Street in Lockwood, MO is $180,300.
- Does 511 E 14th Street have air conditioning?Yes, 511 E 14th Street in Lockwood, MO has air conditioning.
- Does 511 E 14th Street have laundry facilities?Yes, 511 E 14th Street in Lockwood, MO has laundry facilities.
- How big is the lot at 511 E 14th Street?The lot at 511 E 14th Street in Lockwood, MO is about 0.34 acres (14,810 sq ft).
511 E 14th Street, Lockwood, MO 65682 is a 4 bedroom, 2 bathroom, 2,033 sqft single-family home built in 1910. This property is currently available for sale and was listed by SOMOMLS as distributed by MLS GRID on Sep 11, 2026. The MLS # for this home is MLS# 60333604.