


$629,900
Original price: $639,900
 4 Beds
 4 Baths
 4,754 sqft (on 0.61 acres)
510 Stonecroft Ct SE #32, Lenoir, NC 28645
Est. Mortgage $3,747/mo*
Get Pre-QualifiedHome Highlights

Single-Family Home

Built in 1997

0.61 acre lot

$132/sqft

2 Car Garage
Local Information
- Map ViewExplore the area around 510 Stonecroft Ct SE #32.

- Schools2 Preschool Schools1 Elementary School1 Middle School1 High School

- Shop & Eat

-- mins to
About this House
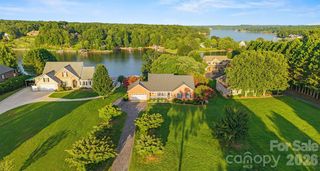
PRICE IMPROVEMENT!! STONECROFT ESTATES!!! Stately All Brick 4BD 4BA in sought after Stonecroft Community! Beautiful blooming perennials and flowering trees decorate the outside of this grand home. Enjoy stunning views of a pinnacle point of Lenoir, Hibriten Mountain which displays seasonal nighttime illuminations that may be enjoyed from an excellent vantage point from this home! Convenient to Lenoir and a short drive to neighboring cities and the High Country! 2 Story Columned Entrance leads into view of a grand staircase and main floor with gleaming hardwood floors! Living Room has beautiful woodwork, and gas fireplace. Spacious kitchen with beautiful cabinetry providing ample storage! Large kitchen island and induction cook top! 2 dining areas on this level, secondary bedroom, full bathroom and office space. Follow grand staircase to upper level providing 2 additional bedrooms, another full bath, primary ensuite with additional laundry services! Enjoy spacious primary bedroom with attached spa like bathroom! Lower Level has additional finished space, another full bathroom and large laundry room! This Grand Home is ready for You! Agent is related to seller.
Last check for updates: about 6 hours ago
Listing Provided by: Marty Waters
Kestrel Realty Inc
Source: Canopy MLS as distributed by MLS GRID, MLS#4354682
Also Listed on Canopy MLS as distributed by MLS GRID.
Home Details for 510 Stonecroft Ct SE #32

|
|---|
MLS Status: Active |

|
|---|
Interior Details Basement: Basement Garage Door,Exterior Entry,Interior Entry,Partially FinishedNumber of Rooms: 16Types of Rooms: Primary Bedroom, Bedroom S, Bathroom Full, Den, Dining Area, Dining Room, Exercise Room, Kitchen, Laundry, Living Room, Office |
Beds & Baths Number of Bedrooms: 4Main Level Bedrooms: 1Number of Bathrooms: 4Number of Bathrooms (full): 4 |
Dimensions and Layout Living Area: 4754 Square Feet |
Appliances & Utilities Appliances: Dishwasher, Electric Cooktop, Microwave, Refrigerator, Wall OvenDishwasherLaundry: Laundry ClosetMicrowaveRefrigerator |
Heating & Cooling Heating: Heat PumpHas CoolingAir Conditioning: Central Air,Heat PumpHas HeatingHeating Fuel: Heat Pump |
Fireplace & Spa Fireplace: Gas Log, Living Room, Primary Bedroom |
Windows, Doors, Floors & Walls Flooring: Carpet, Tile, Vinyl, Wood |
Levels, Entrance, & Accessibility Stories: 2Levels: TwoFloors: Carpet, Tile, Vinyl, Wood |
View No View |

|
|---|
Parking & Garage Number of Garage Spaces: 2Number of Covered Spaces: 2No CarportHas a GarageHas an Attached GarageParking Spaces: 2Parking: Attached Garage,Garage Faces Side |
Frontage Responsible for Road Maintenance: Publicly Maintained RoadRoad Surface Type: Concrete, Paved |
Water & Sewer Sewer: Public Sewer |
Surface & Elevation Elevation Units: Feet |
Finished Area Finished Area (above surface): 3655 Square FeetFinished Area (below surface): 1099 Square Feet |

|
|---|
Cumulative Days on Market: 185Days on Market: 180+ |

|
|---|
Year Built Year Built: 1997 |
Property Type / Style Property Type: ResidentialProperty Subtype: Single Family Residence |
Building Construction Materials: Brick FullNot a New ConstructionNo Additional Parcels |
Property Information Parcel Number: 0953A132 |

|
|---|
Price List Price: $629,900Price Per Sqft: $132 |

|
|---|
Direction & Address City: LenoirCommunity: Stonecroft Estates |
School Information Elementary School: Lower CreekJr High / Middle School: William LenoirHigh School: Hibriten |

|
|---|
Listing Agent Listing ID: 4354682 |

|
|---|
Building Area Building Area: 3655 Square Feet |

|
|---|
Not Senior Community |

|
|---|
Lot Area: 0.61 acres |

|
|---|
Special Conditions: Standard |

|
|---|
BasementMls Number: 4354682Attribution Contact: marty@kestrelnc.comAbove Grade Unfinished Area: 3655 |
Around this home
What Locals Say about Lenoir
At least 91 Trulia users voted on each feature.

91 % Say car is needed

86 % Say yards are well-kept

84 % Say parking is easy

74 % Say there's holiday spirit

62 % Say kids play outside

59 % Say it's dog friendly

57 % Say it's quiet

50 % Say neighbors are friendly

50 % Say they plan to stay for at least 5 years

49 % Say people would walk alone at night

46 % Say there's wildlife

36 % Say streets are well-lit

28 % Say there are community events

26 % Say it's walkable to grocery stores

26 % Say it's walkable to restaurants

21 % Say there are sidewalks
Sourced by Trulia users. Learn more about our methodology.
Market trends in Lenoir
Last updated August 2026
Avg. sale price
$269K
$24.17KMoM
Sale-to-List Price
—
Price per sq ft
$174
$0MoM
Available listings
216
3MoM
Home Value
Trulia Estimate
$615KSince last month
Increased$5K (+0.8%)Since last year
Decreased$80K (-11.5%)Learn more about this home's value by checking out its Trulia Estimate, the value of nearby homes, and how much similar homes have sold for.
Trulia Estimate
The of this home's value decreased by -16% in the last 10 years
| Month | Estimated value |
|---|---|
2026 | |
| September 2026 | $615K |
| August 2026 | $610K |
| July 2026 | $639K |
| June 2026 | $642K |
| May 2026 | $645K |
| April 2026 | $651K |
| March 2026 | $658K |
| February 2026 | $684K |
| January 2026 | $684K |
2025 | |
Comparable sales
These are recently sold homes that have a similar location or other similar features to this home, like bedrooms, bathrooms, and square footage. Get a sense of the expected prices in the area by viewing these homes.Address | Distance | Property Type | Sold Price | Sold Date | Bed | Bath | Sqft |
|---|---|---|---|---|---|---|---|
0.13 | Single-Family Home | $742,500 | 10/21/25 | 5 | 5 | 4,518 | |
0.76 | Single-Family Home | $685,000 | 05/27/26 | 5 | 4 | 3,823 | |
0.65 | Single-Family Home | $325,500 | 07/13/26 | 5 | 4 | 2,662 | |
0.73 | Single-Family Home | $457,500 | 07/28/26 | 4 | 2.5 | 2,766 | |
0.25 | Single-Family Home | $265,000 | 04/28/26 | 3 | 1 | 1,984 | |
0.75 | Single-Family Home | $387,575 | 06/10/26 | 4 | 3 | 3,810 | |
0.83 | Single-Family Home | $415,000 | 05/11/26 | 4 | 3 | 2,999 | |
0.58 | Single-Family Home | $414,900 | 12/05/25 | 3 | 2 | 2,054 | |
1.03 | Single-Family Home | $550,000 | 05/08/26 | 4 | 3 | 3,406 | |
0.59 | Single-Family Home | $267,850 | 02/23/26 | 3 | 2 | 1,440 |
Nearby home prices
Get a sense of expected prices in the area by checking the value of nearby homes.Address | Distance | Price | Bed | Bath | Sqft | Status |
|---|---|---|---|---|---|---|
0.13 | $806,800 | 5 | 5 | 4,518 | Off Market | |
0.13 | $724,900 | 4 | 2.5 | 4,532 | For Sale | |
0.25 | $265,000 | 3 | 1 | 1,984 | Recently Sold | |
0.30 | $28,000 | - | - | - | Recently Sold | |
0.28 | $620,000 | 4 | 3 | 2,823 | For Sale | |
0.39 | $245,600 | 3 | 2.5 | 1,506 | Off Market | |
0.44 | $81,400 | - | - | - | For Sale | |
0.45 | - | - | - | - | Off Market | |
0.41 | $317,300 | 4 | 2.5 | 1,983 | Off Market | |
0.45 | $481,100 | 3 | 3 | 2,439 | Off Market | |
0.42 | $319,300 | 3 | 2 | 2,085 | Off Market |
Price and Tax history
| Date | Event | Price |
|---|---|---|
Sep 10, 2026 Source: Canopy MLS as distributed by MLS GRID #4354682 | PriceChange | $629,900 Price decreased by 2% |
Aug 5, 2026 Source: Canopy MLS as distributed by MLS GRID #4354682 | PriceChange | $639,900 Price decreased by 4% |
May 18, 2026 Source: Canopy MLS as distributed by MLS GRID #4354682 | PriceChange | $669,900 Price decreased by 1% |
Mar 7, 2026 Source: Canopy MLS as distributed by MLS GRID #4354682 | Listed For Sale | $674,900 |
Nov 26, 2025 Source: Canopy MLS as distributed by MLS GRID #4245498 | ListingRemoved | $719,900 |
Oct 2, 2025 Source: Canopy MLS as distributed by MLS GRID #4245498 | PriceChange | $719,900 Price decreased by 1% |
Jul 31, 2025 Source: Canopy MLS as distributed by MLS GRID #4245498 | PriceChange | $729,900 Price decreased by 3% |
Apr 11, 2025 Source: Canopy MLS as distributed by MLS GRID #4245498 | Listed For Sale | $749,900 |
LGBTQ Local Legal Protections
LGBTQ Local Legal Protections



Marty Waters, Kestrel Realty Inc
Based on information submitted to the MLS GRID as of 2026-09-19 23:53:10 PDT. All data is obtained from various sources and may not have been verified by broker or MLS GRID. Supplied Open House Information is subject to change without notice. All information should be independently reviewed and verified for accuracy. Properties may or may not be listed by the office/agent presenting the information. Some IDX listings have been excluded from this website. Click here for more information
Similar Homes You May Like
 0.48 ACRESThe Pinnacle Property Group NC
 0.97 ACRESThe Joan Killian Everett Company, LLC
 0.45 ACRESRealty Executives of Hickory
 0.51 ACRESTrue North Realty
 0.38 ACRESThe Joan Killian Everett Company, LLC
 1.28 ACRESColdwell Banker Boyd & Hassell
 3.12 ACRESColdwell Banker Boyd & Hassell
 0.56 ACRESKendall Real Estate
 1.66 ACRESWalker Real Estate Services LLC
 OPEN SAT, 9-11AM1.02 ACRESSERHANT
 0.62 ACRESWEICHERT REALTORS-LKN Partners
 1.26 ACRESBerkshire Hathaway HomeServices Blue Ridge REALTORS®
 OPEN SUN, 12-2PM0.47 ACRESRealty Executives of Hickory
 1.2 ACRESRealty Executives of Hickory
 0.5 ACRESColdwell Banker Boyd & Hassell
 OPEN SUN, 2-4PM0.88 ACRESRealty Executives of Hickory
 0.7 ACRESColdwell Banker Boyd & Hassell
 0.63 ACRESWeichert, Realtors - Team Metro
 0.5 ACRESWeichert, Realtors - Team Metro
 1.03 ACRESRealty Executives of Hickory
 3.54 ACRESRealty Executives of Hickory
 1.4 ACRESRealty Executives of Hickory
 1.07 ACRESColdwell Banker Boyd & Hassell
 0.54 ACRESPine Tree Properties LLC
 1.8 ACRESJay Brown, Realtors
 See more homes for sale inLenoir


New Listings near 510 Stonecroft Ct SE #32
 NEW - 1 DAY AGO10 ACRESWalker Real Estate Services LLC
 NEW - 1 DAY AGO0.46 ACRESTrue North Realty
 0.62 ACRESThe Joan Killian Everett Company, LLC
 FOR SALE BY OWNER153 ACRES
 0.57 ACRESWalker Real Estate Services LLC
 NEW - 2 DAYS AGO0.34 ACRESHefner Real Estate LLC
 0.58 ACRESWalker Real Estate Services LLC
 NEW CONSTRUCTION0.88 ACRESColdwell Banker Boyd & Hassell
 1.02 ACRES
- See more homes for sale inLenoir


Frequently asked questions about 510 Stonecroft Ct SE #32
- What is the estimated monthly payment for 510 Stonecroft Ct SE #32?Based on a $629,900 list price with 20% down at today's rates, the estimated monthly payment for 510 Stonecroft Ct SE #32 in Lenoir, NC is approximately $3,780 (about $3,416 principal & interest, $289 property taxes, and $75 homeowner's insurance). This is an estimate. Actual payment depends on your loan terms.
- How does the list price for 510 Stonecroft Ct SE #32 compare to homes in Lenoir?510 Stonecroft Ct SE #32 in Lenoir, NC is listed at $629,900, about 134% above the $269K median sale price in Lenoir.
- What do residents say about Lenoir?Residents describe Lenoir, NC as well-kept, easy to park in, and dog-friendly. Most residents say you need a car. See homes for sale in Lenoir, NC.
- What are the closest schools to 510 Stonecroft Ct SE #32?The closest schools to 510 Stonecroft Ct SE #32 in Lenoir, NC are Hibriten High (Pre-K, rated 4/10), Lower Creek Elementary (Pre-K, rated 5/10), William Lenoir Middle (rated 8/10).
- Does 510 Stonecroft Ct SE #32 have air conditioning?Yes, 510 Stonecroft Ct SE #32 in Lenoir, NC has air conditioning.
- Does 510 Stonecroft Ct SE #32 have laundry facilities?Yes, 510 Stonecroft Ct SE #32 in Lenoir, NC has laundry facilities.
510 Stonecroft Ct SE #32, Lenoir, NC 28645 is a 4 bedroom, 4 bathroom, 4,754 sqft single-family home built in 1997. This property is currently available for sale and was listed by Canopy MLS as distributed by MLS GRID on Mar 7, 2026. The MLS # for this home is MLS# 4354682.