


$699,900
Original price: $724,900
 4 Beds
 3.5 Baths
 4,270 sqft (on 0.57 acres)
1778 Cedar Dr, Lenoir, NC 28645
Est. Mortgage $3,987/mo*
Get Pre-QualifiedHome Highlights

Single-Family Home

Built in 1998

0.57 acre lot

$164/sqft

2 Car Garage
Local Information
- Map ViewExplore the area around 1778 Cedar Dr.

- Schools2 Preschool Schools1 Elementary School1 Middle School1 High School

- Shop & Eat

-- mins to
About this House
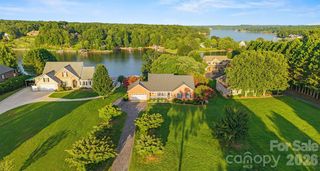
This one of a kind brick two-story 4 bedroom, 3.5 bathroom home sits right behind the 3rd green in the Cedar Rock community, featuring a massive, full-length rear deck with direct stairs down to the golf course. Inside, the main floor is built for entertaining, offering a large living room with a gas fireplace, a formal dining room, a private study, and kitchen with marble countertops, stainless steel appliances and ample cabinet space. The primary suite is conveniently located on the main level, complete with a walk-in closet, double vanity, walk-in shower, and soaking tub. Upstairs, you'll find three additional bedrooms, two full baths, a secondary den area, and a massive walk-in attic for storage. The finished basement adds a huge rec room, a bonus room that easily doubles as a fifth bedroom, and a dedicated garage perfect for your golf cart or lawn equipment. It’s also already plumbed for a fourth bathroom. Outside, the property features a covered patio with a hot tub and plenty of yard space. Best of all, there is no HOA, though an optional club membership grants you access to the golf course, pool, tennis courts, and clubhouse restaurant.
Last check for updates: about 7 hours ago
Listing Provided by: Nicholas Newton
Coldwell Banker Newton RE
Source: Canopy MLS as distributed by MLS GRID, MLS#4399774
Also Listed on Canopy MLS as distributed by MLS GRID.
Home Details for 1778 Cedar Dr

|
|---|
MLS Status: Active |

|
|---|
Interior Details Basement: FinishedNumber of Rooms: 7Types of Rooms: Primary Bedroom, Bedroom S, Bathroom Full, Bonus Room, Family Room, Kitchen, Living Room |
Beds & Baths Number of Bedrooms: 4Main Level Bedrooms: 1Number of Bathrooms: 4Number of Bathrooms (full): 3Number of Bathrooms (half): 1 |
Dimensions and Layout Living Area: 4270 Square Feet |
Appliances & Utilities Appliances: Dishwasher, Microwave, Oven, RefrigeratorDishwasherLaundry: Laundry RoomMicrowaveRefrigerator |
Heating & Cooling Heating: Forced Air,Heat Pump,PropaneHas CoolingAir Conditioning: Central Air,Heat PumpHas HeatingHeating Fuel: Forced Air |
Fireplace & Spa Fireplace: Living Room |
Windows, Doors, Floors & Walls Flooring: Carpet, Tile, Vinyl, Wood |
Levels, Entrance, & Accessibility Stories: 2Levels: TwoFloors: Carpet, Tile, Vinyl, Wood |
View Has a ViewView: Golf Course |

|
|---|
Exterior Home Features Patio / Porch: Deck, PatioOther Structures: Outbuilding |
Parking & Garage Number of Garage Spaces: 2Number of Covered Spaces: 2No CarportHas a GarageHas an Attached GarageHas Open ParkingParking Spaces: 2Parking: Driveway,Attached Garage,Garage on Main Level |
Pool Pool: Community |
Frontage Responsible for Road Maintenance: Publicly Maintained RoadRoad Surface Type: Concrete, Paved |
Water & Sewer Sewer: Septic Installed |
Surface & Elevation Elevation Units: Feet |
Finished Area Finished Area (above surface): 3210 Square FeetFinished Area (below surface): 1060 Square Feet |

|
|---|
Cumulative Days on Market: 64Days on Market: 72 |

|
|---|
Year Built Year Built: 1998 |
Property Type / Style Property Type: ResidentialProperty Subtype: Single Family Residence |
Building Construction Materials: Brick FullNot a New ConstructionNo Additional Parcels |
Property Information Parcel Number: 2870142716 |

|
|---|
Price List Price: $699,900Price Per Sqft: $164 |

|
|---|
Direction & Address City: LenoirCommunity: Cedar Rock Estates |
School Information Elementary School: Lower CreekJr High / Middle School: William LenoirHigh School: Hibriten |

|
|---|
Listing Agent Listing ID: 4399774 |

|
|---|
Building Area Building Area: 3210 Square Feet |

|
|---|
Community Features: Clubhouse, Golf, Tennis Court(s)Not Senior Community |

|
|---|
Lot Area: 0.57 acres |

|
|---|
Special Conditions: Standard |

|
|---|
BasementMls Number: 4399774Attic: Walk-InAttribution Contact: nick.newton@cbnewtonrealestate.comAbove Grade Unfinished Area: 3210 |

|
|---|
ClubhouseGolfTennis Court(s) |
Around this home
What Locals Say about Cedar Rock
At least 1 Trulia users voted on each feature.

100 % Say streets are well-lit

100 % Say it's quiet

100 % Say it's walkable to restaurants

100 % Say parking is easy

100 % Say people would walk alone at night

50 % Say neighbors are friendly

50 % Say car is needed
Sourced by Trulia users. Learn more about our methodology.
Market trends in Cedar Rock
Last updated August 2026
Avg. sale price
—
Sale-to-List Price
—
Price per sq ft
—
Available listings
—
Home Value
Trulia Estimate
$683KSince last month
Decreased$25K (-3.5%)Since last year
Increased$79K (+13.1%)Since last sale
Increased$288K (+72.9%)Learn more about this home's value by checking out its Trulia Estimate, the value of nearby homes, and how much similar homes have sold for.
Trulia Estimate
The of this home's value increased by +66% in the last 10 years
| Month | Estimated value |
|---|---|
2026 | |
| September 2026 | $683K |
| August 2026 | $701K |
| July 2026 | $708K |
| June 2026 | $619K |
| May 2026 | $617K |
| April 2026 | $599K |
| March 2026 | $608K |
| February 2026 | $592K |
| January 2026 | $575K |
2025 | |
2024 | |
2023 | |
2022 | |
2021 | |
2020 | |
2019 | |
2018 | |
2017 | |
2016 | |
Comparable sales
These are recently sold homes that have a similar location or other similar features to this home, like bedrooms, bathrooms, and square footage. Get a sense of the expected prices in the area by viewing these homes.Address | Distance | Property Type | Sold Price | Sold Date | Bed | Bath | Sqft |
|---|---|---|---|---|---|---|---|
0.08 | Single-Family Home | $600,000 | 07/31/26 | 4 | 3.5 | 2,952 | |
0.70 | Single-Family Home | $424,850 | 11/25/25 | 3 | 2.5 | 2,851 | |
0.78 | Single-Family Home | $1,940,000 | 06/08/26 | 4 | 5 | 8,564 | |
1.08 | Single-Family Home | $750,000 | 06/29/26 | 3 | 4.5 | 6,422 | |
1.29 | Single-Family Home | $295,000 | 11/18/25 | 3 | 1.5 | 1,779 | |
1.22 | Single-Family Home | $640,000 | 12/05/25 | 3 | 2.5 | 3,154 | |
0.82 | Single-Family Home | $232,400 | 12/11/25 | 2 | 1 | 1,163 | |
1.35 | Single-Family Home | $695,000 | 06/03/26 | 3 | 3 | 3,284 |
Nearby home prices
Get a sense of expected prices in the area by checking the value of nearby homes.Address | Distance | Price | Bed | Bath | Sqft | Status |
|---|---|---|---|---|---|---|
0.08 | $600,000 | 4 | 3.5 | 2,952 | Recently Sold | |
0.27 | $786,800 | 3 | 4.5 | 5,883 | Off Market | |
0.34 | $416,500 | 4 | 2.5 | 3,468 | Off Market | |
0.34 | $512,000 | 4 | 3 | 3,477 | Off Market | |
0.38 | - | - | - | - | Off Market | |
0.43 | - | - | - | - | Off Market | |
0.46 | $502,000 | 3 | 2.5 | 3,038 | Off Market | |
0.52 | - | - | - | - | Off Market | |
0.60 | $274,100 | 3 | 1 | 1,788 | Off Market | |
0.64 | $50,000 | - | - | - | For Sale | |
0.69 | $495,000 | 4 | 4 | 3,961 | For Sale |
Price and Tax history
| Date | Event | Price |
|---|---|---|
Sep 4, 2026 Source: Canopy MLS as distributed by MLS GRID #4399774 | PriceChange | $699,900 Price decreased by 3% |
Jul 19, 2026 Source: Canopy MLS as distributed by MLS GRID #4399774 | PriceChange | $724,900 Price decreased by 3% |
Jul 2, 2026 Source: Canopy MLS as distributed by MLS GRID #4399774 | Listed For Sale | $745,000 |
May 7, 2020 Source: Canopy MLS as distributed by MLS GRID #3590414 | Sold | $395,000 |
Mar 28, 2020 Source: Agent Provided | Pending | $409,900 |
Feb 8, 2020 Source: Agent Provided | PriceChange | $409,900 Price decreased by 7% |
Aug 31, 2019 Source: Agent Provided | PriceChange | $439,000 Price decreased by 1% |
Aug 6, 2019 Source: Agent Provided | PriceChange | $445,000 Price decreased by 1% |
Aug 21, 2018 Source: Agent Provided | Listed For Sale | $449,900 |
Sep 18, 2017 Source: Agent Provided | ListingRemoved | $449,900 |
May 10, 2017 Source: Agent Provided | Listed For Sale | $449,900 |
| Year | Property tax | Tax assessment |
|---|---|---|
| 2025 | $4,910 | $587,700 |
Home facts updated by county records
LGBTQ Local Legal Protections
LGBTQ Local Legal Protections



Nicholas Newton, Coldwell Banker Newton RE
Based on information submitted to the MLS GRID as of 2026-09-12 01:03:27 PDT. All data is obtained from various sources and may not have been verified by broker or MLS GRID. Supplied Open House Information is subject to change without notice. All information should be independently reviewed and verified for accuracy. Properties may or may not be listed by the office/agent presenting the information. Some IDX listings have been excluded from this website. Click here for more information
Similar Homes You May Like
 1.28 ACRESColdwell Banker Boyd & Hassell
 The Joan Killian Everett Company, LLC
 0.45 ACRESRealty Executives of Hickory
 NEWOPEN SAT, 11-1PM0.48 ACRESThe Pinnacle Property Group NC
 NEW - 1 DAY AGO0.5 ACRESWeichert, Realtors - Team Metro
 1.66 ACRESWalker Real Estate Services LLC
 0.63 ACRESWeichert, Realtors - Team Metro
 0.88 ACRESRealty Executives of Hickory
 3.54 ACRESRealty Executives of Hickory
 0.38 ACRESThe Joan Killian Everett Company, LLC
 0.88 ACRESEXP Realty LLC Ballantyne
 0.62 ACRESWEICHERT REALTORS-LKN Partners
 OPEN SUN, 11-1PM1.8 ACRESJay Brown, Realtors
 1.68 ACRESSouthern Homes of the Carolinas, Inc
 1.07 ACRESColdwell Banker Boyd & Hassell
 OPEN SAT, 10-12PM1.84 ACRESTrue North Realty
 NEW - 2 DAYS AGO0.7 ACRESColdwell Banker Boyd & Hassell
 1.2 ACRESRealty Executives of Hickory
 OPEN SAT, 11-2PM1.1 ACRESHarper Realty
 1.03 ACRESRealty Executives of Hickory
 0.4 ACRESColdwell Banker Boyd & Hassell
 0.51 ACRESTrue North Realty
 See more homes for sale inLenoir


New Listings near 1778 Cedar Dr
 1.54 ACRESWeichert, Realtors - Team Metro
 0.57 ACRESWalker Real Estate Services LLC
- OPEN SAT, 11-2PM1.1 ACRESHarper Realty
 NEW CONSTRUCTION0.71 ACRESChase Gray Realty LLC
- 1.66 ACRESWalker Real Estate Services LLC
- See more homes for sale inLenoir


Frequently asked questions about 1778 Cedar Dr
- What is the estimated monthly payment for 1778 Cedar Dr?Based on a $699,900 list price with 20% down at today's rates, the estimated monthly payment for 1778 Cedar Dr in Lenoir, NC is approximately $4,155 (about $3,759 principal & interest, $321 property taxes, and $75 homeowner's insurance). This is an estimate. Actual payment depends on your loan terms.
- What are the closest schools to 1778 Cedar Dr?The closest schools to 1778 Cedar Dr in Lenoir, NC are Hibriten High (Pre-K, rated 4/10), Lower Creek Elementary (Pre-K, rated 5/10), William Lenoir Middle (rated 8/10).
- What is 1778 Cedar Dr estimated to be worth?Trulia's estimated value for 1778 Cedar Dr in Lenoir, NC is $682,900.
- Does 1778 Cedar Dr have air conditioning?Yes, 1778 Cedar Dr in Lenoir, NC has air conditioning.
- Does 1778 Cedar Dr have a pool?Yes, 1778 Cedar Dr in Lenoir, NC has a pool.
- Does 1778 Cedar Dr have laundry facilities?Yes, 1778 Cedar Dr in Lenoir, NC has laundry facilities.
1778 Cedar Dr, Lenoir, NC 28645 is a 4 bedroom, 4 bathroom, 4,270 sqft single-family home built in 1998. This property is currently available for sale and was listed by Canopy MLS as distributed by MLS GRID on Jul 2, 2026. The MLS # for this home is MLS# 4399774.