


$2,227,800
 5 Beds
 6 Baths
 5,043 sqft (on 1.25 acres)
51 Wolfpit Rd, Wilton, CT 06897
Est. Refi. Payment $14,594/mo*
Refinance Your HomeCurrently Off Market - Sold Jun 13, 2011 for $1,370,000
Home Value
Trulia Estimate
$2.23MSince last month
Decreased$2K (-0.1%)Since last year
Increased$108K (+5.1%)Since last sale
Increased$869K (+63.4%)Learn more about this home's value by checking out its Trulia Estimate, the value of nearby homes, and how much similar homes have sold for.
Trulia Estimate
The of this home's value increased by +87% in the last 10 years
| Month | Estimated value |
|---|---|
2026 | |
| August 2026 | $2.24M |
| July 2026 | $2.24M |
| June 2026 | $2.31M |
| May 2026 | $2.28M |
| April 2026 | $2.21M |
| March 2026 | $2.24M |
| February 2026 | $2.14M |
| January 2026 | $2.12M |
2025 | |
2024 | |
2023 | |
2022 | |
2021 | |
2020 | |
2019 | |
2018 | |
2017 | |
2016 | |
Comparable sales
These are recently sold homes that have a similar location or other similar features to this home, like bedrooms, bathrooms, and square footage. Get a sense of the expected prices in the area by viewing these homes.Address | Distance | Property Type | Sold Price | Sold Date | Bed | Bath | Sqft |
|---|---|---|---|---|---|---|---|
0.04 | Single-Family Home | $1,600,000 | 06/30/26 | 5 | 4 | 4,843 | |
0.14 | Single-Family Home | $1,250,000 | 06/12/26 | 4 | 3 | 2,621 | |
0.28 | Single-Family Home | $1,550,000 | 06/04/26 | 4 | 3.5 | 3,241 | |
0.47 | Single-Family Home | $2,075,000 | 08/18/26 | 6 | 5 | 5,289 | |
0.35 | Single-Family Home | $1,270,000 | 06/17/26 | 4 | 2.5 | 2,400 | |
0.82 | Single-Family Home | $2,350,000 | 09/05/25 | 5 | 4.5 | 5,352 | |
0.86 | Single-Family Home | $2,650,000 | 03/04/26 | 5 | 5 | 5,288 | |
0.86 | Single-Family Home | $1,935,000 | 07/28/26 | 4 | 4.5 | 5,040 | |
0.40 | Single-Family Home | $1,635,000 | 07/16/26 | 4 | 3 | 2,502 | |
0.43 | Single-Family Home | $1,265,000 | 07/01/26 | 4 | 2 | 2,593 |
Nearby home prices
Get a sense of expected prices in the area by checking the value of nearby homes.Address | Distance | Price | Bed | Bath | Sqft | Status |
|---|---|---|---|---|---|---|
0.04 | $1,600,000 | 5 | 4 | 4,843 | Recently Sold | |
0.14 | $1,250,000 | 4 | 3 | 2,621 | Recently Sold | |
0.17 | $1,411,600 | 4 | 2.5 | 3,021 | Off Market | |
0.18 | $329,000 | 1 | 1 | 685 | Off Market | |
0.18 | - | 2 | 2.5 | 1,449 | Off Market | |
0.19 | $297,700 | 1 | 1 | 730 | Off Market | |
0.19 | $1,480,000 | 4 | 3.5 | 2,946 | Off Market | |
0.20 | $298,800 | 1 | 1 | 685 | Off Market | |
0.21 | $1,038,500 | 4 | 2 | 2,296 | Off Market | |
0.21 | $1,263,800 | 4 | 2.5 | 2,677 | Off Market | |
0.24 | $1,118,200 | 3 | 2 | 1,900 | Off Market | |
0.26 | $581,800 | 2 | 2.5 | 1,284 | Off Market |
Local Information
- Map ViewExplore the area around 51 Wolfpit Rd.

- Schools1 Preschool School2 Elementary Schools1 Middle School1 High School

- Shop & Eat

-- mins to
Home Highlights

Property Type
Single-Family Home

Year Built
2001

Lot Size
1.25 acres
Living Area
5,043 sqft

Price/Sqft
$442

Parking
Garage
About this House
Tucked away in a private enclave of just seven luxury homes close to town, this residence provides a marvelous blend of style & function, privacy & neighborhood, separation & proximity to all . Stone pillars mark the entrance to the Hyatt Hill community where each wonderful home is set apart by its distinctive architectural design. A handsome stone driveway leads past other lovely homes to this stone & clapboard Colonial set amidst lush landscaping, opposite conservation land. The eye delights in every feature of the faade including the end gable, the columns that complete an impressive flat roof portico with posts & railing above , the deep dormers and the decorative pediment above the front door. Guests are welcomed along the front walkway to the entry and into a two story foyer where exquisite detailing, from the herringbone patterned hardwood floor to the custom millwork and architectural molding, hints at the quality and character youll find throughout this fine home. Sunlight streaming through a large Palladian window over the doorway fills the foyer conveying a true sense of warmth and comfort that carries directly into the parlor. There you can enjoy the company of friends and family gathered around the fireplace as dinner is prepared in a particularly scrumptious kitchen. Cooks will delight in the abundant counter and prep space, not to mention the premium appliances including the gas cooktop, double Thermador wall ovens and brand new Bosch dishwasher. Its then a pleasure to serve a fine meal in the dining room graced by its large bow window, French door to the kitchen and columns that mark the passage between it and the parlor. Family and casual company may also come in through the side door into a mudroom with beautiful wainscoting and a custom-crafted cabinet/ locker system with a place for everything from coats & hats to boots & backpacks. The slate floor makes this a great rainy or snowy day entrance, and the adjacent family room is ideal for kicking back and basking in glorious sunlight from the southern exposure or in the warm glow of the fireplace. Theres plenty of room for lots of family and friends to grab a bite in the large eat-in-kitchen, help with the cooking, or roam outside for a barbeque on the deck. Views of a vast expanse of green, green lawn make for the perfect environment. Playtime and enjoyment can extend to the yard, flagstone patio or back inside through French doors to the 1,700 square foot finished lower level and its surround sound media/entertainment room. There youll also find a fireplace and plenty of space to spread out and relax, or perhaps to put pool, ping pong and hockey tables. Theres even a separate room with full en-suite bathroom that makes an ideal gym, office, workroom or possibly nanny/au-pair quarters. When nighttime falls and youre ready to retire for the day, adjourn to a fabulous master suite and four additional bedrooms on the second floor. The master suite is an incredible delight, large & bright, with built-in window seats & storage, a seating area around a fireplace, his & hers fitted walk-in closets, a separate exercise/storage room and a gorgeous spa bathroom. Add to all this a nice laundry room, a heated three car side-entry garage, public water, and the homes location in a charming town and one of the finest school districts in the country, and you can see why 51 Wolfpit Road in Wilton, CT is a truly coveted address to call home.
51 Wolfpit Rd, Wilton, CT 06897 is a 5 bedroom, 6 bathroom, 5,043 sqft single-family home in South Wilton, built in 2001. It last sold for $1,370,000 on Jun 13, 2011. This property is not currently displayed as for sale or rent on Trulia. The Trulia Estimate is $2,227,800, with a rent estimate of $7,765/month.
Home Details for 51 Wolfpit Rd

|
|---|
Interior Details BasementAtticNumber of Rooms: 10 |
Heating & Cooling Heating: Forced Air, OilAir ConditioningHeating Fuel: Forced Air |
Levels, Entrance, & Accessibility Stories: 3 |
Fireplace & Spa FireplaceHot Tub or Spa |

|
|---|
Exterior Home Features Roof: AsphaltDeckExterior: WoodPatio |
Parking & Garage GarageParking: Garage Attached |

|
|---|
Year Built Year Built: 2001 |
Property Type / Style Property Type: Single Family HomeArchitecture: Colonial |

|
|---|
Units in Building: 1 |

|
|---|
Lot Area: 1.25 acres |
Price and Tax history
| Date | Event | Price |
|---|---|---|
Jun 13, 2011 Source: Smart MLS #98467311 | Sold | $1,370,000 |
Feb 19, 2004 Source: Smart MLS #98174404 | Sold | $1,325,000 |
Sep 25, 2001 Source: Smart MLS #98089799 | Sold | $1,295,000 |
| Year | Property tax | Tax assessment |
|---|---|---|
| 2025 | $27,532 | $1,127,910 |
Home facts updated by county records
Market trends in Wilton
Last updated July 2026
Avg. sale price
$1.42M
Sale-to-List Price
105.8%
Price per sq ft
$424
Available listings
64
2MoM
Around this home
Neighborhood Overview

Neighborhood stats provided by third party data sources.
What Locals Say about South Wilton
LGBTQ Local Legal Protections
LGBTQ Local Legal Protections



Frequently asked questions about 51 Wolfpit Rd
- What is 51 Wolfpit Rd estimated to be worth?Trulia's estimated value for 51 Wolfpit Rd in Wilton, CT is $2,227,800.
- What is the price history for 51 Wolfpit Rd?51 Wolfpit Rd in Wilton, CT last sold for $1,370,000 in June 2011.
- Is Wilton a buyer's or seller's market?Wilton is currently a seller's market, based on recent for-sale activity.
- What's the median sale price in Wilton?The median sale price in Wilton is $1.42M.
- How big is the lot at 51 Wolfpit Rd?The lot at 51 Wolfpit Rd in Wilton, CT is about 1.3 acres.
- Does 51 Wolfpit Rd have a garage?Yes, 51 Wolfpit Rd in Wilton, CT has a garage.
Explore by feature - Pet Friendly
 SPECIAL OFFERPET FRIENDLY
 SPECIAL OFFERPET FRIENDLY
 SPECIAL OFFERPET FRIENDLY
 PET FRIENDLY
 SPECIAL OFFERPET FRIENDLY
 PET FRIENDLY
 APPLY INSTANTLYPET FRIENDLY
 APPLY INSTANTLYPET FRIENDLY
 APPLY INSTANTLYPET FRIENDLY
 PET FRIENDLY
Explore by feature - Garage
- SPECIAL OFFERPET FRIENDLY
- SPECIAL OFFERPET FRIENDLY
- PET FRIENDLY
- SPECIAL OFFERPET FRIENDLY
- APPLY INSTANTLYPET FRIENDLY
- PET FRIENDLY

 2.65 ACRES
 PET FRIENDLYFURNISHED
 PET FRIENDLY
Explore by feature - Air Conditioning
- SPECIAL OFFERPET FRIENDLY
- SPECIAL OFFERPET FRIENDLY
- SPECIAL OFFERPET FRIENDLY
- APPLY INSTANTLYPET FRIENDLY
- APPLY INSTANTLYPET FRIENDLY
 PET FRIENDLYFURNISHED
 APPLY INSTANTLY
- APPLY INSTANTLYPET FRIENDLY
 APPLY INSTANTLYPET FRIENDLYFURNISHED
 NEW - 11 HRS AGO
Explore by feature - Pool
- SPECIAL OFFERPET FRIENDLY
- SPECIAL OFFERPET FRIENDLY
- PET FRIENDLY
- SPECIAL OFFERPET FRIENDLY
- APPLY INSTANTLYPET FRIENDLYFURNISHED
- 2.65 ACRES
- PET FRIENDLYFURNISHED
Explore by feature - Washer/dryer
- SPECIAL OFFERPET FRIENDLY
- SPECIAL OFFERPET FRIENDLY
- SPECIAL OFFERPET FRIENDLY
- APPLY INSTANTLYPET FRIENDLY
- APPLY INSTANTLYPET FRIENDLY

- APPLY INSTANTLY
- APPLY INSTANTLYPET FRIENDLY
- APPLY INSTANTLYPET FRIENDLYFURNISHED
- NEW - 11 HRS AGO
Apartments for Rent
- PET FRIENDLY
- PET FRIENDLY
 PET FRIENDLY$2,225 - $3,775/moFees may apply1-3 bd1-2 baMerritt River Apartments | 399 Main Ave,
Norwalk, CT 06851- PET FRIENDLY
- PET FRIENDLY
 PET FRIENDLY$2,550 - $3,250/moFees may apply1-2 bd1-2 baPoint Rock at 34 Oakwood | 34 Oakwood Ave,
Norwalk, CT 06850- PET FRIENDLY
 PET FRIENDLYFURNISHED
- PET FRIENDLY
 PET FRIENDLY
- PET FRIENDLYFURNISHED
- APPLY INSTANTLY
 See more homes for rent inWilton
Off Market Homes Near 51 Wolfpit Rd
 SOLDAUG 25, 2026William Raveis Real Estate
 SOLDAUG 24, 2026Higgins Group Bedford Square
 SOLDAUG 20, 2026Berkshire Hathaway NE Prop.
 SOLDAUG 20, 2026William Raveis Real Estate
 SOLDAUG 19, 2026Douglas Elliman of Connecticut
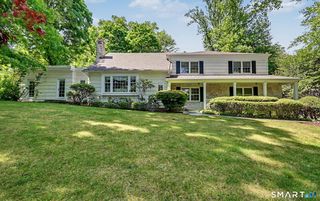 SOLDAUG 19, 2026William Pitt Sotheby's Int'l
 SOLDAUG 18, 2026Houlihan Lawrence
 SOLDAUG 18, 2026Compass Connecticut, LLC
 SOLDAUG 17, 2026Houlihan Lawrence
 SOLDAUG 17, 2026Higgins Group Real Estate
 See more homes for sale inWilton
Homes for sale near 51 Wolfpit Rd
 1.03 ACRESBerkshire Hathaway NE Prop.
 2.27 ACRESO'Brien Premier Properties
 2.01 ACRESColdwell Banker Realty
 2.28 ACRESColdwell Banker Realty
 NEWOPEN SAT, 1-3PMCOMING SOON 8/282.2 ACRESHoward Hanna Rand Realty
 OPEN SUN, 1-3PM4.81 ACRESCentury 21 AllPoints Realty
- See more homes for sale inWilton


- Results are loading