


$2,395,000
 6 Beds
 5 Baths
 5,576 sqft (on 2.01 acres)
89 Chestnut Hill Road, Wilton, CT 06897
Est. Mortgage $16,260/mo*
Get Pre-QualifiedHome Highlights

Single-Family Home

Built in 1825

2.01 acre lot

$430/sqft

Garage
Local Information
- Map ViewExplore the area around 89 Chestnut Hill Road.

- Schools1 Preschool School2 Elementary Schools1 Middle School1 High School

- Shop & Eat

-- mins to
About this House
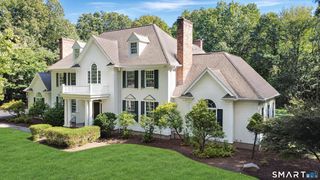
Few homes define a town, this is one of them. Located in the highly coveted South Wilton neighborhood, this iconic Grand Dame, originally dating to the 1830s and beautifully reimagined and expanded during the Colonial Revival of the 1930s, has been masterfully transformed from the inside out. Every inch has been thoughtfully restored and elevated by a renowned preservationist / designer, honoring its extraordinary heritage while embracing the finest comforts of modern living. Rich in character and timeless elegance, the home showcases magnificent stone fireplaces, high ceilings, hand-hewn beams, wide-plank chestnut floors, beautifully preserved millwork, designer lighting, Farrow & Ball finishes, exquisitely renovated baths, and countless bespoke details that reflect an uncompromising commitment to craftsmanship. Bathed in natural light, the spectacular living spaces are both spacious and welcoming, with walls of windows framing picturesque views in every season. The exquisite eat-in chef's kitchen and butler's pantry, with high-end appliances, light fixtures and Carrara marble, is magazine worthy! The luxurious primary suite offers a private retreat, while five additional generously scaled and beautifully designed bedrooms, charming balconies, multiple perfect office spaces and a spectacular versatile historic barn create exceptional flexibility and enduring appeal. Equally extraordinary are the grounds. An inviting covered porch extends seamlessly from the living room, while an expansive stone terrace wraps the rear of the home, creating unforgettable spaces for entertaining or quiet evenings overlooking sweeping, level lawns and meticulously curated landscaping. Perfectly positioned just moments from the heart of Wilton and minutes to Westport and New Canaan, this is far more than a beautifully renovated timeless residence. It is one of Wilton's most iconic properties-a rare offering where history, architectural beauty, and timeless design come together in spectacular fashion. An exceptional opportunity for its lucky next steward. Truly a one-of-a-kind estate.
Last check for updates: about 9 hours ago
Listing courtesy of Daniel R. McCamblau, (917) 848-1525
Brown Harris Stevens, (917) 848-1525
Source: Smart MLS, MLS#24193184
Also Listed on Smart MLS, Halstead / Brown Harris Stevens.
Home Details for 89 Chestnut Hill Road

|
|---|
Interior Details Basement: Full,Unfinished,Storage Space,Interior Entry,Walk-Out AccessNumber of Rooms: 12Types of Rooms: Master Bedroom, Bedroom, Dining Room, Family Room, Kitchen, Living Room, Office, Rec Play Room |
Beds & Baths Number of Bedrooms: 6Number of Bathrooms: 5Number of Bathrooms (full): 5 |
Dimensions and Layout Living Area: 5576 Square Feet |
Appliances & Utilities Appliances: Oven/Range, Microwave, Refrigerator, Freezer, Dishwasher, Washer, Dryer, Water HeaterDishwasherDryerLaundry: Upper LevelMicrowaveRefrigeratorWasher |
Heating & Cooling Heating: ZonedHas CoolingAir Conditioning: Central AirHas HeatingHeating Fuel: Zoned |
Fireplace & Spa Number of Fireplaces: 7Has a Fireplace |
Windows, Doors, Floors & Walls Window: Storm Window(s)Door: Storm Door(s), French Doors |
Security Security: Security System |

|
|---|
Exterior Home Features Roof: AsphaltPatio / Porch: Terrace, Wrap Around, Patio, PorchOther Structures: Barn(s)Exterior: Balcony, Garden, Stone WallFoundation: Concrete Perimeter, MasonryGardenNo Private Pool |
Parking & Garage Number of Garage Spaces: 3Number of Covered Spaces: 3No CarportHas a GarageNo Attached GarageParking Spaces: 3Parking: Detached |
Frontage Not on Waterfront |
Water & Sewer Sewer: Septic Tank |
Finished Area Finished Area (above surface): 5576 Square Feet |

|
|---|
Days on Market: 8 |

|
|---|
Year Built Year Built: 1825 |
Property Type / Style Property Type: ResidentialProperty Subtype: Single Family ResidenceArchitecture: Colonial,Antique |
Building Construction Materials: Clapboard, CedarNot a New ConstructionDoes Not Include Home Warranty |
Property Information Parcel Number: 1923447 |

|
|---|
Price List Price: $2,395,000Price Per Sqft: $430 |
Status Change & Dates Possession Timing: Negotiable |

|
|---|
MLS Status: Active |

|
|---|
Direction & Address City: WiltonCommunity: South Wilton |
School Information Elementary School: Miller-DriscollJr High / Middle School: MiddlebrookHigh School: Wilton |

|
|---|
Listing Agent Listing ID: 24193184 |

|
|---|
Building Area Building Area: 5576 Square Feet |

|
|---|
Community Features: Golf, Health Club, Library, Park, Playground, Public Rec Facilities, Near Public Transport, Shopping/Mall |
Other Playground |

|
|---|
No HOA |

|
|---|
Lot Area: 2.01 Acres |

|
|---|
Energy Efficiency Features: Doors, Windows |

|
|---|
BasementMls Number: 24193184Attic: Storage, Floored, Walk-upAttribution Contact: (917) 848-1525Above Grade Unfinished Area: 5576Activation Date: Thu Jul 23 2026 |

|
|---|
GolfHealth ClubLibraryParkPlaygroundPublic Rec FacilitiesNear Public TransportShopping/Mall |
Around this home
What Locals Say about Wilton
At least 67 Trulia users voted on each feature.

94 % Say car is needed

88 % Say parking is easy

86 % Say there's holiday spirit

84 % Say it's quiet

81 % Say yards are well-kept

81 % Say it's dog friendly

80 % Say there's wildlife

68 % Say people would walk alone at night

66 % Say neighbors are friendly

57 % Say they plan to stay for at least 5 years

56 % Say kids play outside

43 % Say there are community events

24 % Say it's walkable to restaurants

21 % Say streets are well-lit

19 % Say it's walkable to grocery stores

17 % Say there are sidewalks
Sourced by Trulia users. Learn more about our methodology.
Market trends in Wilton
Last updated August 2026
Avg. sale price
$1.47M
$46.67KMoM
Sale-to-List Price
105.1%
0.7%MoM
Price per sq ft
$427
$4MoM
Available listings
49
15MoM
Home Value
Trulia Estimate
$2.34MSince last month
Decreased$319K (-12.2%)Since last year
Decreased$14K (-0.6%)Since last sale
Increased$86K (+3.9%)Learn more about this home's value by checking out its Trulia Estimate, the value of nearby homes, and how much similar homes have sold for.
Trulia Estimate
The of this home's value increased by +88% in the last 10 years
| Month | Estimated value |
|---|---|
2026 | |
| September 2026 | $2.29M |
| August 2026 | $2.61M |
| May 2026 | $2.21M |
| February 2026 | $2.33M |
| January 2026 | $2.29M |
2025 | |
2024 | |
2023 | |
2022 | |
2021 | |
2020 | |
2019 | |
2018 | |
2017 | |
2016 | |
Comparable sales
These are recently sold homes that have a similar location or other similar features to this home, like bedrooms, bathrooms, and square footage. Get a sense of the expected prices in the area by viewing these homes.Address | Distance | Property Type | Sold Price | Sold Date | Bed | Bath | Sqft |
|---|---|---|---|---|---|---|---|
0.23 | Single-Family Home | $2,300,000 | 08/24/26 | 4 | 4.5 | 4,808 | |
0.15 | Single-Family Home | $1,417,000 | 05/15/26 | 5 | 3.5 | 2,695 | |
0.61 | Single-Family Home | $1,285,000 | 07/17/26 | 5 | 4.5 | 5,360 | |
0.42 | Single-Family Home | $1,650,000 | 07/22/26 | 4 | 2.5 | 3,892 | |
0.36 | Single-Family Home | $1,985,000 | 03/02/26 | 4 | 3 | 3,603 | |
0.79 | Single-Family Home | $2,600,108 | 06/05/26 | 7 | 5.5 | 4,826 | |
0.47 | Single-Family Home | $1,325,000 | 04/10/26 | 4 | 4 | 3,438 |
Nearby home prices
Get a sense of expected prices in the area by checking the value of nearby homes.Address | Distance | Price | Bed | Bath | Sqft | Status |
|---|---|---|---|---|---|---|
0.05 | $1,750,000 | 5 | 4 | 4,630 | Off Market | |
0.08 | $2,974,000 | 5 | 6 | 6,951 | Off Market | |
0.13 | $904,200 | 3 | 2.5 | 2,353 | Off Market | |
0.11 | $1,699,900 | 4 | 2.5 | 3,288 | Off Market | |
0.13 | $2,581,600 | 5 | 5.5 | 4,667 | Off Market | |
0.12 | $1,315,400 | 5 | 2.5 | 3,008 | Off Market | |
0.13 | $2,154,200 | 5 | 5 | 4,751 | Off Market | |
0.15 | $1,394,500 | 4 | 3.5 | 3,142 | Off Market | |
0.15 | $1,417,000 | 5 | 3.5 | 2,695 | Recently Sold | |
0.19 | $1,152,500 | 4 | 2.5 | 2,680 | Off Market | |
0.21 | $3,682,900 | 5 | 6.5 | 6,982 | Off Market |
Price and Tax history
| Date | Event | Price |
|---|---|---|
Sep 9, 2026 Source: Smart MLS #24193184 | Listed For Sale | $2,395,000 |
Aug 31, 2026 Source: Smart MLS #24193184 | ListingRemoved | $2,695,000 |
Jul 22, 2026 Source: Halstead / Brown Harris Stevens #24193184 | Listed For Sale | $2,695,000 |
May 12, 2026 Source: Smart MLS #24089948 | Sold | $2,206,020 |
Mar 16, 2026 Source: Smart MLS #24089948 | Pending | $2,195,000 |
Mar 12, 2026 Source: Smart MLS #24089948 | Listed For Sale | $2,195,000 |
Dec 1, 2022 Source: Smart MLS #170529904 | Sold | $1,965,000 |
Nov 23, 2022 Source: Smart MLS #170529904 | Contingent | $2,095,000 |
Oct 13, 2022 Source: Smart MLS #170529904 | Listed For Sale | $2,095,000 |
Sep 2, 2022 Source: Smart MLS #170501152 | Sold | $1,900,000 |
Aug 23, 2022 Source: Smart MLS #170501152 | Contingent | $1,969,000 |
Aug 8, 2022 Source: Smart MLS #170501152 | Listed For Sale | $1,969,000 |
Jul 21, 2022 Source: Smart MLS #170501152 | ListingRemoved | |
Jun 18, 2022 Source: Smart MLS #170501152 | Listed For Sale | $1,969,000 |
Sep 25, 2010 Source: Agent Provided | ListingRemoved | $1,699,000 |
Dec 23, 2009 Source: Agent Provided | Listed For Sale | $1,699,000 |
Jul 23, 2009 Source: Agent Provided | ListingRemoved | $1,699,000 |
Apr 14, 2009 Source: Agent Provided | PriceChange | $1,699,000 Price decreased by 6% |
Jan 31, 2009 Source: Agent Provided | PriceChange | $1,799,000 Price decreased by 2% |
Nov 22, 2008 Source: Agent Provided | Listed For Sale | $1,829,000 |
Apr 19, 2002 Source: N/A | Sold | $875,000 |
Sep 5, 2001 Source: N/A | Sold | $475,000 |
Aug 9, 2000 Source: N/A | Sold | $1,161,000 |
Oct 13, 1999 Source: N/A | Sold | $1,100,000 |
| Year | Property tax | Tax assessment |
|---|---|---|
| 2025 | $28,593 | $1,171,380 |
Home facts updated by county records
LGBTQ Local Legal Protections
LGBTQ Local Legal Protections



Daniel R. McCamblau, Brown Harris Stevens, (917) 848-1525
Agent Phone: (917) 848-1525
IDX information is provided exclusively for personal, non-commercial use, and may not be used for any purpose other than to identify prospective properties consumers may be interested in purchasing. Information is deemed reliable but not guaranteed.
Similar Homes You May Like
 5.94 ACRESWilliam Raveis Real Estate
 2.83 ACRESWilliam Raveis Real Estate
 OPEN SUN, 12-2PM3.92 ACRESBrown Harris Stevens
 OPEN SAT, 1-3PM1.2 ACRESColdwell Banker Realty
 3.2 ACRESHiggins Group Bedford Square
 1.11 ACRESCompass Connecticut, LLC
 2.04 ACRESWilliam Raveis Real Estate
 0.78 ACRESColdwell Banker Realty
 1.82 ACRESCompass Connecticut, LLC
 2.11 ACRESWilliam Pitt Sotheby's Int'l
 3.15 ACRESWilliam Pitt Sotheby's Int'l
 OPEN SAT, 2-4PM2.1 ACRESCompass Connecticut, LLC
 OPEN SAT, 1-3PM2.04 ACRESThe Riverside Realty Group
 OPEN SAT, 1:30-3PM2.22 ACRESWilliam Raveis Real Estate
 1.15 ACRESSotheby's International Realty
 2.2 ACRESThe Bridge Realty Inc.
 OPEN SAT, 10-12PM2 ACRESColdwell Banker Realty
 2.77 ACRESCompass Connecticut, LLC
 OPEN SAT, 12-3PM2.01 ACRESWilliam Raveis Real Estate
 OPEN SAT, 1-3PM2.04 ACRESCompass Connecticut, LLC
 OPEN FRI, 12-2PM2.91 ACRESColdwell Banker Realty
 0.92 ACRESListing by: William Raveis-New York LLC
 2.02 ACRESListing by: The Higgins Group Inc
 OPEN SUN, 12-2PM3.8 ACRESHiggins Group Real Estate
 OPEN SAT, 12-2PM3.44 ACRESListing by: Ginnel Real Estate
 OPEN SUN, 11-1PM0.65 ACRESDouglas Elliman of Connecticut
 3.11 ACRESWilliam Pitt Sotheby's Int'l
 OPEN SAT, 1-3PM4.41 ACRESWilliam Pitt Sotheby's Int'l
 OPEN SUN, 1-3PM0.29 ACRESColdwell Banker Realty
 OPEN SAT, 1-4PM2 ACRESCamelot Real Estate
 2.01 ACRESCompass Connecticut, LLC
 2.04 ACRESWilliam Raveis Real Estate
 3 ACRESHiggins Group Real Estate
 See more homes for sale inWilton


New Listings near 89 Chestnut Hill Road
 NEW - 22 HRS AGOFORECLOSURE1.59 ACRESColdwell Banker Realty
 NEWOPEN SAT, 1-4PM2.17 ACRESHiggins Group Bedford Square
 NEW - 2 DAYS AGO2 ACRESRE/MAX Right Choice
 NEWOPEN SAT, 1-3PM1.05 ACRESBerkshire Hathaway NE Prop.
 NEW1.03 ACRESWilliam Raveis Real Estate
 OPEN SAT, 12-3PM1.08 ACRESCompass Connecticut, LLC
 NEWOPEN SUN, 2-4PM5.34 ACRESWilliam Raveis Real Estate
 NEWOPEN SAT, 1-3PMCOMING SOON 9/192.01 ACRESWilliam Raveis Real Estate
 0.29 ACRESWilliam Pitt Sotheby's Int'l
 2.08 ACRESWilliam Pitt Sotheby's Int'l
 Keller Williams Prestige Prop.
 1 ACREWilliam Raveis Real Estate
 OPEN SAT, 1-3PM2 ACRESCompass Connecticut, LLC
- See more homes for sale inWilton

Frequently asked questions about 89 Chestnut Hill Road
- What is the estimated monthly payment for 89 Chestnut Hill Road?Based on a $2,395,000 list price with 20% down at today's rates, the estimated monthly payment for 89 Chestnut Hill Road in Wilton, CT is approximately $16,476 (about $13,028 principal & interest, $3,373 property taxes, and $75 homeowner's insurance). This is an estimate. Actual payment depends on your loan terms.
- How does the list price for 89 Chestnut Hill Road compare to homes in Wilton?89 Chestnut Hill Road in Wilton, CT is listed at $2,395,000, about 63% above the $1.47M median sale price in Wilton.
- What do residents say about Wilton?Residents describe Wilton, CT as easy to park in, quiet, and well-kept. Most residents say you need a car. See homes for sale in Wilton, CT.
- What are the closest schools to 89 Chestnut Hill Road?The closest schools to 89 Chestnut Hill Road in Wilton, CT are Cider Mill School (Elementary, rated 9/10), Middlebrook School (Middle, rated 10/10), Miller-Driscoll School (Pre-K/Elementary).
- Does 89 Chestnut Hill Road have air conditioning?Yes, 89 Chestnut Hill Road in Wilton, CT has air conditioning.
- Does 89 Chestnut Hill Road have laundry facilities?Yes, 89 Chestnut Hill Road in Wilton, CT has in-unit laundry.
89 Chestnut Hill Road, Wilton, CT 06897 is a 6 bedroom, 5 bathroom, 5,576 sqft single-family home built in 1825. This property is currently available for sale and was listed by Smart MLS on Sep 9, 2026. The MLS # for this home is MLS# 24193184.