


$625,000
 3 Beds
 1.5 Baths
 1,617 sqft
51 Temple Rd, Marshfield, MA 02050
Est. Mortgage $3,976/mo*
Get Pre-QualifiedHome Highlights

Single-Family Home

Built in 1960

$387/sqft

5 Parking Spaces
Local Information
- Map ViewExplore the area around 51 Temple Rd.

- Schools1 Elementary School1 Middle School1 High School

- Shop & Eat

-- mins to
About this House
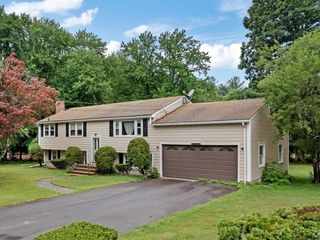
Fall in Love with your new home! This seaside cape will charm & delight! Located in Green Harbor, off Route 139 and tucked within a well-established neighborhood, you'll find peace in this beautiful setting! The welcoming living room with picture window frames the peaceful, fenced yard setting the tone for your home. There's room to gather for meals & fun in your open concept family room, dining area and kitchen. The bar area with fridge and sink add extra space for entertaining! There's a desirable first floor bedroom with walk in closet and adjacent full bath, too. There's a slider to the back deck and a lovely garden, patio and fire pit area. A large laundry room has plenty of workspace & storage space. Two distinct second floor living areas include a large bedroom with bath, then 2 more rooms off the main stairs. Both are set up as bedrooms. Updates include- furnace'25, water heater, a/c '25 (excludes two of the upper rooms), washer/dryer'22/'23, kitchen'17 -'20 appliances ,floor, cabinet, counter '06, Siding/shingles/trim'20, front walkway'20, fence.'21, patio '21, window upper '20 -all others '02, roof '06 Gutters/guards'20. Generac Generator 2015. There's so much waiting for you! Welcome to your private sanctuary. Welcome home!
Last check for updates: about 10 hours ago
Listing courtesy of Ginny Wandell, (781) 354-0723
Boston Connect Real Estate, (781) 826-8000
Source: MLS PIN, MLS#73556487
Also Listed on MLS PIN.
Home Details for 51 Temple Rd

|
|---|
Interior Details Number of Rooms: 7Types of Rooms: Master Bedroom, Bedroom 2, Bedroom 3, Bathroom 2, Dining Room, Family Room, Kitchen, Living RoomWet Bar |
Beds & Baths Number of Bedrooms: 3Number of Bathrooms: 2Number of Bathrooms (full): 1Number of Bathrooms (half): 1 |
Dimensions and Layout Living Area: 1617 Square Feet |
Appliances & Utilities Appliances: Range, Dishwasher, Microwave, Refrigerator, Washer, Dryer, OtherDishwasherDryerMicrowaveRefrigeratorWasher |
Heating & Cooling Heating: Forced Air,Natural GasHas CoolingAir Conditioning: Central Air,Window Unit(s)Has HeatingHeating Fuel: Forced Air |
Fireplace & Spa No FireplaceNo Spa |

|
|---|
Exterior Home Features Roof: ShinglePatio / Porch: Deck - Wood, PatioFencing: Fenced/Enclosed, FencedExterior: Deck - Wood, Patio, Rain Gutters, Storage, Fenced Yard, GardenFoundation: IrregularGarden |
Parking & Garage Open Parking Spaces: 5No GarageParking Spaces: 5Parking: Off Street |
Frontage Waterfront: Ocean, 1/2 to 1 Mile To Beach, Beach Ownership(Public)Road Frontage: PublicNot on Waterfront |
Water & Sewer Sewer: Public Sewer |
Finished Area Finished Area (above surface): 1617 |

|
|---|
Days on Market: 26 |

|
|---|
Year Built Year Built: 1960 |
Property Type / Style Property Type: ResidentialProperty Subtype: Single Family ResidenceArchitecture: Cape |
Building Construction Materials: FrameNot Attached PropertyDoes Not Include Home Warranty |
Property Information Not Included in Sale: Seller’s Personal Property, Decorations, Garden Ornaments.Parcel Number: M:0L05 B:0025 L:0014, 1076530 |

|
|---|
Price List Price: $625,000Price Per Sqft: $387 |
Status Change & Dates Off Market Date: Wed Aug 19 2026 |

|
|---|
MLS Status: Under Agreement |

|
|---|
Direction & Address City: MarshfieldCommunity: Green Harbor |
School Information Jr High / Middle School: Furnace Brook Middle SchoolHigh School: Marshfield |

|
|---|
Listing Agent Listing ID: 73556487 |

|
|---|
Building Area Building Area: 1617 Square Feet |

|
|---|
Not Senior Community |

|
|---|
No HOA |

|
|---|
Lot Area: 5001 sqft |

|
|---|
Contingencies: Inspection |

|
|---|
Mls Number: 73556487Above Grade Unfinished Area: 1617 |
Around this home
What Locals Say about Marshfield
At least 116 Trulia users voted on each feature.

93 % Say parking is easy

93 % Say it's dog friendly

93 % Say car is needed

86 % Say there's holiday spirit

84 % Say yards are well-kept

84 % Say there's wildlife

82 % Say kids play outside

77 % Say people would walk alone at night

75 % Say neighbors are friendly

73 % Say it's quiet

60 % Say they plan to stay for at least 5 years

48 % Say there are sidewalks

47 % Say there are community events

44 % Say streets are well-lit

42 % Say it's walkable to restaurants

35 % Say it's walkable to grocery stores
Sourced by Trulia users. Learn more about our methodology.
Market trends in Marshfield
Last updated August 2026
Avg. sale price
$763K
$4.17KMoM
Sale-to-List Price
101.7%
0.3%MoM
Price per sq ft
$444
$30MoM
Available listings
69
6MoM
Home Value
Trulia Estimate
$629KSince last month
Increased$400 (+0.1%)Since last year
Increased$21K (+3.5%)Learn more about this home's value by checking out its Trulia Estimate, the value of nearby homes, and how much similar homes have sold for.
Trulia Estimate
The of this home's value increased by +71% in the last 10 years
| Month | Estimated value |
|---|---|
2026 | |
| September 2026 | $628K |
| August 2026 | $627K |
| July 2026 | $601K |
| June 2026 | $621K |
| May 2026 | $633K |
| April 2026 | $615K |
| March 2026 | $616K |
| February 2026 | $594K |
| January 2026 | $589K |
2025 | |
2024 | |
2023 | |
2022 | |
2021 | |
2020 | |
2019 | |
2018 | |
2017 | |
2016 | |
Comparable sales
These are recently sold homes that have a similar location or other similar features to this home, like bedrooms, bathrooms, and square footage. Get a sense of the expected prices in the area by viewing these homes.Address | Distance | Property Type | Sold Price | Sold Date | Bed | Bath | Sqft |
|---|---|---|---|---|---|---|---|
0.23 | Single-Family Home | $671,000 | 09/30/25 | 3 | 2 | 1,770 | |
0.36 | Single-Family Home | $470,000 | 10/16/25 | 4 | 1.5 | 1,241 | |
0.49 | Single-Family Home | $615,000 | 08/31/26 | 3 | 1.5 | 1,406 | |
0.35 | Single-Family Home | $570,000 | 06/12/26 | 2 | 1.5 | 1,309 | |
0.11 | Single-Family Home | $660,000 | 08/07/26 | 3 | 1 | 880 | |
0.49 | Single-Family Home | $1,380,000 | 06/15/26 | 3 | 2 | 2,100 | |
0.53 | Single-Family Home | $860,000 | 11/24/25 | 3 | 2 | 1,208 | |
0.26 | Single-Family Home | $1,015,000 | 07/01/26 | 3 | 2.5 | 1,930 | |
0.50 | Single-Family Home | $731,000 | 10/24/25 | 4 | 1.5 | 1,404 | |
0.46 | Single-Family Home | $532,500 | 10/17/25 | 2 | 1 | 1,094 |
Nearby home prices
Get a sense of expected prices in the area by checking the value of nearby homes.Address | Distance | Price | Bed | Bath | Sqft | Status |
|---|---|---|---|---|---|---|
0.03 | $507,900 | 2 | 1 | 816 | Off Market | |
0.04 | $649,700 | 3 | 1 | 1,204 | Off Market | |
0.08 | $654,500 | 2 | 1 | 1,024 | Off Market | |
0.10 | $708,400 | 3 | 1 | 1,268 | Off Market | |
0.11 | $660,000 | 3 | 1 | 880 | Recently Sold | |
0.12 | $855,800 | 3 | 2 | 1,805 | Off Market | |
0.15 | $885,800 | 4 | 2.5 | 2,040 | Off Market | |
0.16 | $989,800 | 2 | 1 | 820 | Off Market | |
0.18 | $940,700 | 3 | 2 | 1,888 | Off Market | |
0.17 | $1,140,100 | 3 | 2.5 | 2,232 | Off Market | |
0.20 | $707,700 | 3 | 1.5 | 1,104 | Off Market | |
0.21 | $871,100 | 4 | 2.5 | 2,296 | Off Market |
Price and Tax history
| Date | Event | Price |
|---|---|---|
Aug 20, 2026 Source: MLS PIN #73556487 | Pending | $625,000 |
Aug 7, 2026 Source: MLS PIN #73556487 | Contingent | $625,000 |
Jul 29, 2026 Source: MLS PIN #73556487 | Listed For Sale | $625,000 |
| Year | Property tax | Tax assessment |
|---|---|---|
| 2025 | $4,839 | $488,800 |
Home facts updated by county records
LGBTQ Local Legal Protections
LGBTQ Local Legal Protections



Ginny Wandell, Boston Connect Real Estate, (781) 826-8000
Agent Phone: (781) 354-0723
The property listing data and information set forth herein were provided to MLS Property Information Network, Inc. from third party sources, including sellers, lessors and public records, and were compiled by MLS Property Information Network, Inc. The property listing data and information are for the personal, non commercial use of consumers having a good faith interest in purchasing or leasing listed properties of the type displayed to them and may not be used for any purpose other than to identify prospective properties which such consumers may have a good faith interest in purchasing or leasing. MLS Property Information Network, Inc. and its subscribers disclaim any and all representations and warranties as to the accuracy of the property listing data and information set forth herein.
The MLS listing information displayed is deemed reliable, but is not guaranteed accurate by the MLS.
The MLS listing information displayed is deemed reliable, but is not guaranteed accurate by the MLS.
Similar Homes You May Like
 0.99 ACRESSean Murphy, Real Broker MA, LLC
 0.5 ACRESAnne Fitzgerald, William Raveis R.E. & Home Services
 Carol Hewett, Coldwell Banker Realty - Norwell - Hanover Regional Office
 0.46 ACRESDonna DeRosa, eXp Realty LLC - Corporate Office
 0.53 ACRESDan Gouveia Team, Keller Williams Realty
 NEWOPEN SUN, 12-2PMJoEllen Neagle, Conway - Scituate
 0.49 ACRESDelaney Footit, Conway - Lakeville
 OPEN SUN, 11-1PM0.47 ACRESMichael P. Rodriguez, MAC Realty
 0.33 ACRESColleen & Company Team, Keller Williams Realty
 0.27 ACRESMichelle Larnard Group, William Raveis R.E. & Home Services
 OPEN SUN, 12-1:30PMCourtney Heald, Corcoran Property Advisors
 Bridgit Douglas, RE/MAX Platinum
 0.27 ACRESMilton Morris, Morris Real Estate
 0.6 ACRESJesse Mason, Colby Hunter Realty
 Michelle Cooley, Coldwell Banker Realty - Hingham
 OPEN SUN, 10-12PM7.51 ACRESTeam Flynn, Boston Connect Real Estate
 OPEN SUN, 11-1PM0.92 ACRESBrooke Clayton, RE/MAX Vantage
 OPEN SUN, 11-1PMZachary Werth, The Werth Group LLC
 0.49 ACRESSteven DeFrancesco, Silverstone Realty Group
 0.42 ACRESKerrin Rowley, Coldwell Banker Realty - Hingham
 OPEN SUN, 12-1:30PMKaryn O'Neil, Abbey Realty Homes, LLC
 Carol Hewett, Coldwell Banker Realty - Norwell - Hanover Regional Office
 0.49 ACRESManny L. Menezes, INNOVATE Real Estate
 0.47 ACRESEllen Johnson, Coldwell Banker Realty - Plymouth
 OPEN SUN, 10:30-12:30PMMoriah Wicker, Keller Williams Realty Colonial Partners
 OPEN SUN, 1-3PM0.71 ACRESMark A. Maraglia, EXIT Premier Real Estate
 OPEN SUN, 11-1PMSheilah Colpoys, Conway - Hingham
 OPEN SUN, 2-4PMMichelle Cooley, Coldwell Banker Realty - Hingham
 Andrew Goldberg, Commonwealth Standard Realty Advisors
 Liz Bone Team, South Shore Sotheby's International Realty
 See more homes for sale inMarshfield


New Listings near 51 Temple Rd
- OPEN SUN, 11-1PM0.47 ACRESMichael P. Rodriguez, MAC Realty
 OPEN SUN, 12-1:30PM0.31 ACRESMayra Rebello, Simple Key Realty Inc.
 OPEN SUN, 11-1PM1 ACRECody Rohland, The Firm
 0.3 ACRESKaryn O'Neil, Abbey Realty Homes, LLC
 0.46 ACRESAudra Stevens, Escalate Real Estate
 0.46 ACRESElizabeth Roosevelt, William Raveis R.E. & Home Services
 Christine Daley, William Raveis R.E. & Home Services
 Brian Molisse, William Raveis R.E. & Home Services
 0.86 ACRESJacob Cincotta, Paramount Properties
 1.15 ACRESDalgiza Barros, Keller Williams Realty Signature Properties
 OPEN SUN, 10:30-11:30AMElizabeth Bain, Commonwealth Standard Realty Advisors
- Carol Hewett, Coldwell Banker Realty - Norwell - Hanover Regional Office
- See more homes for sale inMarshfield


Frequently asked questions about 51 Temple Rd
- What is the estimated monthly payment for 51 Temple Rd?Based on a $625,000 list price with 20% down at today's rates, the estimated monthly payment for 51 Temple Rd in Marshfield, MA is approximately $4,065 (about $3,422 principal & interest, $568 property taxes, and $75 homeowner's insurance). This is an estimate. Actual payment depends on your loan terms.
- How does the list price for 51 Temple Rd compare to homes in Marshfield?51 Temple Rd in Marshfield, MA is listed at $625,000, about 18% below the $763K median sale price in Marshfield.
- What do residents say about Marshfield?Residents describe Marshfield, MA as easy to park in, dog-friendly, and well-kept. Most residents say you need a car. See homes for sale in Marshfield, MA.
- What are the closest schools to 51 Temple Rd?The closest schools to 51 Temple Rd in Marshfield, MA are Furnace Brook Middle School (rated 6/10), Governor Winslow Elementary School (rated 7/10), Marshfield High School (rated 8/10).
- Does 51 Temple Rd have air conditioning?Yes, 51 Temple Rd in Marshfield, MA has air conditioning.
- Does 51 Temple Rd have laundry facilities?Yes, 51 Temple Rd in Marshfield, MA has in-unit laundry.
51 Temple Rd, Marshfield, MA 02050 is a 3 bedroom, 2 bathroom, 1,617 sqft single-family home built in 1960. This property is currently available for sale and was listed by MLS PIN on Jul 29, 2026. The MLS # for this home is MLS# 73556487.