

$1,239,100
 5 Beds
 4.5 Baths
 3,155 sqft
51 Runyon Ave, Edison, NJ 08817
Est. Refi. Payment $8,576/mo*
Refinance Your HomeCurrently Off Market - Sold Jul 31, 2026 for $1,280,000 (1% below list price)
Home Value
Trulia Estimate
$1.24MSince last month
Decreased$17K (-1.3%)Since last year
Increased$94K (+8.2%)Since last sale
Decreased$48K (-3.8%)Learn more about this home's value by checking out its Trulia Estimate, the value of nearby homes, and how much similar homes have sold for.
Trulia Estimate
The of this home's value increased by +375% in the last 10 years
| Month | Estimated value |
|---|---|
2026 | |
| September 2026 | $1.23M |
| August 2026 | $1.25M |
| July 2026 | $1.2M |
| June 2026 | $1.21M |
| May 2026 | $1.2M |
| April 2026 | $1.19M |
| March 2026 | $1.14M |
| February 2026 | $1.16M |
| January 2026 | $1.12M |
2025 | |
2024 | |
2023 | |
2022 | |
2021 | |
2020 | |
2019 | |
2018 | |
2017 | |
2016 | |
Comparable sales
These are recently sold homes that have a similar location or other similar features to this home, like bedrooms, bathrooms, and square footage. Get a sense of the expected prices in the area by viewing these homes.Address | Distance | Property Type | Sold Price | Sold Date | Bed | Bath | Sqft |
|---|---|---|---|---|---|---|---|
0.54 | Single-Family Home | $1,080,000 | 10/02/25 | 5 | 5.5 | 3,240 | |
0.09 | Single-Family Home | $662,000 | 07/13/26 | 4 | 2 | 1,916 | |
0.44 | Single-Family Home | $835,000 | 02/13/26 | 4 | 3 | 2,216 | |
0.07 | Single-Family Home | $600,000 | 08/28/26 | 3 | 2 | 1,384 | |
0.05 | Single-Family Home | $560,000 | 05/19/26 | 3 | 2 | 1,133 |
Nearby home prices
Get a sense of expected prices in the area by checking the value of nearby homes.Address | Distance | Price | Bed | Bath | Sqft | Status |
|---|---|---|---|---|---|---|
0.05 | $560,000 | 3 | 2 | 1,133 | Recently Sold | |
0.05 | $575,000 | 3 | 1 | 1,800 | For Sale | |
0.07 | $600,000 | 3 | 2 | 1,384 | Recently Sold | |
0.08 | $632,100 | 3 | 2 | 1,515 | Off Market | |
0.05 | $993,700 | 5 | 3 | 2,590 | Off Market | |
0.07 | $425,000 | 3 | 1 | 1,328 | Recently Sold | |
0.06 | $740,200 | 3 | 1 | 1,304 | Off Market | |
0.07 | $484,000 | 3 | 2 | 1,030 | Recently Sold | |
0.09 | $662,000 | 4 | 2 | 1,916 | Recently Sold | |
0.11 | $946,600 | 5 | 3 | - | Off Market | |
0.12 | $1,099,000 | 5 | 3.5 | 2,833 | For Sale |
Local Information
- Map ViewExplore the area around 51 Runyon Ave.

- Schools2 Preschool Schools3 Elementary Schools1 Middle School1 High School

- Shop & Eat

-- mins to
Home Highlights

Single-Family Home

Built in 2022

3,155 sqft

$406/sqft

2 Car Garage
About this House
Welcome to this beautifully designed, east-facing home with 5 bedrooms and 4.5 baths, perfectly situated in one of Edison's most sought-after neighborhoods. It offers the ideal blend of luxury, convenience, and an open-concept floor plan designed for modern living and entertaining. The heart of the home is a chef's dream kitchen featuring a premium Thermador range with a pot filler, a stunning waterfall island, a built-in Shark microwave with a slide-out door, and a Caf refrigerator with a hot and cold water dispenser. The kitchen flows seamlessly into the spacious dining and living areas, creating the perfect setting for gatherings. A convenient powder room is also on the main level for guests. The first floor includes a private guest suite with a full attached bath, offering flexibility as a second primary suite or ideal accommodations for extended family and visitors. Upstairs, you'll find four generously sized bedrooms and three full bathrooms. The luxurious primary suite is a true retreat, featuring elegant arched windows, a spacious closet, and a spa-inspired bath with double vanities. A princess suite with its own attached bath provides additional comfort and privacy. The home's potential continues with a semi-finished basement featuring a separate entrance, offering endless possibilities for additional living space, recreation, or a home gym. An attic presents an excellent opportunity to create a private office, den, or bonus room. Outdoor living is equally impressive. The backyard is designed for entertaining with a wet bar, a dedicated gas line for a grill or outdoor kitchen, and a spacious patio perfect for hosting summer BBQs. Family and friends can relax under the gazebo while kids enjoy a game of basketball in the expansive outdoor space. Completing the home is a two-car attached garage and an oversized driveway with parking for additional vehicles. This rare combination of location, luxury finishes, spacious living, and commuter convenience to NYC via Edison Train Station is effortless. It is conveniently located near Route 27, Route 1, and I-287, and major transportation routes.
51 Runyon Ave, Edison, NJ 08817 is a 5 bedroom, 5 bathroom, 3,155 sqft single-family home in Lahiere, built in 2022. It last sold for $1,280,000 on Jul 31, 2026 (1% below the $1,299,000 asking price). This property is not currently displayed as for sale or rent on Trulia. The Trulia Estimate is $1,239,100, with a rent estimate of $6,062/month.
Last check for updates: about 10 hours ago
Listed by EDWARD YOUNG
RE/MAX INNOVATION
Source: All Jersey MLS, MLS#2617422R
Home Details for 51 Runyon Ave

|
|---|
Interior Details Basement: Partially Finished, Exterior Entry, Interior EntryNumber of Rooms: 11Types of Rooms: Master Bedroom, Bathroom, Dining Room, Kitchen, BasementWet Bar |
Beds & Baths Number of Bedrooms: 5Number of Bathrooms: 5Number of Bathrooms (full): 4Number of Bathrooms (half): 1 |
Dimensions and Layout Living Area: 3155 Square Feet |
Appliances & Utilities Utilities: Underground Utilities, Electricity Connected, Natural Gas ConnectedAppliances: Self Cleaning Oven, Dishwasher, Disposal, Dryer, Gas Range/Oven, Exhaust Fan, Microwave, Refrigerator, Washer, Kitchen Exhaust Fan, Water Heater, Gas Water HeaterDishwasherDisposalDryerMicrowaveRefrigeratorWasher |
Heating & Cooling Heating: Zoned, Forced Air, Separate Furnaces, Hot WaterHas CoolingAir Conditioning: Central Air, Ceiling Fan(s)Has HeatingHeating Fuel: Zoned |
Fireplace & Spa No Fireplace |
Gas & Electric Gas: Natural GasHas Electric on Property |
Windows, Doors, Floors & Walls Window: Drapes, Shades-ExistingFlooring: Ceramic Tile, Wood |
Levels, Entrance, & Accessibility Stories: 2Number of Stories: 2Levels: TwoFloors: Ceramic Tile, Wood |

|
|---|
Exterior Home Features Roof: AsphaltPatio / Porch: PatioExterior: Patio, Yard |
Parking & Garage Number of Garage Spaces: 2Number of Covered Spaces: 2No CarportHas a GarageHas an Attached GarageHas Open ParkingParking Spaces: 2Parking: 2 Car Width, Additional Parking, Asphalt, Garage, Attached, Garage Door Opener, Driveway, Paved |
Water & Sewer Sewer: Public Sewer |

|
|---|
Year Built Year Built: 2022 |
Property Type / Style Property Type: ResidentialProperty Subtype: Single Family ResidenceStructure Type: Custom HomeArchitecture: Custom Home |
Building Not Attached Property |
Property Information Parcel Number: 0500817000000033 |

|
|---|
Price List Price: $1,299,000Price Per Sqft: $406/sqft |

|
|---|
MLS Status: Closed |

|
|---|

|
|---|
Direction & Address City: Edison |

|
|---|
Building Area Building Area: 3155 Square Feet |

|
|---|
Not Senior Community |

|
|---|
HOA Fee Frequency (second): Monthly |

|
|---|
Lot Area: 9600.624 sqft |

|
|---|
Business Information Ownership: Fee Simple |

|
|---|
BasementMls Number: 2617422R |
Price and Tax history
| Date | Event | Price |
|---|---|---|
Jul 31, 2026 Source: All Jersey MLS #2617422R | Sold | $1,280,000 |
Jul 11, 2026 Source: All Jersey MLS #2617422R | Contingent | $1,299,000 |
Jun 15, 2026 Source: All Jersey MLS #2617422R | Listed For Sale | $1,299,000 |
Jun 21, 2022 Source: All Jersey MLS #2211643R | Sold | $999,000 |
Mar 30, 2022 Source: All Jersey MLS #2211643R | Listed For Sale | $995,000 |
Apr 6, 2021 Source: N/A | Sold | $313,000 |
| Year | Property tax | Tax assessment |
|---|---|---|
| 2025 | $19,678 | $343,300 |
Home facts updated by county records
Market trends in Edison
Last updated August 2026
Avg. sale price
$595K
$28.27KMoM
Sale-to-List Price
100.3%
0.5%MoM
Price per sq ft
$397
$4MoM
Available listings
305
17MoM
Around this home
- Edison Early Learning Center
- PK-K
- Public
- 52 Students
NAGreatSchools RatingParent Rating AverageMy son is 3 years who just started this school. I must say the staff of bus service and school teacher is excellent. He has speech delay issue but i can see him already talking when he comes home from school. I must recommand this school to anyone with speech delay.Parent Review13y ago - Franklin D Roosevelt School
- PK-K
- Public
- 178 Students
NAGreatSchools RatingParent Rating Average No reviews available for this school.
Neighborhood Overview

Neighborhood stats provided by third party data sources.
What Locals Say about Lahiere
At least 1 Trulia users voted on each feature.

100 % Say it's dog friendly

100 % Say they plan to stay for at least 5 years

100 % Say it's walkable to grocery stores

100 % Say it's walkable to restaurants

100 % Say parking is easy

50 % Say there's wildlife

50 % Say streets are well-lit

50 % Say neighbors are friendly

50 % Say there's holiday spirit

50 % Say there are sidewalks

50 % Say people would walk alone at night
Sourced by Trulia users. Learn more about our methodology.
LGBTQ Local Legal Protections
LGBTQ Local Legal Protections



The data relating to real estate for sale on this web-site comes in part from the Internet Listing Display database of the CENTRAL JERSEY MULTIPLE LISTING SYSTEM, INC. Real estate listings held by brokerage firms other than this site-owner are marked with the ILD logo. The CENTRAL JERSEY MULTIPLE LISTING SYSTEM, INC does not warrant the accuracy, quality, reliability, suitability, completeness, usefulness or effectiveness of any information provided.
Copyright 2026, CENTRAL JERSEY MULTIPLE LISTING SYSTEM, INC All rights reserved
The CENTRAL JERSEY MULTIPLE LISTING SYSTEM, INC retains all rights, title and interest in and to its trademarks, service marks and copyrighted material.
The information being provided is for consumers' personal, non-commercial use and may not be used for any purpose other than to identify properties the consumer may be interested in purchasing or renting.
Frequently asked questions about 51 Runyon Ave
- What is 51 Runyon Ave estimated to be worth?Trulia's estimated value for 51 Runyon Ave in Edison, NJ is $1,239,100.
- What is the price history for 51 Runyon Ave?51 Runyon Ave in Edison, NJ last sold for $1,280,000 in July 2026.
- Is Edison a buyer's or seller's market?Edison is currently a seller's market, based on recent for-sale activity.
- What's the median sale price in Edison?The median sale price in Edison is $595K. That is up $28.27K from the prior month.
- Does 51 Runyon Ave have air conditioning?Yes, 51 Runyon Ave in Edison, NJ has air conditioning.
- Does 51 Runyon Ave have laundry facilities?Yes, 51 Runyon Ave in Edison, NJ has in-unit laundry.
Explore by feature - Pet Friendly
 SPECIAL OFFERPET FRIENDLY
 PET FRIENDLY
 SPECIAL OFFERPET FRIENDLY
 SPECIAL OFFERPET FRIENDLY
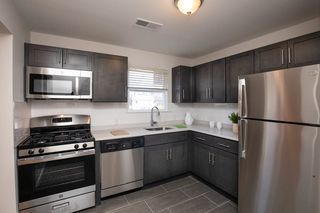 SPECIAL OFFERPET FRIENDLY
 PET FRIENDLYFURNISHED
 SPECIAL OFFERPET FRIENDLY
 PET FRIENDLY
 PET FRIENDLY
 PET FRIENDLY
Explore by feature - Garage
- PET FRIENDLY
- PET FRIENDLYFURNISHED
 APPLY INSTANTLY
 APPLY INSTANTLY
 APPLY INSTANTLY
 APPLY INSTANTLYFURNISHED
 APPLY INSTANTLYFURNISHED
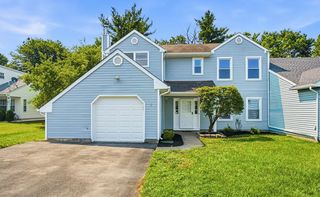 NEW - 2 DAYS AGOAPPLY INSTANTLY
 APPLY INSTANTLYFURNISHEDROOM FOR RENT
 APPLY INSTANTLY

Explore by feature - Air Conditioning
- SPECIAL OFFERPET FRIENDLY
 SPECIAL OFFER
- SPECIAL OFFERPET FRIENDLY
- PET FRIENDLYFURNISHED
 SPECIAL OFFER
- PET FRIENDLY
- PET FRIENDLY
- PET FRIENDLY

 PET FRIENDLYINCOME RESTRICTED
Explore by feature - Pool
- SPECIAL OFFERPET FRIENDLY
- SPECIAL OFFER
 SPECIAL OFFER
- SPECIAL OFFERPET FRIENDLY
- SPECIAL OFFERPET FRIENDLY
 SPECIAL OFFER
- SPECIAL OFFER
- PET FRIENDLY
- PET FRIENDLY
 APPLY INSTANTLY
Explore by feature - Washer/dryer
- PET FRIENDLY
- SPECIAL OFFERPET FRIENDLY
- PET FRIENDLY
- PET FRIENDLYINCOME RESTRICTED
- APPLY INSTANTLY
 APPLY INSTANTLY
 APPLY INSTANTLYPET FRIENDLY
- APPLY INSTANTLY
 APPLY INSTANTLY
Explore by feature - Outdoor Space
- APPLY INSTANTLY
 APPLY INSTANTLYPET FRIENDLY
- APPLY INSTANTLYFURNISHED
- NEW - 2 DAYS AGOAPPLY INSTANTLY
 APPLY INSTANTLY
 APPLY INSTANTLYPET FRIENDLY
 APPLY INSTANTLY
 APPLY INSTANTLY
 APPLY INSTANTLYPET FRIENDLY
 PET FRIENDLYFURNISHED
Apartments for Rent
 PET FRIENDLY
 PET FRIENDLY
 PET FRIENDLY$2,220 - $2,655/mo2 bd1-2 baRiverview Manor Apartments | 350-360 Crowells Rd,
Highland Park, NJ 08904 PET FRIENDLY
 PET FRIENDLY$2,598 - $3,968/mo1-2 bd1-2 baThe Edge at Raritan Heights | 11 US Highway 1,
New Brunswick, NJ 08901 PET FRIENDLY
 PET FRIENDLY
 PET FRIENDLY
- PET FRIENDLY
 PET FRIENDLY
 PET FRIENDLY
 PET FRIENDLY
 See more homes for rent inEdison
Off Market Homes Near 51 Runyon Ave
 SOLDSEP 18, 2026
 SOLDSEP 14, 2026
 SOLDSEP 14, 2026
 SOLDSEP 14, 2026
 SOLDSEP 11, 2026
 SOLDSEP 11, 2026
 SOLDSEP 10, 2026
 SOLDSEP 10, 2026
 SOLDSEP 9, 2026
 SOLDSEP 8, 2026
 See more homes for sale inEdison
Homes for sale near 51 Runyon Ave


- Results are loading