


$559,900
 4 Beds
 1.5 Baths
 1,250 sqft
8 Stony Rd, Edison, NJ 08817
Est. Mortgage $3,922/mo*
Get Pre-QualifiedHome Highlights

Single-Family Home

Built in 1952

$448/sqft

Open Parking
Local Information
- Map ViewExplore the area around 8 Stony Rd.

- Schools2 Preschool Schools3 Elementary Schools1 Middle School1 High School

- Shop & Eat

-- mins to
About this House
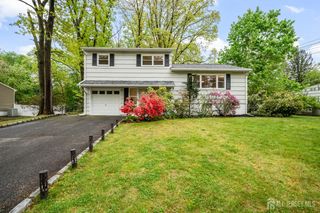
Back on Market Buyers Mortgage Denied!!Perfect for 1st time home buyers. This 4 bedroom Split level is conveniently located in a location for easy access to shopping, dining and a commuters dream. Home boasts Hardwood floors*1.5 bathrooms*Nice size kitchen with brand new Stainless Steel gas stove and DW*Big living room and formal Dining Room which to a nice size yard*Great size home with a possible extended living space. 2 car wide concrete driveway*Updated gas furnace*BB-HW heat*Newer roof*Home was just freshly painted. Updated 1/2 Bath*Big Closets! Move right In**DECK will be removed as township requirement*
Last check for updates: about 8 hours ago
Listing courtesy of DONNA M. TENNARO, (732) 740-1268
KELLER WILLIAMS WEST MONMOUTH
Source: All Jersey MLS, MLS#2615792R
Also Listed on All Jersey MLS.
Home Details for 8 Stony Rd

|
|---|
Interior Details Number of Rooms: 8Types of Rooms: Bathroom, Dining Room, Kitchen, Basement |
Beds & Baths Number of Bedrooms: 4Number of Bathrooms: 2Number of Bathrooms (full): 1Number of Bathrooms (half): 1 |
Dimensions and Layout Living Area: 1250 Square Feet |
Appliances & Utilities Utilities: Natural Gas ConnectedAppliances: Dishwasher, Gas Range/Oven, Gas Water HeaterDishwasher |
Heating & Cooling Heating: Baseboard HotwaterNo CoolingAir Conditioning: NoneHas HeatingHeating Fuel: Baseboard Hotwater |
Fireplace & Spa No Fireplace |
Gas & Electric Gas: Natural Gas |
Windows, Doors, Floors & Walls Flooring: Ceramic Tile, Wood |
Levels, Entrance, & Accessibility Stories: 3Number of Stories: 3Levels: Three Or More, Multi/SplitFloors: Ceramic Tile, Wood |

|
|---|
Exterior Home Features Roof: AsphaltPatio / Porch: DeckExterior: Deck, Sidewalk |
Parking & Garage No CarportNo GarageHas Open ParkingParking: Concrete, 2 Car Width |
Water & Sewer Sewer: Public Sewer |

|
|---|
Days on Market: 52 |

|
|---|
Year Built Year Built: 1952 |
Property Type / Style Property Type: ResidentialProperty Subtype: Single Family ResidenceArchitecture: Split Level |
Building Not Attached Property |
Property Information Parcel Number: 050114200000002101 |

|
|---|
Price List Price: $559,900Price Per Sqft: $448 |

|
|---|
MLS Status: Active |

|
|---|

|
|---|
Direction & Address City: Edison |

|
|---|
Listing Agent Listing ID: 2615792R |

|
|---|
Building Area Building Area: 1250 Square Feet |

|
|---|
Community Features: SidewalksNot Senior Community |

|
|---|
HOA Fee Frequency (second): MonthlyHOA Fee: No HOA Fee |

|
|---|
Lot Area: 7801.596 sqft |

|
|---|
Business Information Ownership: See Remarks |

|
|---|
Mls Number: 2615792R |

|
|---|
Sidewalks |
Around this home
- Edison Early Learning Center
- PK-K
- Public
- 52 Students
NAGreatSchools RatingParent Rating AverageMy son is 3 years who just started this school. I must say the staff of bus service and school teacher is excellent. He has speech delay issue but i can see him already talking when he comes home from school. I must recommand this school to anyone with speech delay.Parent Review13y ago - Franklin D Roosevelt School
- PK-K
- Public
- 178 Students
NAGreatSchools RatingParent Rating Average No reviews available for this school.
Neighborhood Overview

Neighborhood stats provided by third party data sources.
Market trends in Edison
Last updated August 2026
Avg. sale price
$595K
$28.27KMoM
Sale-to-List Price
100.3%
0.5%MoM
Price per sq ft
$397
$4MoM
Available listings
305
17MoM
Home Value
Trulia Estimate
$557KSince last month
Increased$4K (+0.6%)Since last year
Increased$19K (+3.5%)Learn more about this home's value by checking out its Trulia Estimate, the value of nearby homes, and how much similar homes have sold for.
Trulia Estimate
The of this home's value increased by +102% in the last 10 years
| Month | Estimated value |
|---|---|
2026 | |
| September 2026 | $542K |
| August 2026 | $530K |
| July 2026 | $539K |
| June 2026 | $543K |
| May 2026 | $551K |
| April 2026 | $527K |
| March 2026 | $528K |
| February 2026 | $524K |
| January 2026 | $537K |
2025 | |
2024 | |
2023 | |
2022 | |
2021 | |
2020 | |
2019 | |
2018 | |
2017 | |
2016 | |
Comparable sales
These are recently sold homes that have a similar location or other similar features to this home, like bedrooms, bathrooms, and square footage. Get a sense of the expected prices in the area by viewing these homes.Address | Distance | Property Type | Sold Price | Sold Date | Bed | Bath | Sqft |
|---|---|---|---|---|---|---|---|
0.02 | Single-Family Home | $438,000 | 10/29/25 | 3 | 1 | 1,208 | |
0.23 | Single-Family Home | $560,000 | 05/19/26 | 3 | 2 | 1,133 | |
0.25 | Single-Family Home | $529,000 | 04/20/26 | 3 | 1.5 | 1,392 | |
0.14 | Single-Family Home | $470,000 | 07/08/26 | 3 | 1 | 1,008 | |
0.22 | Single-Family Home | $484,000 | 06/04/26 | 3 | 2 | 1,030 | |
0.29 | Single-Family Home | $550,000 | 06/02/26 | 3 | 2 | 1,348 | |
0.29 | Single-Family Home | $600,000 | 08/28/26 | 3 | 2 | 1,384 | |
0.26 | Single-Family Home | $525,000 | 03/31/26 | 3 | 1.5 | 1,146 | |
0.35 | Single-Family Home | $662,000 | 07/13/26 | 4 | 2 | 1,916 | |
0.31 | Single-Family Home | $655,000 | 05/08/26 | 5 | 2 | 1,514 |
Nearby home prices
Get a sense of expected prices in the area by checking the value of nearby homes.Address | Distance | Price | Bed | Bath | Sqft | Status |
|---|---|---|---|---|---|---|
0.02 | $676,000 | 3 | 1 | 1,208 | Off Market | |
0.06 | $419,200 | 2 | 2 | - | Off Market | |
0.07 | $400,000 | 2 | 2 | - | Recently Sold | |
0.08 | $416,400 | 2 | 2 | 1,104 | Off Market | |
0.09 | $408,900 | 2 | 2 | 1,224 | Off Market | |
0.10 | $421,800 | 2 | 2 | 1,224 | Off Market | |
0.12 | $414,300 | 2 | 2 | 1,104 | Off Market | |
0.12 | $420,000 | 2 | 2 | - | Recently Sold | |
0.14 | $420,000 | 2 | 2 | 1,104 | Recently Sold | |
0.13 | $551,800 | 3 | 1 | 1,008 | Off Market | |
0.12 | $632,700 | 3 | 2 | 1,338 | Off Market |
Price and Tax history
| Date | Event | Price |
|---|---|---|
Aug 13, 2026 Source: All Jersey MLS #2615792R | PendingToActive | $559,900 |
Jun 23, 2026 Source: All Jersey MLS #2615792R | Contingent | $559,900 |
May 16, 2026 Source: All Jersey MLS #2615792R | Listed For Sale | $559,900 |
| Year | Property tax | Tax assessment |
|---|---|---|
| 2025 | $7,050 | $123,000 |
Home facts updated by county records
LGBTQ Local Legal Protections
LGBTQ Local Legal Protections



DONNA M. TENNARO, KELLER WILLIAMS WEST MONMOUTH
Agent Phone: (732) 740-1268
The data relating to real estate for sale on this web-site comes in part from the Internet Listing Display database of the CENTRAL JERSEY MULTIPLE LISTING SYSTEM, INC. Real estate listings held by brokerage firms other than this site-owner are marked with the ILD logo. The CENTRAL JERSEY MULTIPLE LISTING SYSTEM, INC does not warrant the accuracy, quality, reliability, suitability, completeness, usefulness or effectiveness of any information provided.
Copyright 2026, CENTRAL JERSEY MULTIPLE LISTING SYSTEM, INC All rights reserved
The CENTRAL JERSEY MULTIPLE LISTING SYSTEM, INC retains all rights, title and interest in and to its trademarks, service marks and copyrighted material.
The information being provided is for consumers' personal, non-commercial use and may not be used for any purpose other than to identify properties the consumer may be interested in purchasing or renting.
Similar Homes You May Like
 0.3 ACRES
 0.26 ACRES

 0.48 ACRESWeichert Realtors-Princeton Junction
 Jon A Goldstein, Hometime Estates LLC
 51.66 ACRES
 0.29 ACRES
 Listing by: YOUR HOME SOLD GUARANTEED REALTY ADVISOR LLC, My State MLS

 0.41 ACRES
 0.34 ACRES
 0.37 ACRES


 0.62 ACRES
 Listing by: Robert DeFalco Realty, Inc.


 0.52 ACRES

 Jessica Mastrogiovanni, Imperial Realty Properties
 Purvi Shah, Keller Williams Realty Central Monmouth
 See more homes for sale inEdison


New Listings near 8 Stony Rd


 NEW - 20 HRS AGO
 0.33 ACRES
 0.5 ACRES
 NEWOPEN THU, 5-7PMCOMING SOON 9/17
 NEWOPEN SUN, 1-3PMCOMING SOON 9/18
 NEWOPEN SAT, 1-4PMCOMING SOON 9/19Realtymark Select
 NEWOPEN SAT, 12-3PM0.28 ACRES
 NEW - 1 HR AGO0.3 ACRESEra Boniakowski Real Estate

- See more homes for sale inEdison

Frequently asked questions about 8 Stony Rd
- What is the estimated monthly payment for 8 Stony Rd?Based on a $559,900 list price with 20% down at today's rates, the estimated monthly payment for 8 Stony Rd in Edison, NJ is approximately $3,977 (about $3,053 principal & interest, $849 property taxes, and $75 homeowner's insurance). This is an estimate. Actual payment depends on your loan terms.
- How does the list price for 8 Stony Rd compare to homes in Edison?8 Stony Rd in Edison, NJ is listed at $559,900, about 6% below the $595K median sale price in Edison.
- What are the closest schools to 8 Stony Rd?The closest schools to 8 Stony Rd in Edison, NJ are Edison Early Learning Center (Pre-K/Elementary), Edison High School (rated 4/10), Franklin D Roosevelt School (Pre-K/Elementary).
- What is 8 Stony Rd estimated to be worth?Trulia's estimated value for 8 Stony Rd in Edison, NJ is $556,900.
- How big is the lot at 8 Stony Rd?The lot at 8 Stony Rd in Edison, NJ is about 0.18 acres (7,802 sq ft).
- Does 8 Stony Rd have parking?Yes, 8 Stony Rd in Edison, NJ has on-site parking.
8 Stony Rd, Edison, NJ 08817 is a 4 bedroom, 2 bathroom, 1,250 sqft single-family home built in 1952. 8 Stony Rd is located in Washington Park, Edison. This property is currently available for sale and was listed by All Jersey MLS on May 14, 2026. The MLS # for this home is MLS# 2615792R.