


51 Riverview Dr
Perryville, MD 21903
 4 Beds
 3 Baths
 2,901 sqft (on 0.39 acres)
$471,500
as of Aug 2, 2026
$471,500
as of Aug 2, 2026
4 Beds
3 Baths
2,901 sqft
(on 0.39 acres)
Local Information
- Map ViewExplore the area around 51 Riverview Dr.

- Schools1 Preschool School1 Elementary School1 Middle School1 High School

- Shop & Eat

-- mins to
Home Highlights

Property Type
Single-Family Home

Year Built
2000

Lot Size
0.39 acres
Living Area
2,901 sqft

Price/Sqft
$163

Parking
2 Car Garage
About this House
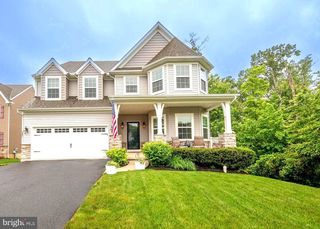
From the moment you walk into the 2 story open foyer of this beautiful Colonial you will feel at home. This immaculate home offers 4 bedrooms, 2 full and 2 half baths. The kitchen includes a breakfast room with wainscoting and built in microwave, flat top electric range, dishwasher, refrigerator with icemaker and garbage disposer. Formal living and dining rooms. The main level family room has a sliding door that leads to the two tier deck and fence rear yard. An electric awning on the upper level of the deck is included. The second family room is located on the lower level and also has a sliding door leading to the rear yard. The shed is included. This home includes beautiful picture frame moldings, chair and crown moldings and wainscoting. This home is close to major thoroughfares, shopping, restaraunts and convenient to APG.
51 Riverview Dr, Perryville, MD 21903 is a 4 bedroom, 4 bathroom, 2,901 sqft single-family home built in 2000. It last sold for the $414,900 asking price on Sep 15, 2023. It is currently off market. The Trulia Estimate is $471,500, with a rent estimate of $3,288/month.
Home Details for 51 Riverview Dr

|
|---|
Interior Details Basement: Partial,Full,Partially Finished,Sump Pump,Walk-Out Access,Workshop,Space For Rooms,Rear Entrance,Connecting StairwayNumber of Rooms: 1Types of Rooms: Basement |
Beds & Baths Number of Bedrooms: 4Number of Bathrooms: 4Number of Bathrooms (full): 2Number of Bathrooms (half): 2Number of Bathrooms (main level): 1 |
Dimensions and Layout Living Area: 2901 Square Feet |
Appliances & Utilities Utilities: PropaneAppliances: Microwave, Dishwasher, Disposal, Dryer, Ice Maker, Oven/Range - Electric, Refrigerator, Washer, Electric Water HeaterDishwasherDisposalDryerLaundry: Lower LevelMicrowaveRefrigeratorWasher |
Heating & Cooling Heating: Forced Air,PropaneHas CoolingAir Conditioning: Ceiling Fan(s),Central Air,ElectricHas HeatingHeating Fuel: Forced Air |
Fireplace & Spa No Fireplace |
Windows, Doors, Floors & Walls Door: Storm Door(s)Flooring: Carpet, Hardwood, Vinyl |
Levels, Entrance, & Accessibility Stories: 3Levels: ThreeAccessibility: NoneFloors: Carpet, Hardwood, Vinyl |
View No View |

|
|---|
Exterior Home Features Patio / Porch: Deck, PorchFencing: Back Yard, Split RailOther Structures: Above Grade, Below GradeExterior: Awning(s), SidewalksFoundation: PermanentNo Private Pool |
Parking & Garage Number of Garage Spaces: 2Number of Covered Spaces: 2No CarportHas a GarageHas an Attached GarageHas Open ParkingParking Spaces: 2Parking: Garage Faces Front,Garage Door Opener,Driveway,Attached |
Pool Pool: None |
Frontage Not on Waterfront |
Water & Sewer Sewer: Public Sewer |
Finished Area Finished Area (above surface): 2124 Square FeetFinished Area (below surface): 777 Square Feet |

|
|---|
Year Built Year Built: 2000 |
Property Type / Style Property Type: ResidentialProperty Subtype: Single Family ResidenceStructure Type: DetachedArchitecture: Colonial |
Building Construction Materials: Vinyl SidingNot a New Construction |
Property Information Condition: Very GoodParcel Number: 0807048971 |

|
|---|
Price List Price: $414,900 |
Status Change & Dates Off Market Date: Wed Sep 20 2023Possession Timing: Close Of Escrow |

|
|---|
MLS Status: CLOSED |

|
|---|
Direction & Address City: PERRYVILLECommunity: Riverview Hills |
School Information Elementary School District: Cecil County Public SchoolsJr High / Middle School District: Cecil County Public SchoolsHigh School District: Cecil County Public Schools |

|
|---|
Building Area Building Area: 3160 Square Feet |

|
|---|
Not Senior Community |

|
|---|
No HOA |

|
|---|
Lot Area: 0.39 acres |

|
|---|
Special Conditions: Standard |

|
|---|
Listing Agreement Type: Exclusive Right To Sell |

|
|---|
Business Information Ownership: Fee Simple |

|
|---|
BasementMls Number: MDCC2009872Municipality: PerryvilleAbove Grade Unfinished Area: 2124 |
Last check for updates: about 2 hours ago
Listed by Linda Welsh, (410) 937-0905
CENTURY 21 New Millennium
Co-Listing Agent: Maria Fothergill, (410) 937-1330
CENTURY 21 New Millennium
Bought with: Bruce Hechmer, (410) 652-0615, Long & Foster Real Estate, Inc.
Source: Bright MLS, MLS#MDCC2009872
Price History for 51 Riverview Dr
| Date | Price | Event | Source |
|---|---|---|---|
| 09/15/2023 | $415,000 | Sold | Bright MLS #MDCC2009872 |
| 08/21/2023 | $414,900 | Pending | Bright MLS #MDCC2009872 |
| 08/18/2023 | $414,900 | PriceChange | Bright MLS #MDCC2009872 |
| 07/26/2023 | $424,900 | Listed For Sale | Bright MLS #MDCC2009872 |
| 02/09/2011 | $295,000 | Sold | N/A |
| 11/07/2010 | $299,900 | PriceChange | Agent Provided |
| 10/16/2010 | $310,000 | PriceChange | Agent Provided |
| 08/23/2010 | $324,500 | PriceChange | Agent Provided |
| 07/14/2010 | $334,900 | PriceChange | Agent Provided |
| 07/03/2010 | $349,900 | Listed For Sale | Agent Provided |
| 06/06/2005 | $314,900 | Sold | N/A |
| 03/10/2000 | $158,723 | Sold | N/A |
Market trends in Perryville
Last updated June 2026
Avg. sale price
—
Sale-to-List Price
—
Price per sq ft
—
Available listings
26
3MoM

- Results are loading
Property Tax and Assessment
| Year | 2025 |
|---|---|
| Tax | $5,447 |
| Assessment | $371,067 |
Home facts updated by county records
Comparable Sales for 51 Riverview Dr
Address | Distance | Property Type | Sold Price | Sold Date | Bed | Bath | Sqft |
|---|---|---|---|---|---|---|---|
0.01 | Single-Family Home | $400,000 | 06/22/26 | 4 | 3 | 1,850 | |
0.05 | Single-Family Home | $460,000 | 07/24/26 | 4 | 2.5 | 1,588 | |
0.39 | Single-Family Home | $415,000 | 06/15/26 | 3 | 2 | 1,464 | |
0.90 | Single-Family Home | $299,900 | 05/20/26 | 3 | 2 | 1,436 | |
1.32 | Single-Family Home | $379,900 | 04/14/26 | 4 | 2 | 1,986 | |
1.37 | Single-Family Home | $445,000 | 07/14/26 | 4 | 2.5 | 3,160 | |
1.53 | Single-Family Home | $460,000 | 04/23/26 | 4 | 2.5 | 2,216 | |
1.11 | Single-Family Home | $300,000 | 03/12/26 | 3 | 2 | 1,470 | |
1.42 | Single-Family Home | $615,000 | 06/08/26 | 4 | 3.5 | 3,970 |
Nearby homes
Get a sense of prices in the area by checking nearby homes. SOLDJUN 22, 2026Cummings & Co. Realtors
 OFF MARKETPatterson-Schwartz-Newark
 SOLDJUL 24, 2026RE/MAX Distinctive Real Estate, Inc.
 OFF MARKETBanick, LLC.
 OFF MARKETRE/MAX Chesapeake
 OFF MARKETChesapeake Realty Services
 SOLDAPR 14, 2026Integrity Real Estate
 OFF MARKETBHHS Fox & Roach-Christiana


Assigned Schools
These are the assigned schools for 51 Riverview Dr.
- Perryville Elementary School
- PK-5
- Public
- 423 Students
4/10GreatSchools RatingParent Rating AverageI did not want to see my grandchildren leave. They bloomed here after coming from one of the state's less-than-stellar school systems. They are now honor roll kids.Thank you Ms. Burns and Ms. Algier (sp?)!Other Review3y ago - Perryville High School
- 9-12
- Public
- 858 Students
6/10GreatSchools RatingParent Rating AverageI graduated from Perryville High school in 2012. Perryville is a very small intimate school that gives students an opportunity to receive a lot of one on one time with teachers. The school community is very close and a large percent of student are involved in sports and extra curricular activities. My main complaints are a lack of diversity but the school is still very inclusiveOther Review10y ago - Perryville Middle School
- 6-8
- Public
- 512 Students
4/10GreatSchools RatingParent Rating AverageWe have been very happy with Perryville Middle School. Dr. Johnson is a great principal and the teachers are all informed and engaged.Parent Review5y ago  Check out schools near 51 Riverview Dr.
What Locals Say about Perryville
At least 29 Trulia users voted on each feature.

98 % Say it's dog friendly

97 % Say parking is easy

86 % Say there's holiday spirit

86 % Say yards are well-kept

83 % Say car is needed

80 % Say kids play outside

72 % Say it's quiet

68 % Say people would walk alone at night

67 % Say it's walkable to grocery stores

67 % Say streets are well-lit

65 % Say they plan to stay for at least 5 years

63 % Say there's wildlife

58 % Say neighbors are friendly

58 % Say there are sidewalks

47 % Say it's walkable to restaurants

29 % Say there are community events
Sourced by Trulia users. Learn more about our methodology.
LGBTQ Local Legal Protections
LGBTQ Local Legal Protections



Apartments for Rent
 SENIOR HOUSINGPET FRIENDLYINCOME RESTRICTED
 PET FRIENDLY
 See more homes for rent inPerryville
Homes for sale near 51 Riverview Dr
 1 ACREKeller Williams Keystone Realty
 NEWCOMING SOON 8/71 ACRENorthrop Realty
 COMING SOON 8/190.48 ACRESCorner House Realty
 NEW CONSTRUCTIONKeller Williams Gateway LLC
 NEW CONSTRUCTION
 NEW CONSTRUCTION
 NEW CONSTRUCTION
 See more homes for sale inPerryville


Off Market Homes Near 51 Riverview Dr
 SOLDJUL 31, 2026RE/MAX Advantage Realty
 SOLDJUL 31, 2026Cummings & Co. Realtors
 SOLDJUL 30, 2026American Premier Realty, LLC
- SOLDJUL 24, 2026RE/MAX Distinctive Real Estate, Inc.
 SOLDJUL 24, 2026American Premier Realty, LLC
 SOLDJUL 22, 2026Real-Trust-Associates, LLC.
 SOLDJUL 20, 2026Alberti Realty, LLC
- SOLDJUL 16, 2026
 SOLDJUL 14, 2026Patterson-Schwartz-Middletown
- See more homes for sale inPerryville

The data relating to real estate for sale on this website appears in part through the BRIGHT Internet Data Exchange program, a voluntary cooperative exchange of property listing data between licensed real estate brokerage firms, and is provided by BRIGHT through a licensing agreement.
Listing information is from various brokers who participate in the Bright MLS IDX program and not all listings may be visible on the site. The property information being provided on or through the website is for the personal, non-commercial use of consumers and such information may not be used for any purpose other than to identify prospective properties consumers may be interested in purchasing.
Some properties which appear for sale on the website may no longer be available because they are for instance, under contract, sold or are no longer being offered for sale.
Property information displayed is deemed reliable but is not guaranteed.
Copyright 2026 Bright MLS, Inc. Click here for more information