


$599,000
 4 Beds
 3.5 Baths
 1,612 sqft
51 Randall St, Worcester, MA 01606
Est. Mortgage $3,722/mo*
Get Pre-QualifiedHome Highlights

Multi-Family

Built in 2007

$372/sqft

6 Open Spaces
Local Information
- Map ViewExplore the area around 51 Randall St.

- Schools2 Preschool Schools3 Elementary Schools2 Middle Schools2 High Schools

- Shop & Eat

-- mins to
About this House
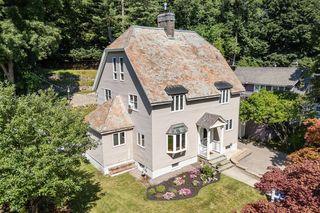
A pool, hot tub, and fenced yard bring standout outdoor living to this Burncoat multifamily, while two distinct residences offer flexibility for owner-occupants and investors alike. The up/down configuration provides the opportunity to live in one unit while generating rental income, expand an investment portfolio, or combine personal use with long-term potential. The upper residence spans two levels and features a dining area, upgraded solid-surface counters, a walk-in closet, generous storage, a balcony/deck, and a propane fireplace. The lower residence offers convenient single-level living with hardwood and tile flooring, its own walk-in closet, additional storage, and a second propane fireplace. Ceiling fans and programmable thermostats add everyday comfort and functionality. Outside, the fenced yard is made for entertaining, recreation, and relaxing, with an above-ground pool, hot tub, deck, patio, and covered outdoor area. A paved driveway provides ample off-street parking, while insulated windows and doors add practical efficiency. A fully insulated walk up attic provides ample storage space! Set in Worcester’s Burncoat neighborhood, the property is conveniently located near Quinsigamond Community College, public transportation, shopping, parks, and major highways. With two separate living spaces, useful parking, and an outdoor setup that goes well beyond the typical multifamily, this property offers an appealing mix of investment flexibility and lifestyle appeal.
Last check for updates: about 8 hours ago
Listing courtesy of Deanna Faucher, (508) 868-4813
Lamacchia Realty, Inc., (508) 425-7372
Source: MLS PIN, MLS#73574342
Also Listed on MLS PIN.
Open House
Saturday, September 12
12:00 PM to 1:30 PM
Home Details for 51 Randall St

|
|---|
Interior Details Basement: FullNumber of Rooms: 9 |
Beds & Baths Number of Bedrooms: 4Number of Bathrooms: 4Number of Bathrooms (full): 3Number of Bathrooms (half): 1 |
Dimensions and Layout Living Area: 1612 Square Feet |
Appliances & Utilities Appliances: Range, Dishwasher, RefrigeratorDishwasherRefrigerator |
Heating & Cooling Heating: Baseboard,Natural GasNo CoolingAir Conditioning: NoneHas HeatingHeating Fuel: Baseboard |
Fireplace & Spa Number of Fireplaces: 2Fireplace: PropaneHas a FireplaceNo Spa |
Gas & Electric Electric: Circuit Breakers, 200+ Amp Service |
Windows, Doors, Floors & Walls Window: Insulated WindowsDoor: Insulated Doors, Storm Door(s)Flooring: Tile, Vinyl, Carpet, Hardwood |
Levels, Entrance, & Accessibility Number of Stories: 3Floors: Tile, Vinyl, Carpet, Hardwood |
Security Security: Security System |

|
|---|
Exterior Home Features Roof: ShinglePatio / Porch: Deck, Patio, CoveredExterior: Balcony/Deck, Rain GuttersFoundation: Concrete Perimeter |
Parking & Garage Open Parking Spaces: 6No GarageHas Open ParkingParking Spaces: 6Parking: Paved Drive |
Pool Pool: Above Ground |
Frontage Road Surface Type: PavedNot on Waterfront |
Water & Sewer Sewer: Public Sewer |
Finished Area Finished Area (above surface): 1612 |

|
|---|
Days on Market: 1 |

|
|---|
Year Built Year Built: 2007 |
Property Type / Style Property Type: Residential IncomeProperty Subtype: 2 Family - 2 Units Up/Down |
Building Construction Materials: FrameDoes Not Include Home Warranty |
Property Information Not Included in Sale: PergolaParcel Number: M:12 B:016 L:04A1, 4699182 |

|
|---|
Price List Price: $599,000Price Per Sqft: $372 |

|
|---|
MLS Status: New |

|
|---|
Direction & Address City: Worcester |

|
|---|
Listing Agent Listing ID: 73574342 |

|
|---|
Building Area Building Area: 1612 Square Feet |

|
|---|
Community Features: Public Transportation, Shopping, Park, Highway Access, House of Worship, Public SchoolNot Senior Community |

|
|---|
Lot Area: 3674 sqft |

|
|---|
Energy Efficiency Features: Thermostat |

|
|---|
Rent Includes: Unit 1(Gas, Water) |

|
|---|
BasementMls Number: 73574342Above Grade Unfinished Area: 1612 |

|
|---|
Public TransportationShoppingParkHighway AccessHouse of WorshipPublic School |
Around this home
What Locals Say about Worcester
At least 1806 Trulia users voted on each feature.

78 % Say there are sidewalks

77 % Say car is needed

74 % Say it's dog friendly

67 % Say parking is easy

66 % Say there's holiday spirit

65 % Say yards are well-kept

62 % Say streets are well-lit

60 % Say it's walkable to restaurants

60 % Say it's walkable to grocery stores

57 % Say kids play outside

50 % Say they plan to stay for at least 5 years

48 % Say people would walk alone at night

47 % Say it's quiet

46 % Say neighbors are friendly

41 % Say there's wildlife

26 % Say there are community events
Sourced by Trulia users. Learn more about our methodology.
Market trends in Worcester
Last updated July 2026
Avg. sale price
$429K
$17.53KMoM
Sale-to-List Price
100.7%
0.7%MoM
Price per sq ft
$284
$2MoM
Available listings
307
18MoM
Home Value
Trulia Estimate
$590KSince last month
Increased$80K (+15.8%)Since last year
Increased$103K (+21.1%)Since last sale
Increased$369K (+167%)Learn more about this home's value by checking out its Trulia Estimate, the value of nearby homes, and how much similar homes have sold for.
Trulia Estimate
The of this home's value increased by +148% in the last 10 years
| Month | Estimated value |
|---|---|
2026 | |
| September 2026 | $590K |
| August 2026 | $497K |
| July 2026 | $510K |
| June 2026 | $515K |
| May 2026 | $508K |
| April 2026 | $511K |
| March 2026 | $500K |
| February 2026 | $490K |
| January 2026 | $482K |
2025 | |
2024 | |
2023 | |
2022 | |
2021 | |
2020 | |
2019 | |
2018 | |
2017 | |
2016 | |
Comparable sales
These are recently sold homes that have a similar location or other similar features to this home, like bedrooms, bathrooms, and square footage. Get a sense of the expected prices in the area by viewing these homes.Address | Distance | Property Type | Sold Price | Sold Date | Bed | Bath | Sqft |
|---|---|---|---|---|---|---|---|
0.30 | Multi-Family Home | $530,000 | 10/15/25 | 4 | 3 | 2,011 | |
0.48 | Multi-Family Home | $588,000 | 09/04/26 | 4 | 2 | 2,404 | |
0.68 | Multi-Family Home | $630,000 | 04/27/26 | 4 | 2 | 1,728 | |
0.68 | Multi-Family Home | $685,000 | 08/07/26 | 4 | 4 | 3,425 | |
0.72 | Multi-Family Home | $595,000 | 10/03/25 | 4 | 2 | 1,728 | |
0.64 | Multi-Family Home | $608,500 | 10/15/25 | 5 | 2 | 1,980 | |
0.73 | Multi-Family Home | $600,000 | 09/11/25 | 4 | 2 | 1,728 | |
0.45 | Multi-Family Home | $575,000 | 09/02/26 | 9 | 3 | 3,798 | |
0.35 | Multi-Family Home | $595,000 | 08/13/26 | 6 | 2 | 3,060 | |
0.74 | Multi-Family Home | $565,000 | 03/19/26 | 4 | 2 | 2,496 |
Nearby home prices
Get a sense of expected prices in the area by checking the value of nearby homes.Address | Distance | Price | Bed | Bath | Sqft | Status |
|---|---|---|---|---|---|---|
0.09 | $424,100 | 3 | 1 | 1,027 | Off Market | |
0.11 | $460,000 | 3 | 1.5 | 1,584 | Recently Sold | |
0.11 | $459,900 | 3 | 3 | 1,208 | Recently Sold | |
0.12 | $429,500 | 3 | 1 | 1,374 | Off Market | |
0.12 | $376,000 | 2 | 1 | 1,059 | Recently Sold | |
0.12 | $572,900 | 3 | 2 | 1,852 | Off Market | |
0.16 | $465,900 | 3 | 1.5 | 1,664 | Off Market | |
0.17 | $745,000 | 4 | 3.5 | 3,845 | Off Market | |
0.17 | $707,600 | 6 | 3 | 3,714 | Off Market | |
0.17 | $370,000 | 2 | 2 | 1,674 | Recently Sold | |
0.17 | $411,700 | 3 | 2 | 1,926 | Off Market |
Price and Tax history
| Date | Event | Price |
|---|---|---|
Sep 9, 2026 Source: MLS PIN #73574342 | Listed For Sale | $599,000 |
Jun 6, 2022 Source: MLS PIN #72979173 | ListingRemoved | $510,000 |
May 28, 2022 Source: MLS PIN #72979173 | PriceChange | $510,000 Price decreased by 7% |
May 10, 2022 Source: MLS PIN #72979173 | Listed For Sale | $549,999 |
Jul 8, 2019 Source: Agent Provided | ListingRemoved | $320,000 |
Jun 24, 2019 Source: Agent Provided | Pending | $320,000 |
Jun 6, 2019 Source: Agent Provided | PriceChange | $320,000 Price decreased by 2% |
Apr 30, 2019 Source: Agent Provided | Listed For Sale | $324,900 |
Sep 9, 2015 Source: Agent Provided | ListingRemoved | $249,000 |
May 18, 2015 Source: Agent Provided | PriceChange | $249,000 Price decreased by 2% |
Apr 6, 2015 Source: Agent Provided | Listed For Sale | $255,000 |
Apr 4, 2009 Source: Agent Provided | ListingRemoved | $209,000 |
Jan 27, 2009 Source: Agent Provided | PriceChange | $209,000 Price decreased by 7% |
Nov 22, 2008 Source: Agent Provided | Listed For Sale | $225,000 |
Sep 10, 2007 Source: N/A | Sold | $221,000 |
Sep 29, 2006 Source: N/A | Sold | $225,000 |
Jun 12, 2006 Source: N/A | Sold | $200,000 |
Jun 29, 2005 Source: N/A | Sold | $350,000 |
| Year | Property tax | Tax assessment |
|---|---|---|
| 2025 | $5,583 | $423,300 |
Home facts updated by county records
LGBTQ Local Legal Protections
LGBTQ Local Legal Protections



Deanna Faucher, Lamacchia Realty, Inc., (508) 425-7372
Agent Phone: (508) 868-4813
The property listing data and information set forth herein were provided to MLS Property Information Network, Inc. from third party sources, including sellers, lessors and public records, and were compiled by MLS Property Information Network, Inc. The property listing data and information are for the personal, non commercial use of consumers having a good faith interest in purchasing or leasing listed properties of the type displayed to them and may not be used for any purpose other than to identify prospective properties which such consumers may have a good faith interest in purchasing or leasing. MLS Property Information Network, Inc. and its subscribers disclaim any and all representations and warranties as to the accuracy of the property listing data and information set forth herein.
The MLS listing information displayed is deemed reliable, but is not guaranteed accurate by the MLS.
The MLS listing information displayed is deemed reliable, but is not guaranteed accurate by the MLS.
Similar Homes You May Like
 Andrea Beth Castinetti, Castinetti Realty Group
 Leah Santello, Coldwell Banker Realty - Worcester
 Alisa Waskevich, Waskevich Realty Group
 FOR SALE BY OWNER0.35 ACRES
 OPEN SUN, 12-2PM0.28 ACRESRheault Real Estate Team, Coldwell Banker Realty - Worcester
 OPEN SAT, 11-1PMFelix Mensah, RE/MAX Partners
 Kelle O'Keefe, Keller Williams Realty North Central
 0.32 ACRESWorcester County Homes Team, RE/MAX Vision
 OPEN SAT, 11-1PMKim Daley, Keller Williams Boston MetroWest
 AUCTION
 0.44 ACRESDerek Greene, The Greene Realty Group
 OPEN SUN, 11:30-1PMDeborah Mansour Dawson, Berkshire Realty Group, LLC
 OPEN SUN, 11-1PMMatthew Kaestner, Century 21 North East
 OPEN SUN, 10:30-12PM0.53 ACRESDiane Luong, RE/MAX Vision
 Katie Bilotta, ERA Key Realty Services - Worcester
 OPEN SUN, 12-2PMChristopher Group, Christopher Group
 OPEN SAT, 12:30-2PMJames Coulombe, Settlers Realty Group, LLC
 OPEN SAT, 12:30-2PMJames Coulombe, Settlers Realty Group, LLC
 NEWOPEN SAT, 11-1:30PMThomas Itemere, Century 21 XSELL REALTY
 Christina Liberty-Grimm, Lamacchia Realty, Inc.
 0.49 ACRESMegan Winslow, Winslow Homes LLC
 OPEN SAT, 11-1PM0.46 ACRESDennis Leroux, LeRoux Realty Group
 OPEN SAT, 11:30-1:30PMKevin Chase, Keller Williams Boston MetroWest
 NEWOPEN SAT, 1-2:30PMCatherine Kiernan, Coldwell Banker Realty - Worcester
 NEWOPEN SAT, 1-3PMJulie Henry, Mathieu Newton Sotheby's International Realty
 Christopher Group, Christopher Group
 OPEN SAT, 1:30-2:30PM1.22 ACRESLee Joseph, Coldwell Banker Realty - Worcester
 OPEN SAT, 1:30-2:30PMLee Joseph, Coldwell Banker Realty - Worcester
 OPEN SAT, 2-3:30PMSteven Pizzarella, RE/MAX Partners
 Dan Bondzie, TopHills Realty Partners, LLC
 Mary Tavolieri McMahon, Berkshire Hathaway HomeServices Commonwealth Real Estate
 Karen Packard, Karen Packard Real Estate Inc.
 Raymond F. Mattress III, Castinetti Realty Group
 The Best Buy Team, Media Realty Group Inc.
 Edmund Manu, RE/MAX Prof Associates
 See more homes for sale inWorcester


New Listings near 51 Randall St
 Andrea Beth Castinetti, Castinetti Realty Group
 NEW - 1 DAY AGOJason Pincomb, Lamacchia Realty, Inc.
 NEWOPEN SAT, 12-1:30PMDavid Stead, RE/MAX Partners
 NEWOPEN SAT, 11-12:30PMJeff Burk, RE/MAX Vision
 NEWOPEN SAT, 10-11:30AMErin Zamarro, Coldwell Banker Realty - Worcester
- Christopher Group, Christopher Group
 NEWOPEN FRI, 5-6:30PM0.42 ACRESColleen Polletta, Coldwell Banker Realty - Worcester
- OPEN SAT, 2-3:30PMSteven Pizzarella, RE/MAX Partners
 0.28 ACRESMoussa Hamadeh, Berkshire Hathaway HomeServices Realty Professionals
 0.4 ACRESLisa A. Bradley, Coldwell Banker Realty - Worcester
 0.54 ACRESNoor Al-Tahafee, A & E Realty Company, Inc.
 1.36 ACRESMichelle Gillespie, Keller Williams Pinnacle MetroWest
 NEW - 1 DAY AGO0.74 ACRESJames Kalogeropoulos, RE/MAX Partners
- See more homes for sale inWorcester


Frequently asked questions about 51 Randall St
- What is the estimated monthly payment for 51 Randall St?Based on a $599,000 list price with 20% down at today's rates, the estimated monthly payment for 51 Randall St in Worcester, MA is approximately $3,881 (about $3,197 principal & interest, $609 property taxes, and $75 homeowner's insurance). This is an estimate. Actual payment depends on your loan terms.
- How does the list price for 51 Randall St compare to homes in Worcester?51 Randall St in Worcester, MA is listed at $599,000, about 40% above the $429K median sale price in Worcester.
- What do residents say about Worcester?Residents describe Worcester, MA as pedestrian-friendly, dog-friendly, and easy to park in. See homes for sale in Worcester, MA.
- What are the closest schools to 51 Randall St?The closest schools to 51 Randall St in Worcester, MA are Burncoat Middle School (rated 4/10), Burncoat Senior High School (rated 2/10), Burncoat Street Preparatory School (Elementary, rated 5/10).
- Does 51 Randall St have a pool?Yes, 51 Randall St in Worcester, MA has a pool.
- Does 51 Randall St have parking?Yes, 51 Randall St in Worcester, MA has on-site parking.
51 Randall St, Worcester, MA 01606 is a 4 bedroom, 4 bathroom, 1,612 sqft multi-family built in 2007. This property is currently available for sale and was listed by MLS PIN on Sep 9, 2026. The MLS # for this home is MLS# 73574342.