


$469,900
Original price: $479,900
 4 Beds
 1.5 Baths
 1,410 sqft
223 Beverly Rd, Worcester, MA 01605
Est. Mortgage $3,064/mo*
Get Pre-QualifiedHome Highlights

Single-Family Home

Built in 1938

$333/sqft

1 Car Garage
Local Information
- Map ViewExplore the area around 223 Beverly Rd.

- Schools2 Preschool Schools3 Elementary Schools2 Middle Schools2 High Schools

- Shop & Eat

-- mins to
About this House
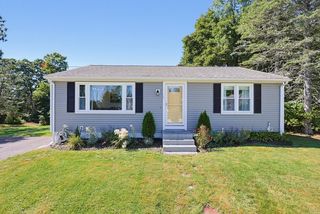
Welcome home to this charming 4BR,1.5 bath with a 1-car garage. Neighborhood is walking distance to Burncoat park, shops, public transportation and schools. Curb appeal features new driveway, walkway and mature plantings. Primary bedroom has king size bed suite leading to a walk-up attic. At the heart of the main level is a sun-drenched kitchen, updated with new granite countertops, new refrigerator, and state-of-the-art induction range with a gas connection for dual fuel option. Kitchen flows into a lovely dining area adorned with tiled floors and new windows. Front-to-back living room offers hardwood floors and wood-burning fireplace framed by classic mantle. Sliding glass doors open to a two-tiered deck and expansive yard framed by mature trees for a peaceful sanctuary for gardening, play and entertainment. Electricity in the garage for home projects or garge door open. MassSave Energy Audit in the last 2 years with improvments including spray foam insulation in the basement, additional insultation in attic floor, bathroom fan and roof vent. Leaf Filter system installed with transferable warranty. DryZone sump pump system in the basement. ADT alarm system with about $3K of components which convey with the property. New Gas Hot Water Tank and Gas Heat. Effortless access to UMass Medical, Rt. 190, 290 and Rt. 9. A true Worcester gem waiting for its next chapter. Interactive Floor Plans: https://my.homediary.com/u/492084.
Last check for updates: about 22 hours ago
Listing courtesy of Katie Bilotta, (508) 410-8689
ERA Key Realty Services - Worcester, (508) 853-0964
Source: MLS PIN, MLS#73511000
Also Listed on MLS PIN.
Home Details for 223 Beverly Rd

|
|---|
Interior Details Basement: Full,Bulkhead,ConcreteNumber of Rooms: 7Types of Rooms: Master Bedroom, Bedroom 2, Bedroom 3, Bedroom 4, Master Bathroom, Bathroom 1, Bathroom 2, Dining Room, Kitchen, Living Room |
Beds & Baths Number of Bedrooms: 4Number of Bathrooms: 2Number of Bathrooms (full): 1Number of Bathrooms (half): 1 |
Dimensions and Layout Living Area: 1410 Square Feet |
Appliances & Utilities Utilities: for Gas Range, for Electric Range, for Gas Dryer, for Electric Dryer, Washer HookupAppliances: Electric Water Heater, Range, Dishwasher, Disposal, Microwave, RefrigeratorDishwasherDisposalLaundry: In Basement,Gas Dryer Hookup,Electric Dryer Hookup,Washer HookupMicrowaveRefrigerator |
Heating & Cooling Heating: Steam,Natural GasHas CoolingAir Conditioning: Window Unit(s)Has HeatingHeating Fuel: Steam |
Fireplace & Spa Number of Fireplaces: 1Fireplace: Living RoomHas a FireplaceNo Spa |
Gas & Electric Electric: Circuit Breakers |
Windows, Doors, Floors & Walls Window: Insulated Windows, ScreensDoor: Storm Door(s)Flooring: Tile, Hardwood |
Levels, Entrance, & Accessibility Floors: Tile, Hardwood |

|
|---|
Exterior Home Features Roof: ShinglePatio / Porch: DeckExterior: Deck, Rain Gutters, Screens, GardenFoundation: StoneGarden |
Parking & Garage Number of Garage Spaces: 1Number of Covered Spaces: 1Open Parking Spaces: 2No CarportHas a GarageHas an Attached GarageHas Open ParkingParking Spaces: 3Parking: Attached,Paved Drive,Off Street,Deeded,Paved |
Frontage Road Frontage: PublicResponsible for Road Maintenance: Public Maintained RoadRoad Surface Type: PavedNot on Waterfront |
Water & Sewer Sewer: Public Sewer |
Farm & Range Frontage Length: 50.00 |
Finished Area Finished Area (above surface): 1410 |

|
|---|
Days on Market: 140 |

|
|---|
Year Built Year Built: 1938 |
Property Type / Style Property Type: ResidentialProperty Subtype: Single Family ResidenceArchitecture: Colonial |
Building Construction Materials: FrameNot Attached PropertyDoes Not Include Home Warranty |
Property Information Parcel Number: 1797062 |

|
|---|
Price List Price: $469,900Price Per Sqft: $333 |

|
|---|
MLS Status: Active |

|
|---|

|
|---|
Direction & Address City: Worcester |
School Information Elementary School: Thorndyke RoadJr High / Middle School: Burncoat MiddleHigh School: Burncoat High School |

|
|---|
Listing Agent Listing ID: 73511000 |

|
|---|
Building Area Building Area: 1410 Square Feet |

|
|---|
Community Features: Public Transportation, Shopping, Park, Walk/Jog Trails, Golf, Medical Facility, Highway Access, House of Worship, Private School, Public School, T-Station, UniversityNot Senior Community |

|
|---|
No HOA |

|
|---|
Lot Area: 4791 sqft |

|
|---|
Energy Efficiency Features: Thermostat |

|
|---|
BasementMls Number: 73511000Above Grade Unfinished Area: 1410 |

|
|---|
Public TransportationShoppingParkWalk/Jog TrailsGolfMedical FacilityHighway AccessHouse of WorshipPrivate SchoolPublic SchoolT-StationUniversity |
Around this home
What Locals Say about Worcester
At least 1806 Trulia users voted on each feature.

78 % Say there are sidewalks

77 % Say car is needed

74 % Say it's dog friendly

67 % Say parking is easy

66 % Say there's holiday spirit

65 % Say yards are well-kept

62 % Say streets are well-lit

60 % Say it's walkable to restaurants

60 % Say it's walkable to grocery stores

57 % Say kids play outside

50 % Say they plan to stay for at least 5 years

48 % Say people would walk alone at night

47 % Say it's quiet

46 % Say neighbors are friendly

41 % Say there's wildlife

26 % Say there are community events
Sourced by Trulia users. Learn more about our methodology.
Market trends in Worcester
Last updated August 2026
Avg. sale price
$430K
$1.33KMoM
Sale-to-List Price
101.2%
0.4%MoM
Price per sq ft
$291
$7MoM
Available listings
323
15MoM
Home Value
Trulia Estimate
$473KSince last month
Increased$6K (+1.4%)Since last year
Decreased$9K (-1.9%)Since last sale
Increased$17K (+3.8%)Learn more about this home's value by checking out its Trulia Estimate, the value of nearby homes, and how much similar homes have sold for.
Trulia Estimate
The of this home's value increased by +120% in the last 10 years
| Month | Estimated value |
|---|---|
2026 | |
| September 2026 | $473K |
| August 2026 | $467K |
| July 2026 | $475K |
| June 2026 | $502K |
| May 2026 | $507K |
| April 2026 | $503K |
| March 2026 | $501K |
| February 2026 | $491K |
| January 2026 | $477K |
2025 | |
2024 | |
2023 | |
2022 | |
2021 | |
2020 | |
2019 | |
2018 | |
2017 | |
2016 | |
Comparable sales
These are recently sold homes that have a similar location or other similar features to this home, like bedrooms, bathrooms, and square footage. Get a sense of the expected prices in the area by viewing these homes.Address | Distance | Property Type | Sold Price | Sold Date | Bed | Bath | Sqft |
|---|---|---|---|---|---|---|---|
0.19 | Single-Family Home | $423,000 | 01/09/26 | 3 | 1.5 | 1,408 | |
0.09 | Single-Family Home | $580,000 | 10/30/25 | 4 | 1.5 | 1,728 | |
0.27 | Single-Family Home | $425,000 | 04/16/26 | 2 | 1.5 | 1,446 | |
0.38 | Single-Family Home | $510,000 | 07/21/26 | 4 | 1.5 | 1,694 | |
0.19 | Single-Family Home | $455,000 | 10/07/25 | 3 | 1.5 | 1,181 | |
0.24 | Single-Family Home | $410,000 | 01/15/26 | 2 | 1 | 1,328 | |
0.42 | Single-Family Home | $425,000 | 09/24/25 | 3 | 2 | 1,239 | |
0.24 | Single-Family Home | $592,000 | 02/07/26 | 4 | 2 | 2,092 | |
0.28 | Single-Family Home | $535,000 | 08/21/26 | 3 | 2.5 | 1,466 | |
0.21 | Single-Family Home | $515,000 | 08/14/26 | 3 | 1.5 | 1,394 |
Nearby home prices
Get a sense of expected prices in the area by checking the value of nearby homes.Address | Distance | Price | Bed | Bath | Sqft | Status |
|---|---|---|---|---|---|---|
0.09 | $499,400 | 4 | 2 | 1,938 | Off Market | |
0.06 | $514,700 | 3 | 1.5 | 1,368 | Off Market | |
0.09 | $586,400 | 4 | 1.5 | 1,728 | Off Market | |
0.10 | $508,000 | 3 | 2 | 1,475 | Off Market | |
0.07 | $519,000 | 3 | 1.5 | 1,602 | Off Market | |
0.11 | $456,400 | 2 | 1.5 | 1,370 | Off Market | |
0.14 | $563,000 | 3 | 2.5 | 2,172 | Recently Sold | |
0.15 | $445,000 | 3 | 1 | 1,032 | Off Market | |
0.12 | $435,700 | 3 | 1 | 1,104 | Off Market | |
0.18 | $585,800 | 3 | 3 | 2,121 | Off Market | |
0.18 | $624,800 | 5 | 2 | 2,360 | Off Market |
Price and Tax history
| Date | Event | Price |
|---|---|---|
Aug 7, 2026 Source: MLS PIN #73511000 | PriceChange | $469,900 Price decreased by 2% |
Jul 11, 2026 Source: MLS PIN #73511000 | PendingToActive | $479,900 |
Jul 11, 2026 Source: MLS PIN #73511000 | Contingent | $479,900 |
Jun 16, 2026 Source: MLS PIN #73511000 | PriceChange | $479,900 Price decreased by 3% |
May 29, 2026 Source: MLS PIN #73511000 | PriceChange | $494,900 Price decreased by 1% |
May 6, 2026 Source: MLS PIN #73511000 | Listed For Sale | $499,900 |
Jul 11, 2023 Source: MLS PIN #73113937 | Sold | $456,000 |
May 23, 2023 Source: MLS PIN #73113937 | Contingent | $399,900 |
May 19, 2023 Source: MLS PIN #73113937 | Listed For Sale | $399,900 |
Feb 28, 2017 Source: EXIT Realty solds #7281871905960633015 | Sold | $223,000 |
Dec 9, 2016 Source: Agent Provided | Pending | $230,000 |
Dec 6, 2016 Source: Agent Provided | PriceChange | $230,000 Price decreased by 4% |
Nov 15, 2016 Source: Agent Provided | Listed For Sale | $240,000 |
Dec 11, 2014 Source: N/A | Sold | $198,000 |
Oct 21, 2014 Source: Agent Provided | PriceChange | $209,900 Price decreased by 1% |
Sep 27, 2014 Source: Agent Provided | PriceChange | $211,900 Price decreased by 4% |
Sep 4, 2014 Source: Agent Provided | PriceChange | $219,900 Price decreased by 2% |
Jun 11, 2014 Source: Agent Provided | PriceChange | $225,000 Price decreased by 3% |
May 1, 2014 Source: Agent Provided | Listed For Sale | $232,000 |
Jun 26, 2009 Source: N/A | Sold | $215,000 |
Apr 1, 2009 Source: Agent Provided | PriceChange | $239,900 Price decreased by 4% |
Feb 11, 2009 Source: Agent Provided | PriceChange | $249,900 Price decreased by 4% |
Jan 3, 2009 Source: Agent Provided | PriceChange | $259,900 Price increased by 2% |
Dec 7, 2008 Source: Agent Provided | PriceChange | $254,900 Price decreased by 2% |
Oct 31, 2008 Source: Agent Provided | PriceChange | $259,900 Price decreased by 3% |
Sep 16, 2008 Source: Agent Provided | Listed For Sale | $269,000 |
| Year | Property tax | Tax assessment |
|---|---|---|
| 2025 | $5,430 | $411,700 |
Home facts updated by county records
LGBTQ Local Legal Protections
LGBTQ Local Legal Protections



Katie Bilotta, ERA Key Realty Services - Worcester, (508) 853-0964
Agent Phone: (508) 410-8689
The property listing data and information set forth herein were provided to MLS Property Information Network, Inc. from third party sources, including sellers, lessors and public records, and were compiled by MLS Property Information Network, Inc. The property listing data and information are for the personal, non commercial use of consumers having a good faith interest in purchasing or leasing listed properties of the type displayed to them and may not be used for any purpose other than to identify prospective properties which such consumers may have a good faith interest in purchasing or leasing. MLS Property Information Network, Inc. and its subscribers disclaim any and all representations and warranties as to the accuracy of the property listing data and information set forth herein.
The MLS listing information displayed is deemed reliable, but is not guaranteed accurate by the MLS.
The MLS listing information displayed is deemed reliable, but is not guaranteed accurate by the MLS.
Similar Homes You May Like
 Miller Real Estate Group, Keller Williams Pinnacle Central
 0.33 ACRESRichard J. Trifone, RE/MAX Vision
 0.4 ACRESErica Gemme, Coldwell Banker Realty - Worcester
 OPEN SUN, 1-2:30PMSteve Antonucci, RE/MAX Preferred Properties
 0.25 ACRESGiovanna Graves, Central Mass Real Estate
 0.75 ACRESRobert Smith, Mathieu Newton Sotheby's International Realty
 Amanda French, Today Real Estate, Inc.
 0.72 ACRESJanice Richmond, Realty Solutions Inc.
 0.35 ACRESLisa Iantosca, Donahue Real Estate Co.
 Rebecca Archambeault, Keller Williams Realty Signature Properties
 1.13 ACRESPalmieri - Mussi Team, REMAX Executive Realty
 0.5 ACRESLisa Pezzoni, Andrew J. Abu Inc., REALTORS®
 Flynn Team, Keller Williams Realty-Merrimack
 0.45 ACRESMarcia Velis, Five Stars Realty LLC
 OPEN THU, 4-6PMClaire Rainville, REMAX Executive Realty
 Claire Rainville, REMAX Executive Realty
 John Keefe, Keller Williams Realty-Merrimack
 1.62 ACRESRevelution Group, eXp Realty LLC - Corporate Office
 Mary Tavolieri McMahon, Berkshire Hathaway HomeServices Commonwealth Real Estate
 0.46 ACRESJesse Mason, Colby Hunter Realty
 0.33 ACRESWe Close Deals Team, Lamacchia Realty, Inc.
 Brendan Quinn, Keller Williams Realty-Merrimack
 0.33 ACRESBriana Willander, Lamacchia Realty, Inc.
 The Icon Group, Keller Williams Pinnacle MetroWest
 0.36 ACRESBriana Moreno, eXp Realty LLC
 Maura Rodino, Berkshire Hathaway HomeServices Commonwealth Real Estate
 The Riel Estate Team, Keller Williams Pinnacle Central
 NEW - 22 HRS AGO0.3 ACRESRodrigo Azevedo, Pablo Maia Realty
 0.29 ACRESJackie Painchaud, The Neighborhood Realty Group
 0.62 ACRESBEECH HOMES Group, Property Investors & Advisors, LLC
 Jessica Strange, The Nest Real Estate Agency, LLC
 See more homes for sale inWorcester


New Listings near 223 Beverly Rd
 0.3 ACRESSiobhan Costello Weber, Castinetti Realty Group
 NEWOPEN FRI, 5:30-7PMMargaret Mollova, Serhant
 Selina MacDonald, Keller Williams Boston MetroWest
 NEW - 13 HRS AGODavid Stead, RE/MAX Partners
 NEW - 5 HRS AGO0.27 ACRESBrian O'Neil, RE/MAX Vision
 NEWOPEN THU, 5-6:30PM0.26 ACRESWorcester County Homes Team, RE/MAX Vision
 NEW - 13 HRS AGODavid Stead, RE/MAX Partners
 NEWOPEN WED, 5-7PM0.31 ACRESTeam Tringali, Keller Williams Gateway Realty
 Jay Allen, Realty Executives Boston West
 1.53 ACRESNoelle Merle, Hometown National Realty Inc.
- See more homes for sale inWorcester


Frequently asked questions about 223 Beverly Rd
- What is the estimated monthly payment for 223 Beverly Rd?Based on a $469,900 list price with 20% down at today's rates, the estimated monthly payment for 223 Beverly Rd in Worcester, MA is approximately $3,110 (about $2,557 principal & interest, $478 property taxes, and $75 homeowner's insurance). This is an estimate. Actual payment depends on your loan terms.
- How does the list price for 223 Beverly Rd compare to homes in Worcester?223 Beverly Rd in Worcester, MA is listed at $469,900, about 9% above the $430K median sale price in Worcester.
- What do residents say about Worcester?Residents describe Worcester, MA as pedestrian-friendly, dog-friendly, and easy to park in. See homes for sale in Worcester, MA.
- What are the closest schools to 223 Beverly Rd?The closest schools to 223 Beverly Rd in Worcester, MA are Burncoat Middle School (rated 4/10), Burncoat Senior High School (rated 2/10), Jacob Hiatt Magnet School (Pre-K/Elementary, rated 5/10).
- Does 223 Beverly Rd have air conditioning?Yes, 223 Beverly Rd in Worcester, MA has air conditioning.
- Does 223 Beverly Rd have laundry facilities?Yes, 223 Beverly Rd in Worcester, MA has laundry facilities.
223 Beverly Rd, Worcester, MA 01605 is a 4 bedroom, 2 bathroom, 1,410 sqft single-family home built in 1938. This property is currently available for sale and was listed by MLS PIN on May 6, 2026. The MLS # for this home is MLS# 73511000.