


$4,046,500
 4 Beds
 6 Baths
 4,147 sqft (on 0.33 acres)
51 Pickwick Rd, Newton, MA 02465
Est. Refi. Payment $25,105/mo*
Refinance Your HomeCurrently Off Market - Sold Mar 19, 2015 for $2,100,000
Home Value
Trulia Estimate
$4.05MSince last month
Increased$34K (+0.8%)Since last year
Increased$64K (+1.6%)Since last sale
Increased$2M (+93.3%)Learn more about this home's value by checking out its Trulia Estimate, the value of nearby homes, and how much similar homes have sold for.
Trulia Estimate
The of this home's value increased by +80% in the last 10 years
| Month | Estimated value |
|---|---|
2026 | |
| September 2026 | $4.06M |
| August 2026 | $4.03M |
| July 2026 | $4.13M |
| June 2026 | $4.19M |
| May 2026 | $4.18M |
| April 2026 | $4.2M |
| March 2026 | $4.3M |
| February 2026 | $4.06M |
| January 2026 | $3.92M |
2025 | |
2024 | |
2023 | |
2022 | |
2021 | |
2020 | |
2019 | |
2018 | |
2017 | |
2016 | |
Comparable sales
These are recently sold homes that have a similar location or other similar features to this home, like bedrooms, bathrooms, and square footage. Get a sense of the expected prices in the area by viewing these homes.Address | Distance | Property Type | Sold Price | Sold Date | Bed | Bath | Sqft |
|---|---|---|---|---|---|---|---|
0.28 | Single-Family Home | $2,650,000 | 01/06/26 | 4 | 3.5 | 4,393 | |
0.40 | Single-Family Home | $2,330,000 | 11/20/25 | 6 | 5 | 5,200 | |
0.35 | Single-Family Home | $1,910,000 | 10/31/25 | 4 | 3.5 | 3,127 | |
0.29 | Single-Family Home | $3,000,000 | 09/04/26 | 5 | 4 | 3,079 | |
0.41 | Single-Family Home | $2,535,000 | 04/30/26 | 4 | 2.5 | 3,641 | |
0.49 | Single-Family Home | $3,000,000 | 11/14/25 | 4 | 4.5 | 4,297 | |
0.34 | Single-Family Home | $2,215,000 | 05/15/26 | 4 | 3.5 | 2,567 | |
0.45 | Single-Family Home | $1,975,000 | 12/02/25 | 5 | 3.5 | 2,821 | |
0.46 | Single-Family Home | $1,500,000 | 03/06/26 | 4 | 3.5 | 3,367 | |
0.64 | Single-Family Home | $2,499,000 | 06/22/26 | 5 | 5.5 | 4,607 |
Nearby home prices
Get a sense of expected prices in the area by checking the value of nearby homes.Address | Distance | Price | Bed | Bath | Sqft | Status |
|---|---|---|---|---|---|---|
0.11 | $2,740,200 | 5 | 4 | 3,852 | Off Market | |
0.15 | $7,454,600 | 7 | 9 | 11,652 | Off Market | |
0.21 | $4,374,200 | 5 | 7 | 5,591 | Off Market | |
0.23 | $2,290,800 | 4 | 2.5 | 3,216 | Off Market | |
0.23 | $2,168,400 | 4 | 4.5 | 3,715 | Off Market | |
0.24 | $4,799,000 | 6 | 6.5 | 6,556 | For Sale | |
0.26 | $2,709,700 | 4 | 3.5 | 3,687 | Off Market | |
0.28 | $2,650,000 | 4 | 3.5 | 4,393 | Recently Sold | |
0.29 | $3,000,000 | 5 | 4 | 3,079 | Recently Sold | |
0.30 | $6,057,300 | 6 | 7 | 8,615 | Off Market | |
0.30 | - | 4 | 4 | 5,234 | Off Market | |
0.32 | $2,839,800 | 6 | 6.5 | 6,480 | Off Market |
Local Information
- Map ViewExplore the area around 51 Pickwick Rd.

- Schools1 Elementary School1 Middle School1 High School

- Shop & Eat

-- mins to
Home Highlights

Single-Family Home

Built in 1927

0.33 acre lot

4,147 sqft

$976/sqft

Garage
About this House
Located in West Newton and overlooking the Brae Burn Country Club, this five bedroom, six and one-half bathroom residence, with south-facing views, is set behind a white stone wall and front garden. A wide and welcoming entry hall opens to a living room with a fireplace, a graciously-sized dining room, a paneled library, a glass-enclosed solarium with a brick floor, and a terrace that connects to the in-ground swimming pool area surrounded by high hedges for privacy. The kitchen has granite countertops, a range with gas and electric combination burners, refrigerator drawers, and many other amenities. Just off the kitchen is a large bedroom and bathroom currently being used as a TV/family room. The second floor consists of four bedrooms and three bathrooms, including a master bedroom with a bathroom and spectacular closet. The lower level contains an exercise/playroom and laundry facilities.
51 Pickwick Rd, Newton, MA 02465 is a 4 bedroom, 6 bathroom, 4,147 sqft single-family home in West Newton, built in 1927. It last sold for $2,100,000 on Mar 19, 2015. This property is not currently displayed as for sale or rent on Trulia. The Trulia Estimate is $4,046,500.
Home Details for 51 Pickwick Rd

|
|---|
Interior Details BasementNumber of Rooms: 9 |
Heating & Cooling Heating: Forced Air, GasAir ConditioningHeating Fuel: Forced Air |
Levels, Entrance, & Accessibility Stories: 2 |
Fireplace & Spa Fireplace |

|
|---|
Exterior Home Features Roof: SlateDeckExterior: Stucco, Brick |
Pool Pool |
Parking & Garage GarageParking: Garage Attached |

|
|---|
Year Built Year Built: 1927 |
Property Type / Style Property Type: Single Family HomeArchitecture: Colonial |

|
|---|
Units in Building: 1 |

|
|---|
Lot Area: 0.33 acres |
Price and Tax history
| Date | Event | Price |
|---|---|---|
Mar 19, 2015 Source: N/A | Sold | $2,100,000 |
| Year | Property tax | Tax assessment |
|---|---|---|
| 2025 | $33,351 | $3,403,200 |
Home facts updated by county records
Market trends in Newton
Last updated August 2026
Avg. sale price
$1.5M
$84.2KMoM
Sale-to-List Price
100.5%
0.1%MoM
Price per sq ft
$618
$14MoM
Available listings
232
29MoM
Around this home
Neighborhood Overview

Neighborhood stats provided by third party data sources.
What Locals Say about West Newton
At least 81 Trulia users voted on each feature.

93 % Say it's dog friendly

91 % Say there are sidewalks

86 % Say parking is easy

81 % Say it's walkable to restaurants

77 % Say kids play outside

77 % Say people would walk alone at night

75 % Say car is needed

71 % Say there's holiday spirit

70 % Say streets are well-lit

67 % Say yards are well-kept

60 % Say it's walkable to grocery stores

60 % Say it's quiet

59 % Say neighbors are friendly

55 % Say there's wildlife

51 % Say they plan to stay for at least 5 years

34 % Say there are community events
Sourced by Trulia users. Learn more about our methodology.
LGBTQ Local Legal Protections
LGBTQ Local Legal Protections



Frequently asked questions about 51 Pickwick Rd
- What is 51 Pickwick Rd estimated to be worth?Trulia's estimated value for 51 Pickwick Rd in Newton, MA is $4,046,500.
- What is the price history for 51 Pickwick Rd?51 Pickwick Rd in Newton, MA last sold for $2,100,000 in March 2015.
- Is Newton a buyer's or seller's market?Newton is currently a balanced market, based on recent for-sale activity.
- What's the median sale price in Newton?The median sale price in Newton is $1.5M. That is down $84.2K from the prior month.
- Does 51 Pickwick Rd have a pool?Yes, 51 Pickwick Rd in Newton, MA has a pool.
- How big is the lot at 51 Pickwick Rd?The lot at 51 Pickwick Rd in Newton, MA is about 0.33 acres (14,374 sq ft).
Explore by feature - Pet Friendly
 SPECIAL OFFERPET FRIENDLY
 SPECIAL OFFERPET FRIENDLY$2,450 - $3,400/moFees may applyStudio-2 bd1 baThe Chestnut Hill | 219 Commonwealth Ave,
Chestnut Hill, MA 02467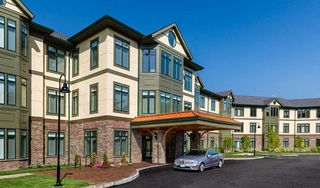 SPECIAL OFFERPET FRIENDLY$3,785 - $9,995/moFees may apply1-2 bd2-3 baHancock Estates | 200 Estate Dr,
Chestnut Hill, MA 02467 PET FRIENDLY$3,336 - $5,921/moFees may apply1-3 bd1-3 baThe Aven at Newton Highlands | 99 Needham St,
Newton Highlands, MA 02461 PET FRIENDLYINCOME RESTRICTED$3,293 - $5,590/moFees may apply1-3 bd1-3 baWoodland Station Apartments | 1940 Washington St,
Auburndale, MA 02466 SPECIAL OFFERPET FRIENDLYTotal price$3,005 - $6,030/moStudio-3 bd1-2 baAvalon at Chestnut Hill | 160 Boylston St,
Chestnut Hill, MA 02467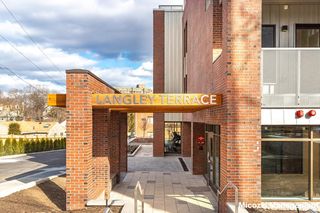 PET FRIENDLY
 PET FRIENDLY
 PET FRIENDLY
 PET FRIENDLY
Explore by feature - Garage
- PET FRIENDLYINCOME RESTRICTED$3,293 - $5,590/moFees may apply1-3 bd1-3 baWoodland Station Apartments | 1940 Washington St,
Auburndale, MA 02466 - PET FRIENDLY
- PET FRIENDLY
- PET FRIENDLY
 SPECIAL OFFERPET FRIENDLY$3,195 - $3,895/moFees may apply1-2 bd1-2 baCityLine Apartments | 15 Lexington St,
West Newton, MA 02465 APPLY INSTANTLYROOM FOR RENT
 APPLY INSTANTLY
 APPLY INSTANTLYPET FRIENDLY
 APPLY INSTANTLY
 APPLY INSTANTLYPET FRIENDLYFURNISHED

Explore by feature - Air Conditioning
- SPECIAL OFFERPET FRIENDLY$2,450 - $3,400/moFees may applyStudio-2 bd1 baThe Chestnut Hill | 219 Commonwealth Ave,
Chestnut Hill, MA 02467 - SPECIAL OFFERPET FRIENDLY$3,785 - $9,995/moFees may apply1-2 bd2-3 baHancock Estates | 200 Estate Dr,
Chestnut Hill, MA 02467  SPECIAL OFFERPET FRIENDLY$2,250 - $2,650/moFees may apply1-2 bd1 baLexington St Apartments | 89 Lexington St,
Auburndale, MA 02466- PET FRIENDLY$3,336 - $5,921/moFees may apply1-3 bd1-3 baThe Aven at Newton Highlands | 99 Needham St,
Newton Highlands, MA 02461  PET FRIENDLY
- PET FRIENDLYINCOME RESTRICTED$3,293 - $5,590/moFees may apply1-3 bd1-3 baWoodland Station Apartments | 1940 Washington St,
Auburndale, MA 02466  PET FRIENDLY
- PET FRIENDLY
- PET FRIENDLY
- SPECIAL OFFERPET FRIENDLY$3,195 - $3,895/moFees may apply1-2 bd1-2 baCityLine Apartments | 15 Lexington St,
West Newton, MA 02465
Explore by feature - Pool
- SPECIAL OFFERPET FRIENDLY
- PET FRIENDLY$3,336 - $5,921/moFees may apply1-3 bd1-3 baThe Aven at Newton Highlands | 99 Needham St,
Newton Highlands, MA 02461 - PET FRIENDLYINCOME RESTRICTED$3,293 - $5,590/moFees may apply1-3 bd1-3 baWoodland Station Apartments | 1940 Washington St,
Auburndale, MA 02466 - SPECIAL OFFERPET FRIENDLYTotal price$3,005 - $6,030/moStudio-3 bd1-2 baAvalon at Chestnut Hill | 160 Boylston St,
Chestnut Hill, MA 02467  APPLY INSTANTLYPET FRIENDLY
 APPLY INSTANTLYPET FRIENDLY
 PET FRIENDLY

Explore by feature - Washer/dryer
- SPECIAL OFFERPET FRIENDLY
- SPECIAL OFFERPET FRIENDLY$2,450 - $3,400/moFees may applyStudio-2 bd1 baThe Chestnut Hill | 219 Commonwealth Ave,
Chestnut Hill, MA 02467 - SPECIAL OFFERPET FRIENDLY$2,250 - $2,650/moFees may apply1-2 bd1 baLexington St Apartments | 89 Lexington St,
Auburndale, MA 02466 - PET FRIENDLY$3,336 - $5,921/moFees may apply1-3 bd1-3 baThe Aven at Newton Highlands | 99 Needham St,
Newton Highlands, MA 02461 - PET FRIENDLY
- PET FRIENDLYINCOME RESTRICTED$3,293 - $5,590/moFees may apply1-3 bd1-3 baWoodland Station Apartments | 1940 Washington St,
Auburndale, MA 02466  SPECIAL OFFERPET FRIENDLY
- PET FRIENDLY
 SPECIAL OFFERPET FRIENDLY
- PET FRIENDLY
Explore by feature - Outdoor Space
 APPLY INSTANTLYPET FRIENDLYFURNISHED
 NEW - 21 HRS AGOPET FRIENDLY
 PET FRIENDLY


 PET FRIENDLY
 NEW - 2 DAYS AGOAPPLY INSTANTLY
Apartments for Rent
 PET FRIENDLY$2,650 - $7,000/moFees may applyStudio-3 bd1-2 baThe Maximilian at Watertown | 53 Pleasant St,
Watertown, MA 02472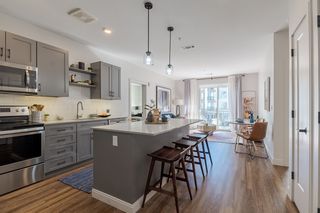 PET FRIENDLY
 PET FRIENDLY
 PET FRIENDLY
 PET FRIENDLYFURNISHED
 PET FRIENDLYFURNISHEDTotal price$2,579 - $3,919/mo1-2 bd1-2 baCharles River Landing | 300 2nd Ave,
Needham Heights, MA 02494 PET FRIENDLY
 PET FRIENDLY
- PET FRIENDLY
 PET FRIENDLYTotal price$2,835 - $3,615/moStudio-2 bd1-2 baWatertown Square | 20 Watertown St,
Watertown, MA 02472
- PET FRIENDLY$2,450 - $3,400/moFees may applyStudio-2 bd1 baThe Chestnut Hill | 219 Commonwealth Ave,
Chestnut Hill, MA 02467  PET FRIENDLYFURNISHED
- PET FRIENDLY$2,250 - $2,650/moFees may apply1-2 bd1 baLexington St Apartments | 89 Lexington St,
Auburndale, MA 02466  See more homes for rent inNewton
Off Market Homes Near 51 Pickwick Rd
 SOLDSEP 18, 2026Matthew Stevens, Stevens Property Group
 SOLDSEP 18, 2026Jayne Friedberg, Coldwell Banker Realty - Brookline
 SOLDSEP 15, 2026O & C Homes Team, William Raveis R.E. & Home Services
 SOLDSEP 15, 2026Michael Rothstein, Hammond Residential Real Estate
 SOLDSEP 14, 2026Nekky Parkiotis, Real Broker MA, LLC
 SOLDSEP 11, 2026Adam Kotkin, Red Tree Real Estate
 SOLDSEP 11, 2026Melissa Dailey, Coldwell Banker Realty - Wellesley
 SOLDSEP 10, 2026Rob and Meaghan, Hawthorn Properties
 SOLDSEP 10, 2026Adler Connolly Squared Team, MGS Group Real Estate LTD - Wellesley
 SOLDSEP 8, 2026Ezra Stillman, Hammond Residential Real Estate
 See more homes for sale inNewton
Homes for sale near 51 Pickwick Rd
 0.32 ACRESLena Voloshin, LV Group Real Estate
 0.37 ACRESIlene Solomon, Coldwell Banker Realty - Newton
 0.41 ACRESJames Lowenstern, eXp Realty LLC
 The Kennedy Lynch Team, Hammond Residential Real Estate
 0.34 ACRESO & C Homes Team, William Raveis R.E. & Home Services
 NEW - 2 DAYS AGO0.31 ACRESThe Margie and Jon Team, Gibson Sotheby's International Realty
 0.26 ACRESThe Margie and Jon Team, Gibson Sotheby's International Realty
 0.34 ACRESJames Lowenstern, eXp Realty LLC
- See more homes for sale inNewton


- Results are loading