

Listed by LEI SHEN, RE/MAX PREMIER/ARCADIA, (626) 229-2200 . Bought with RE/MAX PREMIER/ARCADIA
509 W Winnie Way
Arcadia, CA 91007
 4 Beds
 5 Baths
 5,081 sqft
4 Beds
5 Baths
5,081 sqft
Local Information
- Map ViewExplore the area around 509 W Winnie Way.

- Schools1 Elementary School1 Middle School1 High School

- Shop & Eat

-- mins to
Home Highlights

Property Type
Single-Family Home

Year Built
2011
Living Area
5,081 sqft

Price/Sqft
$664

Parking
3 Car Garage

HOA
None
About this House
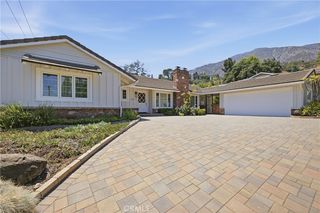
A true masterpiece designed by the renowned architect Robert Tong and built in 2011, this stunning home is located in the prestigious center of Arcadia, within the highly sought-after Baldwin Stocker School district. Impeccably maintained, it offers luxurious living in one of the most desirable neighborhoods in the city.
Bathed in natural light with a desirable south-facing orientation, this home exudes a bright and airy ambiance throughout. Featuring 4 spacious suites, the home offers a versatile layout, including a downstairs suite perfect for guests or multi-generational living.
Upon entry, you are greeted by a grand formal foyer with soaring high ceilings, creating a striking first impression. The living room, adorned with elegant maple flooring, seamlessly flows into a beautifully wood-decorated office, offering the perfect balance of relaxation and productivity.
The open-concept kitchen is designed for the discerning chef, showcasing high-end appliances, custom cabinetry, and an additional second kitchen for added convenience. A charming breakfast nook provides serene views of the backyard, while the adjacent family room opens to the outdoor oasis through sliding doors. The backyard features a pavilion and a sparkling swimming pool with a fountain, making it perfect for both entertaining and unwinding. Walk up the grand spiral staircase to the second floor, where a cozy loft offers a versatile space for a tea nook or relaxation area. The luxurious master suite is a true retreat, with an expansive layout, a spa-like bathroom, and a double-sized walk-in closet that will impress even the most discerning buyers. Two generously sized guest suites offer ample space and comfort for family and visitors. Rich solid wood and maple flooring throughout the first floor and stairs add warmth and sophistication to the home. The windows are elegantly dressed with custom-designed drapes and shutters, ensuring both privacy and style.
This extraordinary property presents a rare opportunity to own a Robert Tong-designed home in one of Arcadia’s most coveted locations. With its perfect blend of luxury, comfort, and prime location, this residence epitomizes the finest in Arcadia living. Don’t miss your chance to make this exceptional property your own.
Bathed in natural light with a desirable south-facing orientation, this home exudes a bright and airy ambiance throughout. Featuring 4 spacious suites, the home offers a versatile layout, including a downstairs suite perfect for guests or multi-generational living.
Upon entry, you are greeted by a grand formal foyer with soaring high ceilings, creating a striking first impression. The living room, adorned with elegant maple flooring, seamlessly flows into a beautifully wood-decorated office, offering the perfect balance of relaxation and productivity.
The open-concept kitchen is designed for the discerning chef, showcasing high-end appliances, custom cabinetry, and an additional second kitchen for added convenience. A charming breakfast nook provides serene views of the backyard, while the adjacent family room opens to the outdoor oasis through sliding doors. The backyard features a pavilion and a sparkling swimming pool with a fountain, making it perfect for both entertaining and unwinding. Walk up the grand spiral staircase to the second floor, where a cozy loft offers a versatile space for a tea nook or relaxation area. The luxurious master suite is a true retreat, with an expansive layout, a spa-like bathroom, and a double-sized walk-in closet that will impress even the most discerning buyers. Two generously sized guest suites offer ample space and comfort for family and visitors. Rich solid wood and maple flooring throughout the first floor and stairs add warmth and sophistication to the home. The windows are elegantly dressed with custom-designed drapes and shutters, ensuring both privacy and style.
This extraordinary property presents a rare opportunity to own a Robert Tong-designed home in one of Arcadia’s most coveted locations. With its perfect blend of luxury, comfort, and prime location, this residence epitomizes the finest in Arcadia living. Don’t miss your chance to make this exceptional property your own.
509 W Winnie Way, Arcadia, CA 91007 is a 4 bedroom, 5 bathroom, 5,081 sqft single-family home built in 2011. It last sold for $3,418,000 on Jun 3, 2025 (1% above the $3,380,000 asking price). It is currently off market. The Trulia Estimate is $3,372,200, with a rent estimate of $7,535/month.
Home Details for 509 W Winnie Way

|
|---|
Interior Details Number of Rooms: 10Types of Rooms: Master Bedroom, Bedroom, Entry Foyer, Family Room, Foyer, Kitchen, Laundry, Library, Living Room, Loft |
Beds & Baths Number of Bedrooms: 4Main Level Bedrooms: 1Number of Bathrooms: 5Number of Bathrooms (full): 4Number of Bathrooms (three quarters): 1Number of Bathrooms (main level): 2 |
Dimensions and Layout Living Area: 5081 Square Feet |
Appliances & Utilities Laundry: Laundry Room |
Heating & Cooling Heating: CentralHas CoolingAir Conditioning: Central AirHas HeatingHeating Fuel: Central |
Fireplace & Spa Fireplace: Living RoomHas a Fireplace |
Windows, Doors, Floors & Walls Common Walls: No Common Walls |
Levels, Entrance, & Accessibility Stories: 2Number of Stories: 2Levels: TwoEntry Location: 1 |
View Has a ViewView: City Lights |

|
|---|
Exterior Home Features Has a Private Pool |
Parking & Garage Number of Garage Spaces: 3Number of Covered Spaces: 3Has a GarageHas an Attached GarageParking Spaces: 3Parking: Garage Attached |
Pool Pool: PrivatePool |
Frontage Not on Waterfront |
Water & Sewer Sewer: Public Sewer |
Surface & Elevation Elevation Units: Feet |

|
|---|
Cumulative Days on Market: 5 |

|
|---|
Year Built Year Built: 2011 |
Property Type / Style Property Type: ResidentialProperty Subtype: Single Family ResidenceStructure Type: HouseArchitecture: House |
Building Not a New ConstructionNot Attached PropertyNo Additional Parcels |
Property Information Parcel Number: 5785002118 |

|
|---|
Price List Price: $3,380,000 |
Status Change & Dates Off Market Date: Sun Apr 13 2025 |

|
|---|
MLS Status: Closed |

|
|---|
Direction & Address City: Arcadia |
School Information High School District: Arcadia Unified |

|
|---|
Community Features: Street Lights, SidewalksNot Senior Community |

|
|---|
Association for this Listing: California Regional MLS |

|
|---|
Lot Area: 10217 sqft |

|
|---|
Special Conditions: Standard |

|
|---|
Listing Terms: Cash, Cash to New Loan, Conventional |

|
|---|
Mls Number: WS25064513Living Area Range Units: Square FeetAttribution Contact: 626-328-9331Activation Date: Tue Apr 08 2025Common Interest: NoneStart Showing Date: Tue Apr 08 2025Universal Property Id: US-06037-N-5785002118-R-N |

|
|---|
Street LightsSidewalks |
Last check for updates: about 19 hours ago
Listed by LEI SHEN DRE #02149555, (626) 328-9331
RE/MAX PREMIER/ARCADIA
Bought with: JASON WEI DRE #01968787, (626) 678-7009, RE/MAX PREMIER/ARCADIA
Originating MLS: California Regional MLS
Source: CRMLS, MLS#WS25064513
Price History for 509 W Winnie Way
| Date | Price | Event | Source |
|---|---|---|---|
| 06/03/2025 | $3,418,000 | Sold | CRMLS #WS25064513 |
| 04/30/2025 | $3,380,000 | Pending | CRMLS #WS25064513 |
| 04/26/2025 | $3,380,000 | Contingent | CRMLS #WS25064513 |
| 04/08/2025 | $3,380,000 | Listed For Sale | CRMLS #WS25064513 |
| 03/17/2009 | $235,000 | Sold | N/A |
Market trends in Arcadia
Last updated June 2026
Avg. sale price
$1.41M
$56.67KMoM
Sale-to-List Price
99.3%
0.4%MoM
Price per sq ft
$676
$6MoM
Available listings
182
11MoM

- Results are loading
Property Tax and Assessment
| Year | 2025 |
|---|---|
| Tax | $39,271 |
| Assessment | $2,382,981 |
Home facts updated by county records
Comparable Sales for 509 W Winnie Way
Address | Distance | Property Type | Sold Price | Sold Date | Bed | Bath | Sqft |
|---|---|---|---|---|---|---|---|
0.11 | Single-Family Home | $3,156,000 | 03/12/26 | 4 | 5 | 5,133 | |
0.21 | Single-Family Home | $2,780,000 | 05/29/26 | 5 | 4.5 | 4,419 | |
0.28 | Single-Family Home | $4,100,000 | 07/10/26 | 5 | 5.5 | 6,619 | |
0.28 | Single-Family Home | $4,400,000 | 09/22/25 | 5 | 4.5 | 6,184 | |
0.28 | Single-Family Home | $2,254,000 | 07/16/26 | 5 | 6.5 | 3,343 | |
0.35 | Single-Family Home | $1,885,000 | 07/22/26 | 5 | 4.5 | 3,441 | |
0.62 | Single-Family Home | $3,328,800 | 03/25/26 | 4 | 5.5 | 4,698 | |
0.27 | Single-Family Home | $1,950,000 | 02/27/26 | 5 | 3 | 2,979 |
Nearby homes
Get a sense of prices in the area by checking nearby homes. SOLDJUL 27, 2026Coldwell Banker Realty
 FOR SALEOPEN SAT, 3:30-5:30PM0.25 ACRESRe/Max Premier Prop Arcadia
 SOLDDEC 18, 2025Capital Management Realty, Inc
 OFF MARKETColdwell Banker Realty
 SOLDMAY 21, 2026Coldwell Banker Realty
 FOR SALE0.26 ACRESUnity REALTORS & Associates
 OFF MARKETRe/Max Prestige Properties
 SOLDMAR 12, 2026Re/Max Premier Prop SanMarino
 OFF MARKETHarvest Realty Development

Assigned Schools
These are the assigned schools for 509 W Winnie Way.
- Arcadia High School
- 9-12
- Public
- 2939 Students
10/10GreatSchools RatingParent Rating AverageAs an alumnus of Arcadia High School, I can confidently say that my experience there was incredibly positive. Throughout my four years, I made many great friends and met people who helped make high school a memorable part of my life. The community is welcoming, supportive, and full of students and staff who genuinely want to see each other succeed.One thing that stands out about Arcadia High School is how much the teachers care about their students. They put a lot of effort into helping students learn and are always willing to answer questions or provide extra support when needed. In the classroom, teachers create an environment where students are encouraged to participate, think critically, and challenge themselves academically.The people at the school are also more than happy to help you. Whether it is a teacher, counselor, coach, or fellow student, there is always someone willing to point you in the right direction. My advice to incoming students is to ask for help when you need it and not be afraid or embarrassed to do so. There are many people who want to see you succeed, and reaching out can make a huge difference. Obviously, teachers do not appreciate students who waste class time and goof around while others are trying to learn, but if you put in effort, stay engaged, and show respect, they will do everything they can to help you succeed.I recommend Arcadia High School because it offers strong academics, caring teachers, and a community that makes students feel supported. Looking back, I am grateful for the experiences, friendships, and lessons I gained there. Arcadia High School helped prepare me for the next stage of my education, and I will always be proud to be an Apache.Go Apaches!- CO2026 AlumOther Review1mo ago - Baldwin Stocker Elementary School
- K-5
- Public
- 664 Students
9/10GreatSchools RatingParent Rating AverageBaldwin Stocker Elementary is an absolute disaster. The staff is indifferent, the curriculum is dull and outdated, and the facilities are neglected and unsafe. Communication with the administration is frustratingly poor, and any concerns are met with dismissiveness. If you value your child's education, steer clear of this school—it’s a place where enthusiasm goes to die. Baldwin Stocker Elementary has serious issues with bullying that seem to go unchecked. My child faced constant harassment, and the staff's response was lackluster at best.To make matters worse, school lunches are abysmal—unappetizing and unhealthy, leaving kids hungry and unmotivated. The lack of support for both bullying and basic nutrition creates a toxic environment for students. Overall, it’s a disheartening experience that no child should endure.Other Review1y ago - First Avenue Middle School
- 6-8
- Public
- 771 Students
8/10GreatSchools RatingParent Rating AverageThis is the best school in Ausd! The teachers are great, and the staff welcomes new students.Student Review1y ago  Check out schools near 509 W Winnie Way.
What Locals Say about Arcadia
At least 445 Trulia users voted on each feature.

89 % Say it's dog friendly

76 % Say car is needed

74 % Say parking is easy

74 % Say there are sidewalks

68 % Say yards are well-kept

65 % Say people would walk alone at night

63 % Say it's walkable to restaurants

63 % Say it's quiet

62 % Say there's holiday spirit

60 % Say it's walkable to grocery stores

60 % Say they plan to stay for at least 5 years

57 % Say streets are well-lit

55 % Say there's wildlife

47 % Say kids play outside

43 % Say neighbors are friendly

26 % Say there are community events
Sourced by Trulia users. Learn more about our methodology.
LGBTQ Local Legal Protections
LGBTQ Local Legal Protections



Apartments for Rent
 PET FRIENDLY
 PET FRIENDLY
 PET FRIENDLYTotal price$2,236 - $5,505/moStudio-3 bd1-2 baAlexan Marmont | 1625 S Magnolia Ave,
Monrovia, CA 91016 PET FRIENDLY$3,295 - $5,150/mo1-2 bd1-2 baBegonia Place Luxury Apartments | 5570 Rosemead Blvd,
Temple City, CA 91780 NEW - 1 DAY AGOPET FRIENDLY
 PET FRIENDLYFURNISHED
 PET FRIENDLY
 PET FRIENDLY$2,595 - $3,295/mo2-3 bd1-2 ba5626-5630 Sultana Ave | 5626-5630 N Sultana Ave,
Temple City, CA 91780 PET FRIENDLY
 PET FRIENDLY
 NEW - 1 DAY AGOPET FRIENDLY
 PET FRIENDLYFURNISHED
 PET FRIENDLY
 See more homes for rent inArcadia
Explore by feature - Pet Friendly
- PET FRIENDLYFURNISHED
- PET FRIENDLY
- PET FRIENDLY
 PET FRIENDLY
 APPLY INSTANTLYPET FRIENDLY
 PET FRIENDLY
 PET FRIENDLY
 APPLY INSTANTLYPET FRIENDLY
 APPLY INSTANTLYPET FRIENDLYFURNISHED
 APPLY INSTANTLYPET FRIENDLYFURNISHED
Explore by feature - Garage
- PET FRIENDLYFURNISHED
- APPLY INSTANTLYPET FRIENDLY
 APPLY INSTANTLY
- APPLY INSTANTLYPET FRIENDLYFURNISHED
 APPLY INSTANTLYPET FRIENDLYFURNISHED
 APPLY INSTANTLY
 PET FRIENDLY
 PET FRIENDLY

Explore by feature - Air Conditioning
- PET FRIENDLYFURNISHED
- PET FRIENDLY
- PET FRIENDLY
 NEW - 16 HRS AGO
 APPLY INSTANTLYPET FRIENDLY
- APPLY INSTANTLYPET FRIENDLY
- PET FRIENDLY
- PET FRIENDLY
Explore by feature - Pool
- PET FRIENDLY
- PET FRIENDLY
- NEW - 16 HRS AGO


- APPLY INSTANTLYPET FRIENDLY
- APPLY INSTANTLYPET FRIENDLY
 PET FRIENDLY
Explore by feature - Washer/dryer
- PET FRIENDLY
- PET FRIENDLY
- APPLY INSTANTLYPET FRIENDLY
- PET FRIENDLY
- APPLY INSTANTLYPET FRIENDLY
- APPLY INSTANTLY
- APPLY INSTANTLYPET FRIENDLYFURNISHED
- APPLY INSTANTLY
Explore by feature - Outdoor Space
 NEW - 15 HRS AGOPET FRIENDLY
- PET FRIENDLY
 NEW - 2 DAYS AGOPET FRIENDLY
 APPLY INSTANTLYPET FRIENDLYFURNISHEDROOM FOR RENT
 APPLY INSTANTLYPET FRIENDLYFURNISHED
 APPLY INSTANTLY
 APPLY INSTANTLYFURNISHEDROOM FOR RENT
 APPLY INSTANTLY
 APPLY INSTANTLY

Homes for sale near 509 W Winnie Way
- OPEN SAT, 3:30-5:30PM0.25 ACRESRe/Max Premier Prop Arcadia
- 0.26 ACRESUnity REALTORS & Associates
 0.4 ACRESPinnacle Real Estate Group
 OPEN SAT, 2-4PM0.28 ACRESHomecoin.com
 OPEN SAT, 2-4PM0.44 ACRESSOTHEBY'S INTERNATIONAL REALTY
 NEWOPEN SUN, 1:30-4:30PMCOMING SOON 8/9Re/Max Premier Prop SanMarino
 OPEN SAT, 2:30-4:30PMTreelane Realty Group Inc.
 0.35 ACRESTreelane Realty Group Inc.
 See more homes for sale inArcadia

Off Market Homes Near 509 W Winnie Way
 SOLDAUG 7, 2026Sotheby's International Realty, Inc.
 SOLDAUG 7, 2026Provenio Realty and Investment
 SOLDAUG 6, 2026The ONE Luxury Properties
 SOLDAUG 6, 2026RE/MAX PREMIER/SANMARINO
 SOLDAUG 5, 2026Re/Max Champions/WC
 SOLDAUG 4, 2026Sothebys International Realty
- See more homes for sale inArcadia


Frequently asked questions about 509 W Winnie Way
- What is 509 W Winnie Way estimated to be worth?Trulia's estimated value for 509 W Winnie Way in Arcadia, CA is $3,372,200.
- What is the price history for 509 W Winnie Way?509 W Winnie Way in Arcadia, CA last sold for $3,418,000 in June 2025.
- Is Arcadia a buyer's or seller's market?Arcadia is currently a seller's market, based on recent for-sale activity.
- What's the median sale price in Arcadia?The median sale price in Arcadia is $1.41M. That is up $56.67K from the prior month.
- Does 509 W Winnie Way have air conditioning?Yes, 509 W Winnie Way in Arcadia, CA has air conditioning.
- Does 509 W Winnie Way have a pool?Yes, 509 W Winnie Way in Arcadia, CA has a pool.
The multiple listing data appearing on this website, or contained in reports produced therefrom, is owned and copyrighted by California Regional Multiple Listing Service, Inc. ("CRMLS") and is protected by all applicable copyright laws. Information provided is for viewer's personal, non-commercial use and may not be used for any purpose other than to identify prospective properties the viewer may be interested in purchasing. All listing data, including but not limited to square footage and lot size is believed to be accurate, but the listing Agent, listing Broker and CRMLS and its affiliates do not warrant or guarantee such accuracy. The viewer should independently verify the listed data prior to making any decisions based on such information by personal inspection and/or contacting a real estate professional.
Based on information from California Regional Multiple Listing Service, Inc. as of 2026-08-07 12:25:56 PDT and /or other sources. All data, including all measurements and calculations of area, is obtained from various sources and has not been, and will not be, verified by broker or MLS. All information should be independently reviewed and verified for accuracy. Properties may or may not be listed by the office/agent presenting the information
Based on information from California Regional Multiple Listing Service, Inc. as of 2026-08-07 12:25:56 PDT and /or other sources. All data, including all measurements and calculations of area, is obtained from various sources and has not been, and will not be, verified by broker or MLS. All information should be independently reviewed and verified for accuracy. Properties may or may not be listed by the office/agent presenting the information