

$406,600
 4 Beds
 2 Baths
 1,802 sqft
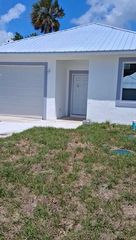
509 NW 13th St, Okeechobee, FL 34972
Est. Refi. Payment $2,767/mo*
Refinance Your HomeHome Value
Trulia Estimate
$407KSince last month
Increased$15K (+3.9%)Since last year
Increased$97K (+32%)Learn more about this home's value by checking out its Trulia Estimate, the value of nearby homes, and how much similar homes have sold for.
Trulia Estimate
The of this home's value increased by +32% in the last 10 years
| Month | Estimated value |
|---|---|
2026 | |
| September 2026 | $402K |
| August 2026 | $387K |
| July 2026 | $380K |
| June 2026 | $307K |
| May 2026 | $307K |
| April 2026 | $305K |
| March 2026 | $306K |
| February 2026 | $305K |
| January 2026 | $305K |
Comparable sales
These are recently sold homes that have a similar location or other similar features to this home, like bedrooms, bathrooms, and square footage. Get a sense of the expected prices in the area by viewing these homes.Address | Distance | Property Type | Sold Price | Sold Date | Bed | Bath | Sqft |
|---|---|---|---|---|---|---|---|
0.14 | Single-Family Home | $310,990 | 11/14/25 | 4 | 2 | 1,802 | |
0.20 | Single-Family Home | $312,990 | 05/18/26 | 4 | 2 | 1,802 | |
0.16 | Single-Family Home | $313,990 | 12/22/25 | 4 | 2 | 2,104 | |
0.28 | Single-Family Home | $310,990 | 10/17/25 | 4 | 2 | 1,802 | |
0.29 | Single-Family Home | $307,990 | 03/10/26 | 4 | 2 | 1,802 | |
0.20 | Single-Family Home | $291,000 | 09/30/25 | 3 | 2 | 1,525 | |
0.28 | Single-Family Home | $298,990 | 11/14/25 | 3 | 2 | 1,552 | |
0.22 | Single-Family Home | $281,990 | 03/24/26 | 3 | 2 | 1,250 | |
0.30 | Single-Family Home | $291,000 | 09/30/25 | 3 | 2 | 1,525 | |
0.30 | Single-Family Home | $300,000 | 08/25/26 | 3 | 2 | 1,529 |
Nearby home prices
Get a sense of expected prices in the area by checking the value of nearby homes.Address | Distance | Price | Bed | Bath | Sqft | Status |
|---|---|---|---|---|---|---|
0.00 | $319,700 | 4 | 2 | 1,802 | Off Market | |
0.00 | $449,800 | 4 | 2 | 2,104 | Off Market | |
0.00 | $362,200 | 3 | 2 | 1,433 | Off Market | |
0.02 | $308,200 | 4 | 2 | 1,802 | Off Market | |
0.05 | $210,000 | 2 | 2 | 1,405 | For Sale | |
0.06 | $292,900 | 4 | 2 | 1,500 | Off Market | |
0.07 | $404,100 | 4 | 2 | 1,802 | Off Market | |
0.11 | $202,800 | 1 | 1.5 | 1,036 | Off Market | |
0.11 | $312,990 | 4 | 2 | 1,802 | For Sale | |
0.14 | $314,500 | 4 | 2 | 1,802 | Off Market | |
0.14 | $339,990+ | 4 | 2 | 2,104 | - |
Local Information
- Map ViewExplore the area around 509 NW 13th St.

- Schools1 Elementary School1 Middle School1 High School

- Shop & Eat

-- mins to
Home Highlights

Single-Family Home

Built in 2026

1,802 sqft

$226/sqft

Garage
About this House
What's unique:Ample counterspace and cabinetsDual-pane energy-efficient windows
Introducing the Queen, a four-bedroom floor plan from our Value collection. Designed for privacy and comfort, this home features three bedrooms on one side while the Owner's Suite is situated on the other side.
As you enter through the foyer, you'll notice the Great Room and Dining Area offers a seamless flow and abundant natural light from the sliding glass doors leading to the backyard.
The kitchen, positioned at the back of the home, is conveniently adjacent to the dining room. With ample counterspace and cabinets, it provides the perfect setting for culinary endeavors and storage of all your essentials.
The laundry room, located within the home, flows seamlessly into the two-car garage, enhancing convenience and functionality.
Rest assured that the Queen floor plan exemplifies our commitment to quality craftsmanship. Constructed using CBS (Concrete Block System), this home incorporates energy-smart features throughout, including a digital thermostat, a ventilation and A/C system, a roof vent and soffit for attic ventilation, and dual-pane energy-efficient windows.
We stand behind the quality of our homes, which is why the Queen floor plan includes a 1-year transferable builder warranty and a 10-year structural warranty.
As you enter through the foyer, you'll notice the Great Room and Dining Area offers a seamless flow and abundant natural light from the sliding glass doors leading to the backyard.
The kitchen, positioned at the back of the home, is conveniently adjacent to the dining room. With ample counterspace and cabinets, it provides the perfect setting for culinary endeavors and storage of all your essentials.
The laundry room, located within the home, flows seamlessly into the two-car garage, enhancing convenience and functionality.
Rest assured that the Queen floor plan exemplifies our commitment to quality craftsmanship. Constructed using CBS (Concrete Block System), this home incorporates energy-smart features throughout, including a digital thermostat, a ventilation and A/C system, a roof vent and soffit for attic ventilation, and dual-pane energy-efficient windows.
We stand behind the quality of our homes, which is why the Queen floor plan includes a 1-year transferable builder warranty and a 10-year structural warranty.
509 NW 13th St, Okeechobee, FL 34972 is a 4 bedroom, 2 bathroom, 1,802 sqft single-family home built in 2026. This property is not currently displayed as for sale or rent on Trulia. The Trulia Estimate is $406,600, with a rent estimate of $2,573/month.
Contact this Building
Source: Holiday Builders
Home Details for 509 NW 13th St

|
|---|
Levels, Entrance, & Accessibility Stories: 1 |

|
|---|
Year Built Year Built: 2026 |
Property Type / Style Property Type: Single Family HomeArchitecture: House |

|
|---|
Parking & Garage GarageParking Spaces: 2Parking: Garage |
Price and Tax history
| Date | Event | Price |
|---|---|---|
Jan 2, 2026 Source: Holiday Builders | ListingRemoved | $306,990 |
Dec 31, 2025 Source: Holiday Builders | Listed For Sale | $306,990 |
Market trends in Okeechobee
Last updated August 2026
Avg. sale price
—
Sale-to-List Price
—
Price per sq ft
—
Available listings
225
11MoM
Around this home
What Locals Say about Okeechobee
At least 117 Trulia users voted on each feature.

88 % Say yards are well-kept

87 % Say car is needed

87 % Say parking is easy

68 % Say there's holiday spirit

66 % Say it's quiet

65 % Say there's wildlife

65 % Say it's dog friendly

61 % Say kids play outside

56 % Say people would walk alone at night

54 % Say they plan to stay for at least 5 years

53 % Say neighbors are friendly

38 % Say there are sidewalks

34 % Say streets are well-lit

30 % Say there are community events

28 % Say it's walkable to restaurants

26 % Say it's walkable to grocery stores
Sourced by Trulia users. Learn more about our methodology.
LGBTQ Local Legal Protections
LGBTQ Local Legal Protections



Frequently asked questions about 509 NW 13th St
- What is 509 NW 13th St estimated to be worth?Trulia's estimated value for 509 NW 13th St in Okeechobee, FL is $406,600.
- Is Okeechobee a buyer's or seller's market?Okeechobee is currently a buyer's market, based on recent for-sale activity.
- What do residents say about Okeechobee?Residents describe Okeechobee, FL as well-kept, easy to park in, and quiet. Most residents say you need a car. See recently sold homes in Okeechobee, FL.
- What are the closest schools to 509 NW 13th St?The closest schools to 509 NW 13th St in Okeechobee, FL are North Elementary School (rated 2/10), Okeechobee High School (rated 3/10), Yearling Middle School (rated 4/10).
- Does 509 NW 13th St have a garage?Yes, 509 NW 13th St in Okeechobee, FL has a garage.
Explore by feature - Pet Friendly
 APPLY INSTANTLYPET FRIENDLY
 APPLY INSTANTLYPET FRIENDLY
 APPLY INSTANTLYPET FRIENDLYFURNISHED
 APPLY INSTANTLYPET FRIENDLY
 PET FRIENDLY
 APPLY INSTANTLYPET FRIENDLY
 APPLY INSTANTLYPET FRIENDLY
 NEW - 1 DAY AGOPET FRIENDLY
 PET FRIENDLY
 PET FRIENDLY
Explore by feature - Garage
 APPLY INSTANTLY
 APPLY INSTANTLYPET FRIENDLY
- APPLY INSTANTLYPET FRIENDLY
- APPLY INSTANTLYPET FRIENDLY

Explore by feature - Air Conditioning
 APPLY INSTANTLY
- APPLY INSTANTLYPET FRIENDLY
- APPLY INSTANTLYPET FRIENDLY
- APPLY INSTANTLY
- APPLY INSTANTLYPET FRIENDLYFURNISHED
 APPLY INSTANTLY
 APPLY INSTANTLYPET FRIENDLY
- APPLY INSTANTLYPET FRIENDLY
 APPLY INSTANTLYPET FRIENDLYFURNISHED
 APPLY INSTANTLYPET FRIENDLY
Explore by feature - Pool
- APPLY INSTANTLYPET FRIENDLYFURNISHED
- APPLY INSTANTLYPET FRIENDLY
 FURNISHED
- FURNISHED
- FURNISHED
- FURNISHED
- FURNISHED
 FURNISHED
 FURNISHED
 PET FRIENDLY
Explore by feature - Washer/dryer
- APPLY INSTANTLYPET FRIENDLY
- APPLY INSTANTLYPET FRIENDLY
- APPLY INSTANTLY
- APPLY INSTANTLYPET FRIENDLYFURNISHED
- APPLY INSTANTLYPET FRIENDLYFURNISHED
 APPLY INSTANTLYPET FRIENDLY
 APPLY INSTANTLY
- FURNISHED
- FURNISHED
- FURNISHED
Explore by feature - Outdoor Space
- APPLY INSTANTLYPET FRIENDLY
- APPLY INSTANTLY
- APPLY INSTANTLYPET FRIENDLY
- NEW - 1 DAY AGOPET FRIENDLY
- PET FRIENDLY
- PET FRIENDLY
- PET FRIENDLY
Apartments for Rent
- APPLY INSTANTLY
- APPLY INSTANTLYPET FRIENDLY
- APPLY INSTANTLY
- APPLY INSTANTLYPET FRIENDLY
 NEW - 2 DAYS AGOVicki Anderson, ANDERSON REALTY CO, My State MLS
 See more homes for rent inOkeechobee

Off Market Homes Near 509 NW 13th St
 SOLDSEP 21, 2026Brown & Company Realty, INC
 SOLDSEP 1, 2026The Brokerage Treasure Coast
 SOLDSEP 1, 2026Florida Homes Realty & Mortgage
 SOLDAUG 31, 2026Brown & Company Realty, INC
- SOLDAUG 31, 2026Select Homes Realty Group LLC
 SOLDAUG 28, 2026Mixon Real Estate Group
 SOLDAUG 27, 2026Brown & Company Realty, INC
 SOLDAUG 21, 2026HW Real Estate Inc
 See more homes for sale inOkeechobee


Homes for sale near 509 NW 13th St
 NEW CONSTRUCTION2.31 ACRESHoliday Builders of the Gulf Coast
 NEW CONSTRUCTION
 NEW CONSTRUCTION
 2.31 ACRESHoliday Builders of the Gulf Coast
 NEW CONSTRUCTION
 NEW CONSTRUCTION
 NEW CONSTRUCTION
 NEW - 1 DAY AGO0.34 ACRESHarrison Real Estate
 NEW CONSTRUCTION$393,900+4 bd2 ba1,932 sqftThe Country Oakwood Plan in Build On Your Lot by My Florida Home Builder,
Okeechobee, FL 34974 NEW CONSTRUCTION$342,900+4 bd2 ba1,439 sqftThe Redington Plan in Build On Your Lot by My Florida Home Builder,
Okeechobee, FL 34974- See more homes for sale inOkeechobee

- Results are loading