


$275,000
Original price: $285,000
 4 Beds
 2 Baths
 4,704 sqft
5083 Devonshire Rd, Detroit, MI 48224
Est. Mortgage $1,958/mo*
Get Pre-QualifiedHome Highlights

Multi-Family

Built in 1927

$58/sqft

3 Parking Spaces
Local Information
- Map ViewExplore the area around 5083 Devonshire Rd.

- Schools1 Preschool School1 Elementary School1 Middle School1 High School

- Shop & Eat

-- mins to
About this House
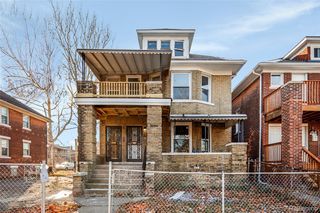
This turnkey multi-family duplex is the ultimate house-hack! It features upper and lower 2 bed, 1 bath layouts. The striking exterior features all-new siding, bold black trim, and a brand-new roof. Curb appeal is elevated by newly added upper and lower covered front porches with sleek metal accent roofing.
Step inside to completely reimagined spaces. Both units boast gorgeous new kitchens with fresh cabinets, tile backsplashes, and premium tile flooring flowing into meticulously updated bathrooms showcasing tile floors, tile showers, and upgraded lighted mirrors. In the full partially finished basement, there are separate spaces for each floor complete with individual laundry hookups. Outside there is a detached 2 car garage with private backyard space for outdoor living or pets. Live in luxury in one unit while your tenant pays the mortgage!
Step inside to completely reimagined spaces. Both units boast gorgeous new kitchens with fresh cabinets, tile backsplashes, and premium tile flooring flowing into meticulously updated bathrooms showcasing tile floors, tile showers, and upgraded lighted mirrors. In the full partially finished basement, there are separate spaces for each floor complete with individual laundry hookups. Outside there is a detached 2 car garage with private backyard space for outdoor living or pets. Live in luxury in one unit while your tenant pays the mortgage!
Last check for updates: about 10 hours ago
Listing courtesy of Kevin Johnston, (248) 880-8931
Live North Real Estate LLC, (248) 880-8931
Source: MichRIC, MLS#26034189
Home Details for 5083 Devonshire Rd

|
|---|
MLS Status: Active |

|
|---|
Interior Details Basement: Full |
Beds & Baths Number of Bedrooms: 4Number of Bathrooms: 2 |
Dimensions and Layout Living Area: 4704 Square Feet |
Appliances & Utilities Utilities: Natural Gas Available, Electricity Available, Natural Gas Connected, Electricity Connected |
Heating & Cooling Heating: Forced AirHas HeatingHeating Fuel: Forced Air |
Gas & Electric Has Electric on Property |

|
|---|
Exterior Home Features Roof: Composition |
Parking & Garage Parking Spaces: 3 |
Frontage Road Surface Type: PavedNot on Waterfront |
Water & Sewer Sewer: Public Sewer |

|
|---|
Days on Market: 69 |

|
|---|
Year Built Year Built: 1927 |
Property Type / Style Property Type: Residential IncomeProperty Subtype: 2 to 4 Units |
Building Construction Materials: Brick, Vinyl SidingNot a New Construction |
Property Information Parcel Number: 21070594. |

|
|---|
Price List Price: $275,000Price Per Sqft: $58 |

|
|---|
Direction & Address City: Detroit |
School Information High School District: East Detroit |

|
|---|
Listing Agent Listing ID: 26034189 |

|
|---|
Lot Area: 4791.6 sqft |

|
|---|
Listing Terms: VA Loan, MSHDA, FHA, Cash, Conventional |

|
|---|
Expense Tenant Pays: None |

|
|---|
Owner Pays: None |

|
|---|
Mls Number: 26034189 |
Around this home
Neighborhood Overview

Neighborhood stats provided by third party data sources.
What Locals Say about Morningside
At least 70 Trulia users voted on each feature.

95 % Say there are sidewalks

89 % Say yards are well-kept

85 % Say parking is easy

76 % Say it's dog friendly

75 % Say there's holiday spirit

75 % Say car is needed

72 % Say kids play outside

67 % Say it's walkable to grocery stores

60 % Say it's walkable to restaurants

55 % Say they plan to stay for at least 5 years

53 % Say neighbors are friendly

53 % Say streets are well-lit

46 % Say it's quiet

41 % Say people would walk alone at night

39 % Say there's wildlife

32 % Say there are community events
Sourced by Trulia users. Learn more about our methodology.
Market trends in Detroit
Last updated August 2026
Avg. sale price
$92.68K
$9.67KMoM
Sale-to-List Price
97.7%
0.1%MoM
Price per sq ft
$72
$5MoM
Available listings
3606
86MoM
Home Value
Trulia Estimate
$272KSince last month
Decreased$21K (-7.3%)Since last year
Increased$128K (+88.3%)Since last sale
Increased$201K (+280.6%)Learn more about this home's value by checking out its Trulia Estimate, the value of nearby homes, and how much similar homes have sold for.
Trulia Estimate
The of this home's value increased by +798% in the last 10 years
| Month | Estimated value |
|---|---|
2026 | |
| September 2026 | $272K |
| August 2026 | $267K |
| July 2026 | $294K |
| April 2026 | $72K |
| March 2026 | $72K |
| February 2026 | $72K |
2025 | |
2024 | |
2023 | |
2022 | |
2021 | |
2020 | |
2019 | |
2018 | |
2017 | |
2016 | |
Comparable sales
These are recently sold homes that have a similar location or other similar features to this home, like bedrooms, bathrooms, and square footage. Get a sense of the expected prices in the area by viewing these homes.Address | Distance | Property Type | Sold Price | Sold Date | Bed | Bath | Sqft |
|---|---|---|---|---|---|---|---|
0.04 | Multi-Family Home | $150,100 | 12/03/25 | 4 | 2 | 4,028 | |
0.04 | Multi-Family Home | $56,000 | 10/01/25 | 4 | 2 | 1,854 | |
0.24 | Multi-Family Home | $67,000 | 03/30/26 | 4 | 2 | 2,246 | |
0.06 | Multi-Family Home | $150,000 | 05/01/26 | 4 | 2 | 2,148 | |
0.04 | Multi-Family Home | $121,000 | 08/07/26 | 4 | 2 | 2,392 | |
0.36 | Multi-Family Home | $105,000 | 10/08/25 | 4 | 2 | 1,704 | |
0.22 | Multi-Family Home | $130,000 | 04/21/26 | 3 | 2.5 | 1,802 | |
0.38 | Multi-Family Home | $140,000 | 01/28/26 | 4 | 2 | 2,303 | |
0.07 | Multi-Family Home | $100,000 | 10/20/25 | 4 | 2 | - |
Nearby home prices
Get a sense of expected prices in the area by checking the value of nearby homes.Address | Distance | Price | Bed | Bath | Sqft | Status |
|---|---|---|---|---|---|---|
0.04 | $149,800 | 4 | 2 | 2,194 | Off Market | |
0.04 | $150,100 | 4 | 2 | 4,028 | Recently Sold | |
0.05 | $99,999 | 3 | 1.5 | 1,600 | For Sale | |
0.03 | $121,200 | 6 | 2 | 2,057 | Off Market | |
0.06 | $150,000 | 4 | 2 | 2,148 | Recently Sold | |
0.04 | $121,000 | 4 | 2 | 2,392 | Recently Sold | |
0.07 | $521,200 | 4 | 2 | - | Off Market | |
0.08 | $245,000 | 3 | 3 | 1,650 | Recently Sold | |
0.04 | $58,000 | 4 | 2 | 1,854 | Off Market | |
0.09 | $212,800 | 4 | 2 | - | Off Market | |
0.07 | - | 3 | 1 | 1,487 | Off Market |
Price and Tax history
| Date | Event | Price |
|---|---|---|
Aug 29, 2026 Source: MichRIC #26034189 | PriceChange | $275,000 Price decreased by 4% |
Aug 11, 2026 Source: MichRIC #26034189 | PriceChange | $285,000 Price decreased by 5% |
Jul 7, 2026 Source: MichRIC #26034189 | Listed For Sale | $300,000 |
Feb 24, 2026 Source: Realcomp II #20261005385 | Sold | $71,500 |
Apr 3, 2025 Source: N/A | Sold | $90,000 |
Sep 28, 2024 Source: Realcomp II #20240073274 | Listed For Sale | $150,000 |
Jun 29, 2024 Source: Realcomp II #20240045820 | ListingRemoved | $130,000 |
Jun 27, 2024 Source: Realcomp II #20240045820 | Listed For Sale | $130,000 |
Aug 26, 2008 Source: N/A | Sold | $70,000 |
Feb 6, 2008 Source: MiRealSource #129733 | Sold | $16,500 |
Jul 21, 2006 Source: N/A | Sold | $156,578 |
| Year | Property tax | Tax assessment |
|---|---|---|
| 2025 | Unavailable | $54,300 |
Home facts updated by county records
LGBTQ Local Legal Protections
LGBTQ Local Legal Protections



Kevin Johnston, Live North Real Estate LLC, (248) 880-8931
Agent Phone: (248) 880-8931
Information is deemed reliable but not guaranteed. Copyright 2026 MichRIC, LLC. All rights reserved.
Similar Homes You May Like
 @properties Christie's Int'l R.E. Detroit
 0.41 ACRESSelect RE Prof - James Ray & Associates
 Century 21 Professionals
 0.34 ACRESRealty Executives Home Towne Romeo
 See more homes for sale inDetroit




New Listings near 5083 Devonshire Rd
 Jason Mitchell Real Estate Group Michigan LLC
 Berkshire Hathaway HomeServices Kee Realty Wash
 Lucido and Associates, Inc
 NEW - 9 HRS AGOVantage Realty Group, LLC
 NEW - 8 HRS AGOKeller Williams Realty Lakeside
 NEW - 1 DAY AGOKeller Williams Realty-Great Lakes
- See more homes for sale inDetroit


Frequently asked questions about 5083 Devonshire Rd
- What is the estimated monthly payment for 5083 Devonshire Rd?Based on a $275,000 list price with 20% down at today's rates, the estimated monthly payment for 5083 Devonshire Rd in Detroit, MI is approximately $1,992 (about $1,498 principal & interest, $419 property taxes, and $75 homeowner's insurance). This is an estimate. Actual payment depends on your loan terms.
- How does the list price for 5083 Devonshire Rd compare to homes in Detroit?5083 Devonshire Rd in Detroit, MI is listed at $275,000, about 197% above the $92.68K median sale price in Detroit.
- What do residents say about the Morningside neighborhood?Residents describe the Morningside neighborhood in Detroit, MI as pedestrian-friendly, well-kept, and easy to park in. See homes for sale in Morningside, Detroit.
- What are the closest schools to 5083 Devonshire Rd?The closest schools to 5083 Devonshire Rd in Detroit, MI are Brown Ronald Academy (Pre-K/Elementary/Middle, rated 2/10), East English Village Preparatory Academy (High, rated 3/10).
- Does 5083 Devonshire Rd have parking?Yes, 5083 Devonshire Rd in Detroit, MI has on-site parking.
5083 Devonshire Rd, Detroit, MI 48224 is a 4 bedroom, 2 bathroom, 4,704 sqft multi-family built in 1927. 5083 Devonshire Rd is located in Morningside, Detroit. This property is currently available for sale and was listed by MichRIC on Jul 7, 2026. The MLS # for this home is MLS# 26034189.