


$595,000
 5 Beds
 2.5 Baths
 4,200 sqft (on 0.36 acres)
50823 Summit Hill Ct, Granger, IN 46530
Est. Mortgage $3,817/mo*
Get Pre-QualifiedHome Highlights

Single-Family Home

Built in 1976

0.36 acre lot

$142/sqft

Garage

HOA $100/mo
Local Information
- Map ViewExplore the area around 50823 Summit Hill Ct.

- Schools1 Preschool School1 Elementary School1 Middle School1 High School

- Shop & Eat

-- mins to
About this House
Fully renovated five-bedroom Colonial situated on a private cul-de-sac in Granger’s desirable Knollwood community. Renovated in 2026 and never occupied since completion, this exceptional home offers approximately 3,275 square feet above grade plus a partially finished basement, with approximately 4,200 total square feet of finished living space.
The second floor features four spacious, carpeted bedrooms, including a private primary suite with full bath, plus a fifth bedroom on the main level that offers excellent flexibility as a home office, guest room, or nanny suite.
The completely redesigned kitchen features handcrafted Amish cabinetry, quartz counter tops, coordinating back-splash, recessed lighting, and new appliances. The main level offers new luxury vinyl flooring throughout, fresh paint, updated fixtures, formal living and dining rooms, convenient laundry, and a half bath. All locks, handles, doorknobs, door pulls, and light fixtures were replaced during the 2026 renovation.
The spacious great room features exposed beams, original skylight, large windows, and an oversized brick fireplace suitable for either wood or gas.
Outside, enjoy refreshed 2026 landscaping highlighted by 270-degree black glacier rock trim, flower gardens, and a custom brick mailbox. The west-facing patio features an in-ground gas line for grilling, ideal for outdoor entertaining. A large framed garden area provides an excellent space for growing vegetables.
The oversized two-car garage features a newer concrete floor and rare floor drain. Recent updates also include roof, no-leaf gutter guards, HVAC, water heater, and septic service. Main electric box updated 2026.
Enjoy an exceptional Knollwood location just a two-minute walk to the clubhouse and 10th tee, while tucked away on a quiet cul-de-sac.
The second floor features four spacious, carpeted bedrooms, including a private primary suite with full bath, plus a fifth bedroom on the main level that offers excellent flexibility as a home office, guest room, or nanny suite.
The completely redesigned kitchen features handcrafted Amish cabinetry, quartz counter tops, coordinating back-splash, recessed lighting, and new appliances. The main level offers new luxury vinyl flooring throughout, fresh paint, updated fixtures, formal living and dining rooms, convenient laundry, and a half bath. All locks, handles, doorknobs, door pulls, and light fixtures were replaced during the 2026 renovation.
The spacious great room features exposed beams, original skylight, large windows, and an oversized brick fireplace suitable for either wood or gas.
Outside, enjoy refreshed 2026 landscaping highlighted by 270-degree black glacier rock trim, flower gardens, and a custom brick mailbox. The west-facing patio features an in-ground gas line for grilling, ideal for outdoor entertaining. A large framed garden area provides an excellent space for growing vegetables.
The oversized two-car garage features a newer concrete floor and rare floor drain. Recent updates also include roof, no-leaf gutter guards, HVAC, water heater, and septic service. Main electric box updated 2026.
Enjoy an exceptional Knollwood location just a two-minute walk to the clubhouse and 10th tee, while tucked away on a quiet cul-de-sac.
Home Details for 50823 Summit Hill Ct

|
|---|
Interior Details BasementAtticNumber of Rooms: 8Types of Rooms: Walk In Closet, Dining Room, Family Room, Laundry Room, Mud Room, Office, Recreation Room, WorkshopCeiling Fan |
Heating & Cooling Heating: Forced Air, GasAir ConditioningCooling System: CentralHeating Fuel: Forced Air |
Levels, Entrance, & Accessibility Stories: 2 |
Appliances & Utilities Cable ReadyDishwasherDisposalDryerMicrowave |
Fireplace & Spa Fireplace |

|
|---|
Exterior Home Features Roof: AsphaltFoundation Type: Crawl Raised |
Parking & Garage GarageParking: Garage Attached |

|
|---|
Days on Market: 2 days on Trulia |

|
|---|
Year Built Year Built: 1976Year Updated: 2026 |
Property Type / Style Property Type: Single Family HomeArchitecture: Colonial |

|
|---|
Price Price Per Sqft: $142 |

|
|---|
HOA Fee: $100/Monthly |

|
|---|
Lot Area: 0.36 acres |
Around this home
What Locals Say about Granger
At least 208 Trulia users voted on each feature.

92 % Say parking is easy

91 % Say it's dog friendly

90 % Say car is needed

84 % Say there's holiday spirit

84 % Say yards are well-kept

80 % Say it's quiet

80 % Say people would walk alone at night

76 % Say kids play outside

60 % Say they plan to stay for at least 5 years

59 % Say neighbors are friendly

54 % Say there's wildlife

43 % Say streets are well-lit

37 % Say there are community events

31 % Say there are sidewalks

28 % Say it's walkable to restaurants

27 % Say it's walkable to grocery stores
Sourced by Trulia users. Learn more about our methodology.
Market trends in Granger
Last updated August 2026
Avg. sale price
$452K
$25KMoM
Sale-to-List Price
99.6%
0.7%MoM
Price per sq ft
$152
$4MoM
Available listings
125
8MoM
Home Value
Trulia Estimate
$386KSince last month
Increased$7K (+1.8%)Since last year
Increased$23K (+6.3%)Learn more about this home's value by checking out its Trulia Estimate, the value of nearby homes, and how much similar homes have sold for.
Trulia Estimate
The of this home's value increased by +74% in the last 10 years
| Month | Estimated value |
|---|---|
2026 | |
| September 2026 | $388K |
| August 2026 | $376K |
| July 2026 | $382K |
| June 2026 | $389K |
| May 2026 | $379K |
| April 2026 | $373K |
| March 2026 | $369K |
| February 2026 | $355K |
| January 2026 | $353K |
2025 | |
2024 | |
2023 | |
2022 | |
2021 | |
2020 | |
2019 | |
2018 | |
2017 | |
2016 | |
Comparable sales
These are recently sold homes that have a similar location or other similar features to this home, like bedrooms, bathrooms, and square footage. Get a sense of the expected prices in the area by viewing these homes.Address | Distance | Property Type | Sold Price | Sold Date | Bed | Bath | Sqft |
|---|---|---|---|---|---|---|---|
0.55 | Single-Family Home | $445,900 | 06/23/26 | 4 | 3 | 3,586 | |
0.40 | Single-Family Home | $577,200 | 09/14/26 | 5 | 3.5 | 3,606 | |
0.48 | Single-Family Home | $335,000 | 04/08/26 | 5 | 3.5 | 2,600 | |
0.67 | Single-Family Home | $510,000 | 10/31/25 | 4 | 2.5 | 3,173 | |
0.44 | Single-Family Home | $564,900 | 03/17/26 | 4 | 3.5 | 2,949 | |
0.42 | Single-Family Home | $449,900 | 08/06/26 | 4 | 2.5 | 2,276 | |
0.46 | Single-Family Home | $491,005 | 04/22/26 | 4 | 3.5 | 2,825 | |
0.43 | Single-Family Home | $429,900 | 08/17/26 | 4 | 2.5 | 1,882 | |
0.49 | Single-Family Home | $530,215 | 06/08/26 | 3 | 2.5 | 1,918 | |
0.68 | Single-Family Home | $297,500 | 12/04/25 | 4 | 2 | 1,732 |
Nearby home prices
Get a sense of expected prices in the area by checking the value of nearby homes.Address | Distance | Price | Bed | Bath | Sqft | Status |
|---|---|---|---|---|---|---|
0.38 | - | - | - | - | Off Market | |
0.38 | $497,900 | 4 | 2.5 | 2,276 | Off Market | |
0.40 | $577,200 | 5 | 3.5 | 3,606 | Recently Sold | |
0.42 | $449,900 | 4 | 2.5 | 2,276 | Recently Sold | |
0.43 | $429,900 | 4 | 2.5 | 1,882 | Recently Sold | |
0.44 | $564,900 | 4 | 3.5 | 2,949 | Recently Sold | |
0.45 | $595,500 | 5 | 3 | 3,162 | Off Market | |
0.46 | $491,005 | 4 | 3.5 | 2,825 | Recently Sold | |
0.47 | $429,900 | 4 | 2.5 | 1,882 | For Sale | |
0.48 | $335,000 | 5 | 3.5 | 2,600 | Recently Sold | |
0.49 | $464,900 | 4 | 2.5 | 2,276 | For Sale | |
0.49 | $530,215 | 3 | 2.5 | 1,918 | Recently Sold |
Price and Tax history
| Date | Event | Price |
|---|---|---|
Sep 14, 2026 Source: N/A | Listed For Sale | $595,000 |
| Year | Property tax | Tax assessment |
|---|---|---|
| 2025 | $3,833 | $381,200 |
Home facts updated by county records
LGBTQ Local Legal Protections
LGBTQ Local Legal Protections



This property is for sale by owner and Zillow, Inc. is displaying it at the owner’s request. It is not subject to a listing agreement with Zillow, Inc. or its affiliates.
Similar Homes You May Like
 NEW CONSTRUCTIONEric j Kovalak, Copper Bay Realty, LLC, IRMLS
 NEW CONSTRUCTION
 NEW CONSTRUCTION
 NEW CONSTRUCTION
 NEW CONSTRUCTION0.26 ACRESStephen C Smith, Irish Realty, IRMLS
 NEW - 21 HRS AGO1.51 ACRESAndy S Kern, Weichert Rltrs-J.Dunfee&Assoc., IRMLS
 0.44 ACRESJacki Decker-Rutledge, Re/Max Partners, IRMLS
 0.48 ACRESShannon Quiriconi, Milestone Realty, LLC, IRMLS
 0.37 ACRESChristine Simper, McKinnies Realty, LLC, IRMLS
 2.12 ACRESThomas Hickey, Cressy & Everett - South Bend, IRMLS
 0.44 ACRESRobert Shannon, Cressy & Everett - South Bend, IRMLS
 OPEN SUN, 2-4PM0.35 ACRESValerie W Williams, Milestone Realty, LLC, IRMLS
 0.39 ACRESDaniel Weaver, Century 21 Affiliated, IRMLS
 0.38 ACRESJulia B Robbins, RE/MAX 100, IRMLS
 Jill Robinson, eXp Realty, LLC, IRMLS
 0.6 ACRESBrandon Mahony, Coldwell Banker Real Estate Group, IRMLS
 0.72 ACRESKelly Dyksen, Rooted Realty, IRMLS
 0.62 ACRESDennis Bamber, Cressy & Everett- Elkhart, IRMLS
 0.62 ACRESBeau Dunfee, Weichert Rltrs-J.Dunfee&Assoc., IRMLS
 0.76 ACRESLeslee Onnink, eXp Realty, LLC, IRMLS
 0.48 ACRESHailee Hills, MTM Realty Group, IRMLS
 0.49 ACRESSusan A Ullery, RE/MAX 100, IRMLS
 OPEN SUN, 2-4PM0.42 ACRESBill McCarthy, RE/MAX 100, IRMLS
 0.35 ACRESBeau Dunfee, Weichert Rltrs-J.Dunfee&Assoc., IRMLS
 0.47 ACRESJan Lazzara, RE/MAX 100, IRMLS
 OPEN FRI, 4-6PM0.39 ACRESShane A Williams, Michiana Realty LLC, IRMLS
 NEW CONSTRUCTION0.3 ACRESKaren Schneider, Artisan Realty Group, IRMLS
 NEW CONSTRUCTION0.28 ACRESKaren Schneider, Artisan Realty Group, IRMLS
 0.53 ACRESAnn M Davidson-Dolgos, Weichert Rltrs-J.Dunfee&Assoc., IRMLS
 0.4 ACRESKathy A Mossey, Gillis Realty, Kathy Gillis Mossey & Associates, LLC, IRMLS
 0.35 ACRESHannah K Polsgrove, At Home Realty Group, IRMLS
 0.93 ACRESBeau Dunfee, Weichert Rltrs-J.Dunfee&Assoc., IRMLS
 NEW CONSTRUCTION0.28 ACRESTommy Kraemer, Coldwell Banker Real Estate Group, IRMLS
 OPEN SUN, 2-4PM0.25 ACRESChelssie E Urankar, Brick Built Real Estate, IRMLS
 Ann M Davidson-Dolgos, Weichert Rltrs-J.Dunfee&Assoc., IRMLS
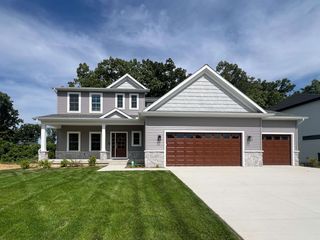 NEW CONSTRUCTION0.27 ACRESTommy Kraemer, Coldwell Banker Real Estate Group, IRMLS
 OPEN SAT, 11-1PM0.43 ACRESTim Burkey, eXp Realty, LLC, IRMLS
 0.36 ACRESKirsten Sharpe, Sharpe Realty, LLC, IRMLS
 0.47 ACRESTim Burkey, eXp Realty, LLC, IRMLS
 See more homes for sale inGranger


- Results are loading
Frequently asked questions about 50823 Summit Hill Ct
- What is the estimated monthly payment for 50823 Summit Hill Ct?Based on a $595,000 list price with 20% down at today's rates, the estimated monthly payment for 50823 Summit Hill Ct in Granger, IN is approximately $3,804 (about $3,273 principal & interest, $456 property taxes, and $75 homeowner's insurance). This is an estimate. Actual payment depends on your loan terms.
- How does the list price for 50823 Summit Hill Ct compare to homes in Granger?50823 Summit Hill Ct in Granger, IN is listed at $595,000, about 32% above the $452K median sale price in Granger.
- What do residents say about Granger?Residents describe Granger, IN as easy to park in, dog-friendly, and well-kept. Most residents say you need a car. See homes for sale in Granger, IN.
- What are the closest schools to 50823 Summit Hill Ct?The closest schools to 50823 Summit Hill Ct in Granger, IN are Discovery Middle School (rated 9/10), Mary Frank Harris Elementary School (Pre-K, rated 8/10), Penn High School (rated 10/10).
- Does 50823 Summit Hill Ct have air conditioning?Yes, 50823 Summit Hill Ct in Granger, IN has air conditioning.
- Does 50823 Summit Hill Ct have laundry facilities?Yes, 50823 Summit Hill Ct in Granger, IN has laundry facilities.
50823 Summit Hill Ct, Granger, IN 46530 is a 5 bedroom, 3 bathroom, 4,200 sqft single-family home built in 1976. This property is currently available for sale and was listed on Sep 14, 2026.