


Listed by Raquel M Vice, Century 21 Advantage, (618) 978-0519 . Bought with RE/MAX Alliance
$444,700
 2 Beds
 3 Baths
 1,800 sqft (on 0.26 acres)
508 Hayden Dr, Waterloo, IL 62298
Est. Refi. Payment $3,091/mo*
Refinance Your HomeCurrently Off Market - Sold Jan 24, 2025 for $467,277
Home Value
Trulia Estimate
$445KSince last month
Decreased$26K (-5.6%)Since last year
Decreased$44K (-9%)Since last sale
Decreased$23K (-4.8%)Learn more about this home's value by checking out its Trulia Estimate, the value of nearby homes, and how much similar homes have sold for.
Trulia Estimate
The of this home's value increased by +22% in the last 10 years
| Month | Estimated value |
|---|---|
2026 | |
| September 2026 | $445K |
| August 2026 | $471K |
| July 2026 | $479K |
| June 2026 | $477K |
| May 2026 | $476K |
| April 2026 | $483K |
| March 2026 | $485K |
| February 2026 | $483K |
| January 2026 | $479K |
2025 | |
2024 | |
2023 | |
Comparable sales
These are recently sold homes that have a similar location or other similar features to this home, like bedrooms, bathrooms, and square footage. Get a sense of the expected prices in the area by viewing these homes.Address | Distance | Property Type | Sold Price | Sold Date | Bed | Bath | Sqft |
|---|---|---|---|---|---|---|---|
0.05 | Single-Family Home | $505,000 | 10/27/25 | 3 | 2 | 2,044 | |
0.06 | Single-Family Home | $431,855 | 12/05/25 | 3 | 2 | 1,848 | |
0.16 | Single-Family Home | $520,000 | 05/29/26 | 3 | 2.5 | 2,119 | |
0.08 | Single-Family Home | $510,126 | 11/12/25 | 3 | 2.5 | 1,779 | |
0.12 | Single-Family Home | $446,867 | 06/11/26 | 3 | 2 | 1,846 | |
0.08 | Single-Family Home | $520,000 | 01/08/26 | 3 | 2 | 2,041 | |
0.11 | Single-Family Home | $532,442 | 08/20/26 | 3 | 2 | 1,706 | |
0.05 | Single-Family Home | $382,285 | 05/29/26 | 3 | 2 | 1,426 | |
0.29 | Single-Family Home | $296,500 | 09/16/26 | 3 | 2.5 | 2,296 | |
0.09 | Single-Family Home | $513,518 | 02/12/26 | 3 | 2 | 1,851 |
Nearby home prices
Get a sense of expected prices in the area by checking the value of nearby homes.Address | Distance | Price | Bed | Bath | Sqft | Status |
|---|---|---|---|---|---|---|
0.05 | $517,100 | 3 | 2 | 2,044 | Off Market | |
0.05 | $382,285 | 3 | 2 | 1,426 | Recently Sold | |
0.05 | $437,100 | 3 | 2 | 1,843 | Off Market | |
0.06 | $431,855 | 3 | 2 | 1,848 | Recently Sold | |
0.06 | $558,000 | 3 | 2 | 2,263 | Off Market | |
0.07 | $613,600 | 3 | 2.5 | 1,946 | Off Market | |
0.07 | $456,400 | 3 | 2.5 | 1,940 | Off Market | |
0.08 | $520,000 | 3 | 2 | 2,041 | Recently Sold | |
0.08 | $517,800 | 3 | 2.5 | 1,779 | Off Market | |
0.09 | $575,000 | 4 | 3 | 2,741 | For Sale | |
0.09 | $552,500 | 4 | 3.5 | 2,172 | Off Market |
Local Information
- Map ViewExplore the area around 508 Hayden Dr.

- Schools1 Preschool School3 Elementary Schools1 Middle School1 High School

- Shop & Eat

-- mins to
Home Highlights

Single-Family Home

0.26 acre lot

1,800 sqft

$247/sqft

2 Car Garage

HOA $13/mo
About this House
What's unique:Master bathWater closetGas fireplaceCustom kitchenSplit bedroom planSeparate shower
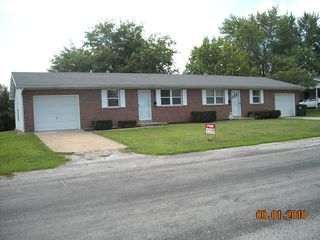
This is a custom build "The Villa" floor plan by D&F Home Builders, Inc. Comp Only. This Villa features zero-entry at foyer and garage entry. The floor plan and is a modern open concept plan, 2x6 construction, fireplace with marble surround & wood mantle in the living room Master bedroom features bay window, a spacious Master bath with double bowl vanity and 5' walk in marble shower . Bathrooms include cultured marble vanity tops and adult-height vanities. Covered porch is a 3 season room. Finished bathroom in basement, 2-car 22' deep x 24' wide garage. Call today for help choosing a lot and to schedule a consultation. Agent Related to Seller.
508 Hayden Dr, Waterloo, IL 62298 is a 2 bedroom, 3 bathroom, 1,800 sqft single-family home. It last sold for $467,277 on Jan 24, 2025 (5% above the $445,120 asking price). This property is not currently displayed as for sale or rent on Trulia. The Trulia Estimate is $444,700, with a rent estimate of $2,290/month.
Home Details for 508 Hayden Dr

|
|---|
MLS Status: Closed |

|
|---|
Interior Details Basement: Sump Pump,UnfinishedNumber of Rooms: 5Types of Rooms: Primary Bedroom, Bedroom, Primary Bathroom, Bathroom, Den, Dining Room, Kitchen, Laundry, Living Room |
Beds & Baths Number of Bedrooms: 2Main Level Bedrooms: 2Number of Bathrooms: 3Number of Bathrooms (full): 3Number of Bathrooms (main level): 2 |
Dimensions and Layout Living Area: 1800 Square Feet |
Appliances & Utilities Utilities: Natural Gas Available, Underground UtilitiesAppliances: Dishwasher, Disposal, Microwave, Range, Electric Water HeaterDishwasherDisposalMicrowave |
Heating & Cooling Heating: Natural GasHas CoolingAir Conditioning: Central AirHas HeatingHeating Fuel: Natural Gas |
Fireplace & Spa Number of Fireplaces: 1Fireplace: Living RoomHas a Fireplace |
Windows, Doors, Floors & Walls Window: Low Emissivity WindowsDoor: Panel Door(s), Sliding DoorsFlooring: Carpet |
Levels, Entrance, & Accessibility Levels: OneFloors: Carpet |
Security Security: Smoke Detector(s) |

|
|---|
Exterior Home Features Roof: CompositionPatio / Porch: Porch, Covered, Patio |
Parking & Garage Number of Garage Spaces: 2Number of Covered Spaces: 2No CarportHas a GarageHas an Attached GarageParking Spaces: 2Parking: Attached,Garage,Garage Door Opener,Oversized |
Frontage Road Surface Type: ConcreteNot on Waterfront |
Water & Sewer Sewer: Public Sewer |
Finished Area Finished Area (above surface): 1750 Square FeetFinished Area (below surface): 50 Square Feet |

|
|---|
Cumulative Days on Market: 274 |

|
|---|
Property Type / Style Property Type: ResidentialProperty Subtype: Single Family ResidenceArchitecture: Traditional,Other |
Building Construction Materials: Brick Veneer, Vinyl SidingIs a New Construction |
Property Information Condition: To Be Built, New ConstructionParcel Number: 0819301005000Model Home Type: Villa |

|
|---|
Price List Price: $445,120 |
Status Change & Dates Off Market Date: Fri Jan 24 2025Possession Timing: Close Of Escrow |

|
|---|
Direction & Address City: WaterlooCommunity: Natalie Estates |
School Information Elementary School: Waterloo Dist 5Jr High / Middle School: Waterloo Dist 5High School: WaterlooHigh School District: Waterloo DIST 5 |

|
|---|
Building Details Builder Name: D&F Home Builders, Inc. |
Building Area Building Area: 1800 Square Feet |

|
|---|
Units in Building: 1 |

|
|---|
Association for this Listing: Southwestern Illinois Board of REALTORSHOA Fee: $150/Annually |

|
|---|
Lot Area: 0.26 acres |

|
|---|
Special Conditions: Standard |

|
|---|
Listing Terms: Cash, Conventional, FHA, VA Loan |

|
|---|
BasementMls Number: 24029002Above Grade Unfinished Area: 1750 |
Price and Tax history
| Date | Event | Price |
|---|---|---|
Jan 24, 2025 Source: MARIS #24029002 | Sold | $467,277 |
Jul 3, 2024 Source: N/A | Sold | $62,000 |
May 13, 2024 Source: MARIS #24029002 | Pending | $445,120 |
May 13, 2024 Source: MARIS #24029002 | Listed For Sale | $445,120 |
May 10, 2024 Source: MARIS #23047867 | ListingRemoved | |
Feb 16, 2024 Source: MARIS #23047867 | PriceChange | $407,240 Price increased by 7% |
Aug 10, 2023 Source: MARIS #23047867 | Listed For Sale | $379,485 |
Apr 15, 2023 Source: MARIS #22027430 | ListingRemoved | |
Sep 19, 2022 Source: MARIS #22027430 | ListingRemoved | $365,000 |
May 2, 2022 Source: MARIS #22027430 | Listed For Sale | $376,500 |
| Year | Property tax | Tax assessment |
|---|---|---|
| 2025 | $1,479 | $72,720 |
Home facts updated by county records
Market trends in Waterloo
Last updated August 2026
Avg. sale price
—
Sale-to-List Price
—
Price per sq ft
—
Available listings
41
4MoM
Around this home
What Locals Say about Waterloo
At least 62 Trulia users voted on each feature.

94 % Say it's dog friendly

92 % Say parking is easy

92 % Say yards are well-kept

90 % Say people would walk alone at night

85 % Say there's holiday spirit

82 % Say car is needed

82 % Say kids play outside

79 % Say streets are well-lit

77 % Say it's quiet

63 % Say neighbors are friendly

62 % Say there are sidewalks

59 % Say they plan to stay for at least 5 years

49 % Say it's walkable to restaurants

45 % Say there's wildlife

42 % Say there are community events

36 % Say it's walkable to grocery stores
Sourced by Trulia users. Learn more about our methodology.
LGBTQ Local Legal Protections
LGBTQ Local Legal Protections



IDX information is provided exclusively for personal, non-commercial use, and may not be used for any purpose other than to identify prospective properties consumers may be interested in purchasing.
Information is deemed reliable but not guaranteed. Some IDX listings have been excluded from this website. Click here for more information
Frequently asked questions about 508 Hayden Dr
- What is 508 Hayden Dr estimated to be worth?Trulia's estimated value for 508 Hayden Dr in Waterloo, IL is $444,700.
- What is the price history for 508 Hayden Dr?508 Hayden Dr in Waterloo, IL last sold for $467,277 in January 2025.
- Is Waterloo a buyer's or seller's market?Waterloo is currently a seller's market, based on recent for-sale activity.
- What do residents say about Waterloo?Residents describe Waterloo, IL as dog-friendly, easy to park in, and well-kept. Most residents say you need a car. See recently sold homes in Waterloo, IL.
- Does 508 Hayden Dr have air conditioning?Yes, 508 Hayden Dr in Waterloo, IL has air conditioning.
- Does 508 Hayden Dr have laundry facilities?Yes, 508 Hayden Dr in Waterloo, IL has laundry facilities.
Explore by feature - Air Conditioning
 APPLY INSTANTLY
 APPLY INSTANTLYPET FRIENDLY
 APPLY INSTANTLYPET FRIENDLY
 NEW - 1 DAY AGO
Apartments for Rent

- APPLY INSTANTLY
 See more homes for rent inWaterloo
Off Market Homes Near 508 Hayden Dr
 SOLDSEP 16, 2026Tammy Mitchell Hines & Co.
 SOLDSEP 16, 2026Keller Williams Pinnacle
- SOLDSEP 2, 2026
- SOLDAUG 31, 2026
 See more homes for sale inWaterloo


Homes for sale near 508 Hayden Dr
 NEW CONSTRUCTION0.25 ACRESRE/MAX Preferred
 NEWOPEN SUN, 1-3PM0.56 ACRESTammy Mitchell Hines & Co.
- See more homes for sale inWaterloo


- Results are loading