


508 Glensview Dr
Brandon, MS 39047
 3 Beds
 2 Baths
 1,579 sqft
3 Beds
2 Baths
1,579 sqft
Local Information
- Map ViewExplore the area around 508 Glensview Dr.

- Schools1 Preschool School1 Elementary School1 Middle School1 High School

- Shop & Eat

-- mins to
Home Highlights

Property Type
Single-Family Home

Year Built
2010
Living Area
1,579 sqft

Price/Sqft
$169
About this House
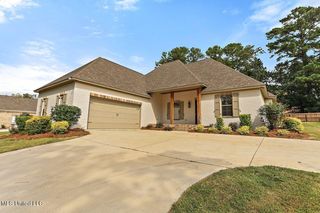
Extremely well-maintained 3/2 with a true office (or use office as 4th bedroom, since it DOES have a closet) in great location! Perfect home for folks looking for efficient floor plan and big yard! Large great room with wood floors, open kitchen w/stainless appliances, some glass-fronted cabinets & kitchen open to breakfast area - Big master suite opens to master bath w/jetted tub & separate shower - Spacious master walk-in closet. Guest bedrooms and guest bath between on other side of home - Neutral colors and designer touches throughout! You will also love the covered back patio and huge yard for outdoor entertaining. -
508 Glensview Dr, Brandon, MS 39047 is a 3 bedroom, 2 bathroom, 1,579 sqft single-family home built in 2010. It last sold for $0 on May 15, 2018. It is currently off market. The Trulia Estimate is $266,500, with a rent estimate of $2,209/month.
Home Details for 508 Glensview Dr

|
|---|
Heating & Cooling Heating: OtherAir ConditioningHeating Fuel: Other |
Levels, Entrance, & Accessibility Stories: 1Floors: Concrete |
Interior Details Number of Rooms: 6 |
Fireplace & Spa Fireplace |

|
|---|
Exterior Home Features Roof: OtherExterior: BrickFoundation Type: Slab |

|
|---|
Year Built Year Built: 2010Year Updated: 2010 |
Property Type / Style Property Type: Single Family Home |
Price History for 508 Glensview Dr
| Date | Price | Event | Source |
|---|---|---|---|
| 05/15/2018 | -- | Sold | MLS United #1303460 |
| 04/30/2018 | $189,000 | Pending | Agent Provided |
| 04/07/2018 | $189,000 | PendingToActive | Agent Provided |
| 03/27/2018 | $189,000 | Pending | Agent Provided |
| 03/15/2018 | $189,000 | PriceChange | Agent Provided |
| 02/27/2018 | $190,000 | PriceChange | Agent Provided |
| 01/29/2018 | $194,500 | PriceChange | Agent Provided |
| 11/28/2017 | $197,500 | PriceChange | Agent Provided |
| 11/23/2017 | $195,000 | Listed For Sale | Agent Provided |
| 02/28/2013 | -- | Sold | MLS United #1248893 |
| 02/01/2013 | $177,500 | Pending | Agent Provided |
| 01/18/2013 | $177,500 | Listed For Sale | Agent Provided |
Market trends in Brandon
Last updated June 2026
Avg. sale price
$298K
$11.08KMoM
Sale-to-List Price
99.0%
Price per sq ft
$165
$0MoM
Available listings
396
9MoM

- Results are loading
Property Tax and Assessment
| Year | 2025 |
|---|---|
| Tax | $891 |
| Assessment | $173,630 |
Home facts updated by county records
Comparable Sales for 508 Glensview Dr
Address | Distance | Property Type | Sold Price | Sold Date | Bed | Bath | Sqft |
|---|---|---|---|---|---|---|---|
0.06 | Single-Family Home | - | 04/10/26 | 3 | 2 | 1,617 | |
0.16 | Single-Family Home | - | 12/01/25 | 3 | 2 | 1,654 | |
0.17 | Single-Family Home | - | 10/17/25 | 3 | 2 | 1,724 | |
0.09 | Single-Family Home | - | 04/30/26 | 4 | 2 | 1,771 | |
0.14 | Single-Family Home | - | 08/15/25 | 3 | 2 | 2,052 | |
0.15 | Single-Family Home | - | 12/30/25 | 3 | 2 | 2,031 | |
0.24 | Single-Family Home | - | 03/24/26 | 3 | 2 | 1,631 | |
0.24 | Single-Family Home | - | 11/21/25 | 3 | 2 | 1,799 | |
0.27 | Single-Family Home | - | 04/20/26 | 3 | 2 | 1,650 | |
0.09 | Single-Family Home | - | 11/25/25 | 3 | 2.5 | 1,984 |
Nearby homes
Get a sense of prices in the area by checking nearby homes. FOR SALE
 3D VIEW0.56 ACRESMcIntosh & Associates
 OFF MARKETNextHome Realty Experience
 OFF MARKETSusan Burton Real Estate, LLC
 OFF MARKETTaylor Realty Group, LLC


Assigned Schools
These are the assigned schools for 508 Glensview Dr.
- Northwest Rankin Middle School
- 6-8
- Public
- 1352 Students
7/10GreatSchools RatingParent Rating AverageStudents academics are below national level. They do not put enough emphasis on STEM. Just enough to meet minimum state common core requirements. It's become more and more overcrowded/overpopulated. Crime, drugs, and bullying has only gotten worse. With at least 3-5 fights per day and 1-3 bomb threats every week. My child's self-esteem and grades have suffered tremendously. I regret not removing her from this environment sooner.Parent Review3y ago - Northwest Rankin High School
- 9-12
- Public
- 1855 Students
8/10GreatSchools RatingParent Rating AverageI salute the faculty and students of Northwest Rankin for the respect and compassion they have shown for Katelyn Simspon !!! I have spent a career that has allowed me to witness the very best and the very worst of mankind. Your allowing Katelyn to campaign for Homecoming Queen was absolutely righteous! And to the students who voted for her and helped her win ... I love you all !!! YOUR AMAZING !!!! You ALL can be proud of yourselves, proud of your school, and proud of your community. I salute you !!! SEMPER FIDELIS!!! SEMPER!!!!Other Review13y ago - Northwest Elementary School
- PK-5
- Public
- 477 Students
9/10GreatSchools RatingParent Rating AverageNWRE is an awesome school! The teaching staff is excellent! I've been involved in a lot of schools and these teachers BY FAR are the best! They are loving, kind and genuinely care for your child! Kara Killough is a fabulous principal. She truly cares about this school and making it the best it can be!! If you live in or are moving to this area, NORTHWEST ELEMENTARY is the school to be in!!! We love it here!!!Parent Review12y ago  Check out schools near 508 Glensview Dr.
What Locals Say about Brandon
At least 268 Trulia users voted on each feature.

95 % Say car is needed

92 % Say parking is easy

88 % Say yards are well-kept

88 % Say it's dog friendly

81 % Say there's holiday spirit

77 % Say it's quiet

76 % Say kids play outside

73 % Say people would walk alone at night

61 % Say neighbors are friendly

57 % Say they plan to stay for at least 5 years

53 % Say streets are well-lit

51 % Say there are sidewalks

42 % Say there's wildlife

39 % Say there are community events

28 % Say it's walkable to grocery stores

20 % Say it's walkable to restaurants
Sourced by Trulia users. Learn more about our methodology.
LGBTQ Local Legal Protections
LGBTQ Local Legal Protections



Apartments for Rent
 PET FRIENDLY
 PET FRIENDLY
 PET FRIENDLY$1,462 - $1,909/mo1-3 bd1-2 baThe Vineyard at Castlewoods Apartment Homes | 1000 Vineyard Dr,
Brandon, MS 39047 NEW - 1 DAY AGOPET FRIENDLY
 PET FRIENDLY
 PET FRIENDLY
 See more homes for rent inBrandon
Explore by feature - Pet Friendly
- SPECIAL OFFERPET FRIENDLY
 PET FRIENDLY
- NEW - 1 DAY AGOPET FRIENDLY
 PET FRIENDLY$1,845 - $2,230/mo1-3 bd1-2 baLakeshore Pointe Apartment Homes | 111 Lakeshore Dr,
Brandon, MS 39047- PET FRIENDLY$1,462 - $1,909/mo1-3 bd1-2 baThe Vineyard at Castlewoods Apartment Homes | 1000 Vineyard Dr,
Brandon, MS 39047  APPLY INSTANTLYPET FRIENDLY
 NEW - 12 HRS AGOPET FRIENDLY
 PET FRIENDLY
 PET FRIENDLY
 PET FRIENDLY
Explore by feature - Garage
- PET FRIENDLY
- PET FRIENDLY
 PET FRIENDLY
 PET FRIENDLY
 PET FRIENDLY
 NEW - 1 DAY AGOAPPLY INSTANTLY
 APPLY INSTANTLYPET FRIENDLY
 APPLY INSTANTLYFURNISHED
 APPLY INSTANTLYPET FRIENDLY
 APPLY INSTANTLYPET FRIENDLYFURNISHED
Explore by feature - Air Conditioning
- SPECIAL OFFERPET FRIENDLY
- APPLY INSTANTLYPET FRIENDLY
- PET FRIENDLY
 PET FRIENDLY
- PET FRIENDLY
- PET FRIENDLY
 PET FRIENDLY
 PET FRIENDLY
- NEW - 1 DAY AGOAPPLY INSTANTLY
 APPLY INSTANTLYPET FRIENDLYFURNISHEDROOM FOR RENT

Explore by feature - Pool
- SPECIAL OFFERPET FRIENDLY
- PET FRIENDLY
- NEW - 1 DAY AGOPET FRIENDLY
- PET FRIENDLY$1,845 - $2,230/mo1-3 bd1-2 baLakeshore Pointe Apartment Homes | 111 Lakeshore Dr,
Brandon, MS 39047 - PET FRIENDLY$1,462 - $1,909/mo1-3 bd1-2 baThe Vineyard at Castlewoods Apartment Homes | 1000 Vineyard Dr,
Brandon, MS 39047  APPLY INSTANTLYPET FRIENDLY
 PET FRIENDLY
 PET FRIENDLY
 SPECIAL OFFERPET FRIENDLY
Explore by feature - Washer/dryer
- SPECIAL OFFERPET FRIENDLY
- PET FRIENDLY
- NEW - 1 DAY AGOPET FRIENDLY
- PET FRIENDLY$1,845 - $2,230/mo1-3 bd1-2 baLakeshore Pointe Apartment Homes | 111 Lakeshore Dr,
Brandon, MS 39047 - PET FRIENDLY
- PET FRIENDLY
- PET FRIENDLY
- PET FRIENDLY
- PET FRIENDLY
- PET FRIENDLY
Explore by feature - Outdoor Space
 NEW - 2 DAYS AGOPET FRIENDLY
 PET FRIENDLY
- PET FRIENDLY
 PET FRIENDLY
 PET FRIENDLY
- PET FRIENDLY
 PET FRIENDLY
 APPLY INSTANTLYPET FRIENDLY
- APPLY INSTANTLYPET FRIENDLY
 APPLY INSTANTLYPET FRIENDLYFURNISHED
Homes for sale near 508 Glensview Dr
 0.28 ACRESSusan Burton Real Estate, LLC
 0.25 ACRESWeichert Realtors - Innovations
 OPEN SAT, 1-3PMEXIT Realty Collective
 0.33 ACRESTrifecta Real Estate, LLC
 See more homes for sale inBrandon


Off Market Homes Near 508 Glensview Dr
 SOLDMAY 20, 2026
 SOLDMAY 7, 2026
 SOLDAPR 1, 2026
 SOLDMAR 24, 2026
 SOLDMAR 4, 2026
 SOLDFEB 18, 2026
 SOLDFEB 6, 2026
 SOLDDEC 12, 2025
- SOLDDEC 9, 2025
- OFF MARKET
- See more homes for sale inBrandon
Frequently asked questions about 508 Glensview Dr
- What is 508 Glensview Dr estimated to be worth?Trulia's estimated value for 508 Glensview Dr in Brandon, MS is $266,500.
- What is the price history for 508 Glensview Dr?508 Glensview Dr in Brandon, MS last sold in May 2018.
- Is Brandon a buyer's or seller's market?Brandon is currently a buyer's market, based on recent for-sale activity.
- What's the median sale price in Brandon?The median sale price in Brandon is $298K. That is up $11.08K from the prior month.