


$370,000
 3 Beds
 2 Baths
 1,907 sqft (on 0.41 acres)
508 E Ash St, Caldwell, ID 83605
Est. Mortgage $2,236/mo*
Get Pre-QualifiedWe estimate this home will sell faster than 98% nearby.
Home Highlights

Single-Family Home

Built in 1945

0.41 acre lot

$194/sqft

Garage
Local Information
- Map ViewExplore the area around 508 E Ash St.

- Schools1 Preschool School2 Elementary Schools1 Middle School1 High School

- Shop & Eat

-- mins to
About this House
What's unique:Classic characterSpacious lot
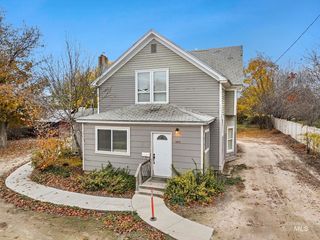
Discover the timeless appeal of this classic home nestled in the heart of Caldwell! Featuring 3 bedrooms, 2 bathrooms, and an expansive .41-acre lot, this property offers a rare opportunity to enjoy space, versatility, and convenience all in one. The generous lot provides endless possibilities, with room to create your dream garden, add a shop or ADU (buyer to verify feasibility), or accommodate your RV. Whether you're looking for room to spread out, space for your hobbies, or a property with potential to make your own, this home offers a unique opportunity to bring your vision to life. Enjoy the convenience of being just minutes from shopping, restaurants, and the vibrant Indian Creek Plaza, where local events and community charm make downtown Caldwell a special place to call home. Classic character, a spacious lot, and a prime Caldwell location—this is an opportunity you won't want to miss!
Listing courtesy of Holly Hughes, (208) 985-3554
Homes of Idaho
Source: IMLS, MLS#99004240
Also Listed on Auction.com 2.
We estimate this home will sell faster than 98% nearby.
Home Details for 508 E Ash St

|
|---|
Interior Details Number of Rooms: 5Types of Rooms: Master Bedroom, Bedroom 2, Bedroom 3, Kitchen, Living Room |
Beds & Baths Number of Bedrooms: 3Main Level Bedrooms: 2Number of Bathrooms: 2Number of Bathrooms (main level): 1 |
Dimensions and Layout Living Area: 1907 Square Feet |
Appliances & Utilities Utilities: Sewer Connected, Electricity Connected, Cable Connected, Broadband InternetAppliances: Electric Water Heater, Tank Water Heater, Dishwasher, Oven/Range Freestanding, Refrigerator, Gas RangeDishwasherRefrigerator |
Heating & Cooling Heating: Forced Air,Natural GasHas CoolingAir Conditioning: Central AirHas HeatingHeating Fuel: Forced Air |
Fireplace & Spa No Fireplace |
Gas & Electric Has Electric on Property |
Windows, Doors, Floors & Walls Flooring: Hardwood, Tile, Carpet, Engineered Vinyl Plank |
Levels, Entrance, & Accessibility Levels: Single with Below GradeFloors: Hardwood, Tile, Carpet, Engineered Vinyl Plank |

|
|---|
Exterior Home Features Roof: CompositionPatio / Porch: Covered Patio/DeckFencing: Wood |
Parking & Garage Number of Garage Spaces: 2Number of Covered Spaces: 2Other Parking: Garage: 20x25No CarportHas a GarageNo Attached GarageHas Open ParkingParking Spaces: 2Parking: Detached,RV Access/Parking,Driveway |
Frontage Road Frontage: Public RoadRoad Surface Type: Paved |
Finished Area Finished Area (above surface): 1214 Square FeetFinished Area (below surface): 693 Square Feet |

|
|---|
Days on Market: 25 |

|
|---|
Year Built Year Built: 1945 |
Property Type / Style Property Type: ResidentialProperty Subtype: Single Family Residence |
Building Construction Materials: Concrete, Frame, Stucco, Wood Siding |
Property Information Parcel Number: R0023300000 |

|
|---|
Price List Price: $370,000Price Per Sqft: $194 |

|
|---|
MLS Status: Active |

|
|---|
Direction & Address City: CaldwellCommunity: Beals Acreages |
School Information Elementary School: Wilson ElemElementary School District: Caldwell School District #132Jr High / Middle School: JeffersonJr High / Middle School District: Caldwell School District #132High School: CaldwellHigh School District: Caldwell School District #132 |

|
|---|
Listing Agent Listing ID: 99004240 |

|
|---|
Building Area Building Area: 1907 Square Feet |

|
|---|
HOA Fee: No HOA Fee |

|
|---|
Lot Area: 0.41 acres |

|
|---|
Special Conditions: Short Sale |

|
|---|
Listing Terms: Cash, Conventional, 1031 Exchange |

|
|---|
Business Information Ownership: Fee Simple |

|
|---|
Mls Number: 99004240Attribution Contact: Cell: 208-985-3554Above Grade Unfinished Area: 1214 |
Price and Tax history
| Year | Property tax | Tax assessment |
|---|---|---|
| 2025 | $2,496 | $385,800 |
Home facts updated by county records
Around this home
What Locals Say about Caldwell
At least 309 Trulia users voted on each feature.

87 % Say yards are well-kept

86 % Say car is needed

85 % Say parking is easy

79 % Say it's dog friendly

75 % Say kids play outside

73 % Say there's holiday spirit

69 % Say there are sidewalks

61 % Say it's quiet

58 % Say people would walk alone at night

50 % Say neighbors are friendly

50 % Say streets are well-lit

46 % Say they plan to stay for at least 5 years

44 % Say it's walkable to grocery stores

31 % Say it's walkable to restaurants

25 % Say there's wildlife

24 % Say there are community events
Sourced by Trulia users. Learn more about our methodology.
Market trends in Caldwell
Last updated October 2026
Avg. sale price
$394K
$1.17KMoM
Sale-to-List Price
100.0%
Price per sq ft
$250
$1MoM
Available listings
251
5MoM
Sourced by Trulia Market Trends
Home Value
Trulia Estimate
$366KSince last month
Decreased$63K (-14.7%)Since last year
Increased$31K (+9.2%)Learn more about this home's value by checking out its Trulia Estimate, the value of nearby homes, and how much similar homes have sold for.
Trulia Estimate
The of this home's value increased by +167% in the last 10 years
| Month | Estimated value |
|---|---|
2026 | |
| November 2026 | $366K |
| October 2026 | $370K |
| September 2026 | $429K |
| August 2026 | $436K |
| July 2026 | $435K |
| June 2026 | $433K |
| May 2026 | $431K |
| April 2026 | $424K |
| March 2026 | $415K |
| January 2026 | $336K |
2025 | |
2024 | |
2023 | |
2022 | |
2021 | |
2020 | |
2019 | |
2018 | |
2017 | |
2016 | |
Comparable sales
These are recently sold homes that have a similar location or other similar features to this home, like bedrooms, bathrooms, and square footage. Get a sense of the expected prices in the area by viewing these homes.Address | Distance | Property Type | Sold Price | Sold Date | Bed | Bath | Sqft |
|---|---|---|---|---|---|---|---|
0.15 | Single-Family Home | - | 04/28/26 | 4 | 2 | 1,855 | |
0.37 | Single-Family Home | - | 12/04/25 | 3 | 2 | 2,056 | |
0.11 | Single-Family Home | - | 12/15/25 | 3 | 3 | 2,616 | |
0.14 | Single-Family Home | - | 10/09/26 | 3 | 2 | 1,458 | |
0.20 | Single-Family Home | - | 12/26/25 | 4 | 2 | 2,035 | |
0.26 | Single-Family Home | - | 03/31/26 | 3 | 2 | 2,180 | |
0.37 | Single-Family Home | - | 09/29/26 | 3 | 3 | 1,879 | |
0.24 | Single-Family Home | - | 08/27/26 | 3 | 2 | 1,724 | |
0.26 | Single-Family Home | - | 12/18/25 | 4 | 2 | 1,659 | |
0.26 | Single-Family Home | - | 12/17/25 | 3 | 2 | 1,584 |
Nearby home prices
Get a sense of expected prices in the area by checking the value of nearby homes.Address | Distance | Price | Bed | Bath | Sqft | Status |
|---|---|---|---|---|---|---|
0.01 | $346,300 | 3 | 2 | 1,512 | Off Market | |
0.01 | $326,600 | 3 | 1 | 1,268 | Off Market | |
0.02 | $378,900 | 3 | 2 | 1,900 | Off Market | |
0.03 | $306,800 | 2 | 1 | 1,740 | Off Market | |
0.03 | $330,300 | 3 | 1 | 1,397 | Off Market | |
0.04 | $424,000 | 4 | 2 | 1,586 | Off Market | |
0.04 | $747,700 | 4 | 5 | 3,987 | Off Market | |
0.04 | $312,500 | 2 | 1 | 898 | Off Market | |
0.04 | $470,000 | 4 | 2 | 2,520 | Off Market | |
0.05 | $509,100 | 4 | 2 | 2,976 | Off Market | |
0.05 | $659,500 | 3 | 3 | 4,164 | Off Market | |
0.05 | $412,500 | 4 | 2 | 2,474 | Off Market | |
0.05 | $361,100 | 2 | 1 | 838 | Off Market | |
0.06 | $504,700 | 5 | 3 | 3,447 | Off Market | |
0.06 | $400,700 | 3 | 2 | 2,000 | Off Market | |
0.06 | $459,500 | 5 | 3 | 2,976 | Off Market | |
0.07 | $334,000 | 3 | 2 | 1,352 | Off Market | |
0.07 | $668,600 | 3 | 3 | 4,191 | Off Market | |
0.07 | $361,700 | 2 | 2 | 1,857 | Off Market | |
0.07 | $455,800 | 4 | 1 | 2,050 | Off Market |
LGBTQ Local Legal Protections
LGBTQ Local Legal Protections


Holly Hughes, Homes of Idaho
Agent Phone: (208) 985-3554
IDX information is provided exclusively for consumers’ personal, non-commercial use, that it may not be used for any purpose other than to identify prospective properties consumers may be interested in purchasing. IMLS does not assume any liability for missing or inaccurate data.
Information provided by IMLS is deemed reliable but not guaranteed.
Information provided by IMLS is deemed reliable but not guaranteed.
Similar Homes You May Like
 0.47 ACRESKeller Williams Sun Valley Southern Idaho
 Equity Northwest Real Estate - Southern Idaho
 National Broker Connect Real Estate
 See more homes for sale inCaldwell




New Listings near 508 E Ash St
 NEW - 2 DAYS AGOFinding 43 Real Estate
 NEW - 2 DAYS AGO0.39 ACRESSilvercreek Realty Group
 0.26 ACRESSilvercreek Realty Group
- See more homes for sale inCaldwell


Frequently asked questions about 508 E Ash St
- What is the estimated monthly payment for 508 E Ash St?Based on a $370,000 list price with 20% down at today's rates, the estimated monthly payment for 508 E Ash St in Caldwell, ID is approximately $2,296 (about $2,073 principal & interest, $148 property taxes, and $75 homeowner's insurance). This is an estimate. Actual payment depends on your loan terms.
- How does the list price for 508 E Ash St compare to homes in Caldwell?508 E Ash St in Caldwell, ID is listed at $370,000, about 6% below the $394K median sale price in Caldwell.
- What do residents say about Caldwell?Residents describe Caldwell, ID as well-kept, easy to park in, and dog-friendly. Most residents say you need a car. See homes for sale in Caldwell, ID.
- What are the closest schools to 508 E Ash St?The closest schools to 508 E Ash St in Caldwell, ID are Caldwell Senior High School (rated 1/10), Jefferson Middle School (Elementary, rated 2/10), Syringa Middle School (rated 3/10).
- Does 508 E Ash St have air conditioning?Yes, 508 E Ash St in Caldwell, ID has air conditioning.
- How big is the lot at 508 E Ash St?The lot at 508 E Ash St in Caldwell, ID is about 0.41 acres (17,860 sq ft).
508 E Ash St, Caldwell, ID 83605 is a 3 bedroom, 2 bathroom, 1,907 sqft single-family home built in 1945. This property is currently available for sale and was listed by IMLS on Oct 21, 2026. The MLS # for this home is MLS# 99004240.