

$242,500
Original price: $239,500
 4 Beds
 2 Baths
 1,525 sqft
508 Chakka Loop, North Little Rock, AR 72117
Est. Mortgage $1,542/mo*
Get Pre-QualifiedHome Highlights

Single-Family Home

Built in 2026

$159/sqft

Garage

HOA $25/mo
Local Information
- Map ViewExplore the area around 508 Chakka Loop.

- Schools1 Preschool School1 Elementary School1 Middle School1 High School

- Shop & Eat

-- mins to
About this House
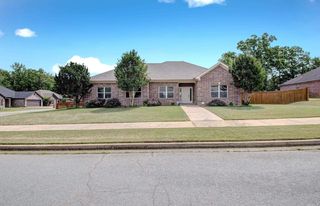
Beautiful Biscoe plan in Crescent Grove, located in North Little Rock, AR! These homes create a welcoming environment with an open floorplan, perfect for entertaining! Each single-story home features LVP throughout the common areas with carpet in bedrooms and closets. In the kitchen and bathrooms, you’ll find beautiful quartz countertops. Each home will feature 4-sides brick with Hardie® siding per plan. These homes come with a programmable thermostat! 10-year limited Homebuyer’s Warranty! Photos may be stock photos, representative of plan only and may vary as built. Annual taxes is an estimate. Taxes are TBD. HOA dues TBD.
Contact this Building
Last check for updates: about 3 hours ago
Listing courtesy of Janet Partlow, (479) 404-0134
D.R. Horton Realty of Arkansas, LLC, (479) 404-0134
Source: CARMLS, MLS#26011243
Also Listed on DR Horton.
Open House
Saturday, November 14
1:00 PM to 4:00 PM
Sunday, November 15
1:00 PM to 4:00 PM
Monday, November 16
1:00 PM to 4:00 PM
Saturday, November 21
1:00 PM to 4:00 PM
Sunday, November 22
1:00 PM to 4:00 PM
Monday, November 23
1:00 PM to 4:00 PM
Saturday, November 28
1:00 PM to 4:00 PM
Sunday, November 29
1:00 PM to 4:00 PM
Monday, November 30
1:00 PM to 4:00 PM
Saturday, December 05
1:00 PM to 4:00 PM
Sunday, December 06
1:00 PM to 4:00 PM
Saturday, December 12
1:00 PM to 4:00 PM
Sunday, December 13
1:00 PM to 4:00 PM
Saturday, December 19
1:00 PM to 4:00 PM
Sunday, December 20
1:00 PM to 4:00 PM
Saturday, December 26
1:00 PM to 4:00 PM
Sunday, December 27
1:00 PM to 4:00 PM
Home Details for 508 Chakka Loop

|
|---|
Levels, Entrance, & Accessibility Stories: 1Floors: Carpet, Luxury Vinyl |
Interior Details Number of Rooms: 1Types of Rooms: Dining Room |
Appliances & Utilities DishwasherMicrowave |

|
|---|
Exterior Home Features Roof: ShingleFoundation Type: Slab |
Parking & Garage GarageParking Spaces: 2Parking: Garage Two Car |

|
|---|
Year Built Year Built: 2026 |
Property Type / Style Property Type: Single Family HomeArchitecture: Ranch |

|
|---|
Price Price Per Sqft: $159 |

|
|---|
Listing Agent MLS/Source ID: 26011243 |

|
|---|
HOA Fee: $300/Yearly |

|
|---|
Lot Area: 6098.4 sqft |
All New Homes in Crescent Grove
Quick Move-in Homes (9)
| 508 Chakka Loop | 4bd 2ba 1,525 sqft | $242,500 | |
| 612 Chakka Loop | 4bd 2ba 1,655 sqft | $248,250 | |
| 601 Chakka Loop | 4bd 2ba 1,655 sqft | $251,250 | |
| 520 Chakka Loop | 4bd 2ba 1,655 sqft | $252,500 | |
| 604 Chakka Loop | 5bd 2ba 1,867 sqft | $257,000 | |
| 600 Chakka Loop | 5bd 2.5ba 1,926 sqft | $262,250 | |
| 609 Chakka Loop | 5bd 2ba 1,934 sqft | $262,250 | |
| 408 Chakka Loop | 3bd 2ba 1,528 sqft | $263,580 | |
| 416 Chakka Loop | 4bd 2ba 1,718 sqft | $270,300 |
Quick Move-In Homes provided by CARMLS
Buildable Plans (10)
| BISCOE Plan | 4bd 2ba 1,533 sqft | $239,000+ | |
| AUBREY Plan | 4bd 2ba 1,712 sqft | $249,000+ | |
| BENTON Plan | 3bd 2ba 1,528 sqft | $254,000+ | |
| CONWAY Plan | 5bd 2ba 1,884 sqft | $259,000+ | |
| CABOT Plan | 3bd 2ba 1,659 sqft | $259,000+ | |
| BEEBE Plan | 5bd 2ba 1,944 sqft | $264,000+ | |
| FORDYCE Plan | 5bd 2.5ba 1,932 sqft | $264,000+ | |
| FURLOW Plan | 4bd 2ba 1,785 sqft | $264,000+ | |
| GENTRY Plan | 4bd 2ba 1,846 sqft | $269,000+ | |
| HAZEN Plan | 4bd 3ba 1,892 sqft | $279,000+ |
Buildable Plans provided by D.R. Horton
Community Description
North Little Rock is a wonderful place to call home, offering the perfect combination of convenience, community, and opportunity. Located just across the river from Little Rock, North Little Rock provides easy access to shopping, dining, entertainment, parks, schools, and major highways, making everyday life a little easier. Whether you are a first-time homebuyer, or looking for a fresh start, it has something for everyone. The area continues to grow while still maintaining a welcoming community atmosphere. If you have been waiting for the right time to make a move, now may be the perfect opportunity to discover all that North Little Rock has to offer.
Contact this Building
Office Hours
Sales Office
112 Chakka Loop
North Little Rock, AR 72117
Price and Tax history
| Date | Event | Price |
|---|---|---|
Oct 17, 2026 Source: CARMLS #26011243 | PendingToActive | $242,500 |
Jun 2, 2026 Source: CARMLS #26011243 | Contingent | $239,500 |
Mar 24, 2026 Source: CARMLS #26011243 | Listed For Sale | $239,500 |
Around this home
What Locals Say about North Little Rock
At least 341 Trulia users voted on each feature.

86 % Say car is needed

80 % Say yards are well-kept

80 % Say parking is easy

71 % Say it's dog friendly

67 % Say there's holiday spirit

64 % Say kids play outside

59 % Say it's quiet

57 % Say streets are well-lit

52 % Say there are sidewalks

50 % Say neighbors are friendly

49 % Say there's wildlife

48 % Say people would walk alone at night

46 % Say they plan to stay for at least 5 years

43 % Say it's walkable to restaurants

43 % Say it's walkable to grocery stores

26 % Say there are community events
Sourced by Trulia users. Learn more about our methodology.
Market trends in North Little Rock
Last updated September 2026
Avg. sale price
$176K
$1KMoM
Sale-to-List Price
—
Price per sq ft
$116
$1MoM
Available listings
395
16MoM
Sourced by Trulia Market Trends
Home Value
Trulia Estimate
$242KSince last month
Increased$3K (+1.2%)Since last year
Increased$3K (+1.2%)Learn more about this home's value by checking out its Trulia Estimate, the value of nearby homes, and how much similar homes have sold for.
Trulia Estimate
The of this home's value increased by +1% in the last 10 years
| Month | Estimated value |
|---|---|
2026 | |
| November 2026 | $242K |
| October 2026 | $241K |
| September 2026 | $240K |
| August 2026 | $240K |
| July 2026 | $240K |
| June 2026 | $240K |
| May 2026 | $253K |
| April 2026 | $240K |
| March 2026 | $240K |
Comparable sales
These are recently sold homes that have a similar location or other similar features to this home, like bedrooms, bathrooms, and square footage. Get a sense of the expected prices in the area by viewing these homes.Address | Distance | Property Type | Sold Price | Sold Date | Bed | Bath | Sqft |
|---|---|---|---|---|---|---|---|
0.00 | Single-Family Home | $235,000 | 09/24/26 | 4 | 2 | 1,525 | |
0.00 | Single-Family Home | $229,800 | 08/26/26 | 3 | 2 | 1,364 | |
0.00 | Single-Family Home | $264,500 | 09/24/26 | 5 | 2 | 1,934 | |
0.15 | Single-Family Home | $235,000 | 09/18/26 | 4 | 2 | 1,525 | |
0.00 | Single-Family Home | $216,500 | 10/29/26 | 3 | 2 | 1,192 | |
0.20 | Single-Family Home | $248,000 | 03/26/26 | 3 | 2 | 1,654 | |
0.18 | Single-Family Home | $269,900 | 12/11/25 | 3 | 2 | 1,823 | |
0.21 | Single-Family Home | $219,900 | 08/28/26 | 3 | 2 | 1,751 | |
0.27 | Single-Family Home | $268,000 | 04/28/26 | 3 | 2 | 1,996 | |
0.21 | Single-Family Home | $279,000 | 07/20/26 | 3 | 2 | 1,848 |
Nearby home prices
Get a sense of expected prices in the area by checking the value of nearby homes.Address | Distance | Price | Bed | Bath | Sqft | Status |
|---|---|---|---|---|---|---|
0.00 | $216,500 | 3 | 2 | 1,192 | Recently Sold | |
0.00 | $262,250 | 5 | 2.5 | 1,926 | For Sale | |
0.00 | $257,000 | 5 | 2 | 1,867 | For Sale | |
0.00 | $264,500 | 5 | 2 | 1,934 | Recently Sold | |
0.00 | $248,250 | 4 | 2 | 1,655 | For Sale | |
0.00 | $229,800 | 3 | 2 | 1,364 | Recently Sold | |
0.00 | $251,250 | 4 | 2 | 1,655 | For Sale | |
0.00 | $262,250 | 5 | 2 | 1,934 | For Sale | |
0.00 | $235,000 | 4 | 2 | 1,525 | Recently Sold | |
0.00 | $263,580 | 3 | 2 | 1,528 | For Sale | |
0.02 | - | - | - | - | Off Market | |
0.03 | $270,300 | 4 | 2 | 1,718 | For Sale | |
0.09 | $233,700 | 3 | 2 | 1,753 | Off Market | |
0.09 | $240,500 | 3 | 2 | 1,710 | Off Market | |
0.10 | $238,300 | 3 | 2 | 1,684 | Off Market | |
0.10 | $243,700 | 4 | 2 | 1,780 | Off Market | |
0.10 | $235,900 | 3 | 2 | 1,669 | Off Market | |
0.11 | $227,100 | Studio | 2 | 1,618 | Off Market | |
0.12 | $213,800 | 3 | 2 | 1,521 | Off Market | |
0.12 | $230,800 | 3 | 2 | 1,639 | Off Market |
LGBTQ Local Legal Protections
LGBTQ Local Legal Protections



Agent Phone: (479) 404-0134
IDX information is provided exclusively for personal, non-commercial use, and may not be used for any purpose other than to identify prospective properties consumers may be interested in purchasing.
Similar Homes You May Like
 NEW CONSTRUCTIONJanet Partlow, D.R. Horton Realty of Arkansas, LLC
 NEW CONSTRUCTIONValerie L Daniels, Iron Hog Construction & Realty, LLC
 0.27 ACRESTamara Miles, Edge Realty
 NEW - 23 HRS AGO0.27 ACRESDonna Marie Cason, Lands & Dwellings
 Cornelius A Hood, Dream Space Realty Group
 0.5 ACRESMaryanne M Campbell, RE501 Partners
 AUCTION
 NEW CONSTRUCTION0.33 ACRESMike Dietz, Plantation Realty
 0.26 ACRESJamie E Taylor, Keller Williams Realty
 NEW CONSTRUCTIONCope Gracy, Riverwalk Real Estate
 0.45 ACRESNicole Lock, River Trail Properties
 AUCTION
 NEW CONSTRUCTION0.42 ACRESBob Holcomb, Adkins & Associates Real Estate
 NEW CONSTRUCTIONJanet Partlow, D.R. Horton Realty of Arkansas, LLC
 0.32 ACRESRocky Herman, Access Realty, Inc.
 NEW CONSTRUCTION
 0.28 ACRESKaren E Hall, IRealty Arkansas - Sherwood
 Sharon Adkins, Adkins & Associates Real Estate
 Philander I Means, Venture Realty Group - Cabot
 NEW CONSTRUCTIONDylan Johnston, Howell Realty Pros

 Caroline M McGowan, Aclin Realty
 NEW CONSTRUCTIONKari L Clay, Mid South Realty
 0.34 ACRESColby Parker, Keller Williams Realty
 Mark E Harrison, IRealty Arkansas - Cabot
 NEW CONSTRUCTION
 John D Belden Sr., CENTURY 21 Prestige Realty
 AUCTION1.82 ACRES
 NEW CONSTRUCTION0.3 ACRESJesse Jeffers, Edge Realty
 NEW CONSTRUCTION1.09 ACRESKimberly L Santos, Innovative Realty
 NEW CONSTRUCTION1.1 ACRESEmily Long, Homeward Realty
 See more homes for sale inNorth Little Rock


New Listings near 508 Chakka Loop
 0.26 ACRESRashunda Bowers, Keller Williams Realty
 1.48 ACRESChris Coker, Re/Max Encore - NLR
 0.33 ACRESBrian A Curtis, KW Market Pro Realty
 1 ACRECindy Edgar, Crye-Leike REALTORS Cabot Branch
 11.46 ACRESCody J Garrett, Exp Realty
 Nicholas Tourville, Arkansas Homes & Land
 Donna M Ibbotson, Crye-Leike REALTORS Maumelle
 NEW CONSTRUCTIONJanet Partlow, D.R. Horton Realty of Arkansas, LLC
 Brian A Curtis, KW Market Pro Realty
 Cortney Golden, Michele Phillips & Co. Realtors
 Mori Rogers, Natural State Realty of Arkansas
 Gwendolyn Parker, Keller Williams Realty
- NEW CONSTRUCTIONJanet Partlow, D.R. Horton Realty of Arkansas, LLC
- See more homes for sale inNorth Little Rock

Frequently asked questions about 508 Chakka Loop
- What is the estimated monthly payment for 508 Chakka Loop?Based on a $242,500 list price with 20% down at today's rates, the estimated monthly payment for 508 Chakka Loop in North Little Rock, AR is approximately $1,566 (about $1,329 principal & interest, $162 property taxes, and $75 homeowner's insurance). This is an estimate. Actual payment depends on your loan terms.
- How does the list price for 508 Chakka Loop compare to homes in North Little Rock?508 Chakka Loop in North Little Rock, AR is listed at $242,500, about 38% above the $176K median sale price in North Little Rock.
- What do residents say about North Little Rock?Residents describe North Little Rock, AR as well-kept, easy to park in, and dog-friendly. Most residents say you need a car. See homes for sale in North Little Rock, AR.
- What are the closest schools to 508 Chakka Loop?The closest schools to 508 Chakka Loop in North Little Rock, AR are Harris Elementary School (Pre-K, rated 2/10), Mills Middle School (rated 4/10), Wilbur D. Mills High School (rated 3/10).
- How big is the lot at 508 Chakka Loop?The lot at 508 Chakka Loop in North Little Rock, AR is about 0.14 acres (6,098 sq ft).
- Does 508 Chakka Loop have a garage?Yes, 508 Chakka Loop in North Little Rock, AR has a garage.
508 Chakka Loop, North Little Rock, AR 72117 is a 4 bedroom, 2 bathroom, 1,525 sqft single-family home built in 2026. This property is currently available for sale and was listed by CARMLS on Mar 24, 2026. The MLS # for this home is MLS# 26011243.