


$416,400
 2 Beds
 2 Baths
5070 E Redbud Dr, Claremore, OK 74019
Est. Refi. Payment $2,592/mo*
Refinance Your HomeCurrently Off Market - Sold Jun 10, 2024 for $400,000
Home Value
Trulia Estimate
$416KSince last month
Increased$5K (+1.2%)Since last year
$100 (0%)Since last sale
Increased$16K (+4.1%)Learn more about this home's value by checking out its Trulia Estimate, the value of nearby homes, and how much similar homes have sold for.
Trulia Estimate
The of this home's value increased by +167% in the last 10 years
| Month | Estimated value |
|---|---|
2026 | |
| September 2026 | $416K |
| August 2026 | $411K |
| July 2026 | $393K |
| June 2026 | $391K |
| May 2026 | $394K |
| April 2026 | $385K |
| March 2026 | $386K |
| February 2026 | $391K |
| January 2026 | $399K |
2025 | |
2024 | |
2020 | |
Comparable sales
These are recently sold homes that have a similar location or other similar features to this home, like bedrooms, bathrooms, and square footage. Get a sense of the expected prices in the area by viewing these homes.Address | Distance | Property Type | Sold Price | Sold Date | Bed | Bath | Sqft |
|---|---|---|---|---|---|---|---|
0.16 | Single-Family Home | $380,000 | 05/13/26 | 3 | 2.5 | 1,902 | |
0.10 | Single-Family Home | $610,000 | 08/03/26 | 3 | 2.5 | 2,221 | |
0.23 | Single-Family Home | $350,000 | 05/14/26 | 3 | 2 | 2,406 | |
0.23 | Single-Family Home | $444,900 | 12/30/25 | 3 | 2 | 2,300 | |
0.44 | Single-Family Home | $297,500 | 04/14/26 | 3 | 2 | 1,630 | |
0.54 | Single-Family Home | $320,000 | 03/18/26 | 3 | 2 | 1,379 | |
0.65 | Single-Family Home | $253,000 | 06/18/26 | 3 | 2 | 1,684 | |
0.69 | Single-Family Home | $356,000 | 08/31/26 | 4 | 2 | 1,969 | |
0.49 | Single-Family Home | $525,000 | 12/24/25 | 4 | 3.5 | 3,643 | |
0.57 | Single-Family Home | $487,500 | 04/13/26 | 4 | 3 | 3,162 |
Nearby home prices
Get a sense of expected prices in the area by checking the value of nearby homes.Address | Distance | Price | Bed | Bath | Sqft | Status |
|---|---|---|---|---|---|---|
0.11 | $389,100 | 3 | 2 | 2,069 | Off Market | |
0.10 | $610,000 | 3 | 2.5 | 2,221 | Recently Sold | |
0.16 | $380,000 | 3 | 2.5 | 1,902 | Recently Sold | |
0.12 | $512,600 | 5 | 3 | 2,900 | Off Market | |
0.15 | - | - | - | - | Off Market | |
0.16 | $475,000 | 4 | 2 | 2,061 | For Sale | |
0.22 | $680,600 | 5 | 3.5 | 4,030 | Off Market | |
0.21 | $75,000 | - | - | - | Recently Sold | |
0.23 | $444,900 | 3 | 2 | 2,300 | Recently Sold | |
0.24 | - | - | - | - | Off Market | |
0.23 | $350,000 | 3 | 2 | 2,406 | Recently Sold |
Local Information
- Map ViewExplore the area around 5070 E Redbud Dr.

- Schools1 Preschool School4 Elementary Schools2 Middle Schools1 High School

- Shop & Eat

-- mins to
Home Highlights

Single-Family Home

Built in 2020

1.99 acre lot

4 Car Garage
About this House
What's unique:Expansive outdoor oasisLuxury livingAmple yard spaceFireplace insertGarage spaceRural charm
Welcome to your dream property, 2Acre Hilltop, boasting a Private Barndominium within the Collinsville School District In Rogers County. This property showcases a 40X80 Wheeler Commercial Steel Building, embodying unparalleled quality and durability.
40ft interior RV full hook-ups w, a 3ft drop accommodating the 14’X18’ overhead door. With 2 additional 12’X12’ overhead doors w/openers. The Climate controlled work/garage space is massive and an answered DREAM!
Step inside to discover a 1600-square-foot residence meticulously designed for comfort and luxury. The main level features an inviting owner's suite, an expansive island kitchen adorned with premium amenities including double ovens, a walk-in pantry, mixer cabinet, and soft-close cabinetry. The living area exudes warmth with a fireplace insert, floating shelves, and abundant natural light filtering through gorgeous windows. Convenience meets functionality with a downstairs laundry room offering access to both the Kitchen space and the adjacent workshop.
(With 2nd Main entrance from the garage space to the main Living)
Ascend the staircase to unveil a spacious vaulted second living area, complete with a full bath and a charming bedroom with a loft area, perfect for guests or additional living quarters. Every corner of this home exudes meticulous attention to detail, ensuring a seamless blend of elegance and functionality.
Beyond the Barndominium lies an expansive outdoor oasis, featuring breathtaking bluff views and ample yard space. The property's strategic positioning allows for the potential addition of another home or simply enjoying the vast surroundings.
Whether you're seeking a serene retreat or an entertainer's paradise, this Private Barndominium offers the epitome of luxury living combined with the tranquility of rural charm.
**Utilities: AT&T Fiber internet, ONG, AEP/PSO, RWD3**
40ft interior RV full hook-ups w, a 3ft drop accommodating the 14’X18’ overhead door. With 2 additional 12’X12’ overhead doors w/openers. The Climate controlled work/garage space is massive and an answered DREAM!
Step inside to discover a 1600-square-foot residence meticulously designed for comfort and luxury. The main level features an inviting owner's suite, an expansive island kitchen adorned with premium amenities including double ovens, a walk-in pantry, mixer cabinet, and soft-close cabinetry. The living area exudes warmth with a fireplace insert, floating shelves, and abundant natural light filtering through gorgeous windows. Convenience meets functionality with a downstairs laundry room offering access to both the Kitchen space and the adjacent workshop.
(With 2nd Main entrance from the garage space to the main Living)
Ascend the staircase to unveil a spacious vaulted second living area, complete with a full bath and a charming bedroom with a loft area, perfect for guests or additional living quarters. Every corner of this home exudes meticulous attention to detail, ensuring a seamless blend of elegance and functionality.
Beyond the Barndominium lies an expansive outdoor oasis, featuring breathtaking bluff views and ample yard space. The property's strategic positioning allows for the potential addition of another home or simply enjoying the vast surroundings.
Whether you're seeking a serene retreat or an entertainer's paradise, this Private Barndominium offers the epitome of luxury living combined with the tranquility of rural charm.
**Utilities: AT&T Fiber internet, ONG, AEP/PSO, RWD3**
5070 E Redbud Dr, Claremore, OK 74019 is a 2 bedroom, 2 bathroom single-family home built in 2020. It last sold for $400,000 on Jun 10, 2024 (1% above the $395,000 asking price). This property is not currently displayed as for sale or rent on Trulia. The Trulia Estimate is $416,400, with a rent estimate of $1,736/month.
Last check for updates: about 5 hours ago
Listed by Heather Brewster, (918) 857-0466
Solid Rock, REALTORS
Bought with: Lori Moody, (918) 809-8690, Chinowth & Cohen
Originating MLS: MLS Technology
Source: MLS Technology, Inc., MLS#2417077
Home Details for 5070 E Redbud Dr

|
|---|
Interior Details Basement: None |
Beds & Baths Number of Bedrooms: 2Number of Bathrooms: 2Number of Bathrooms (full): 2 |
Appliances & Utilities Utilities: Electricity Available, Natural Gas Available, Other, Phone Available, Water AvailableAppliances: Built-In Oven, Cooktop, Double Oven, Dishwasher, Microwave, Wine Refrigerator, Electric Oven, Electric Range, Electric Water Heater, Gas Oven, Gas Range, Gas Water Heater, Plumbed For Ice MakerDishwasherLaundry: Washer Hookup,Electric Dryer Hookup,Gas Dryer HookupMicrowave |
Heating & Cooling Heating: Central,GasHas CoolingAir Conditioning: Central AirHas HeatingHeating Fuel: Central |
Fireplace & Spa Number of Fireplaces: 1Fireplace: Blower Fan, InsertHas a Fireplace |
Windows, Doors, Floors & Walls Window: Vinyl, Insulated WindowsDoor: Insulated DoorsFlooring: Carpet, Other, Tile |
Levels, Entrance, & Accessibility Stories: 2Levels: TwoFloors: Carpet, Other, Tile |
View Has a ViewView: Mountain(s) |
Security Security: No Safety Shelter, Smoke Detector(s) |

|
|---|
Exterior Home Features Roof: MetalPatio / Porch: OtherFencing: NoneOther Structures: NoneExterior: OtherFoundation: Slab |
Parking & Garage Number of Garage Spaces: 4Number of Covered Spaces: 4Has a GarageHas an Attached GarageParking Spaces: 4Parking: Attached,Boat,Garage,Other,RV Access/Parking,Storage,Workshop in Garage |
Pool Pool: None |
Water & Sewer Sewer: Aerobic Septic |

|
|---|
Cumulative Days on Market: 1 |

|
|---|
Year Built Year Built: 2020 |
Property Type / Style Property Type: ResidentialProperty Subtype: Single Family ResidenceStructure Type: HouseArchitecture: House |
Building Construction Materials: SteelNo Additional Parcels |
Property Information Not Included in Sale: Car Lift, Refrigerators |

|
|---|
Price List Price: $395,000 |
Status Change & Dates Off Market Date: Mon Jun 10 2024Possession Timing: Close Of Escrow |

|
|---|
MLS Status: Closed |

|
|---|

|
|---|
Direction & Address City: ClaremoreCommunity: Trails End Estates |
School Information Elementary School: CollinsvilleElementary School District: Collinsville - Sch Dist (6)Jr High / Middle School District: Collinsville - Sch Dist (6)High School: CollinsvilleHigh School District: Collinsville - Sch Dist (6) |

|
|---|
Not Senior Community |

|
|---|
Association for this Listing: MLS TechnologyNo HOA |

|
|---|
Lot Area: 1.988 Acres |

|
|---|
Contingencies: 0Listing Terms: Conventional, FHA, Other, USDA Loan, VA Loan |

|
|---|
Energy Efficiency Features: Doors, Insulation, Other, Windows |

|
|---|
Mls Number: 2417077Living Area Range Units: Square Feet |
Price and Tax history
| Date | Event | Price |
|---|---|---|
Jun 10, 2024 Source: MLS Technology, Inc. #2417077 | Sold | $400,000 |
May 15, 2024 Source: MLS Technology, Inc. #2417077 | Pending | $395,000 |
May 14, 2024 Source: MLS Technology, Inc. #2417077 | Listed For Sale | $395,000 |
Mar 24, 2021 Source: N/A | ListingRemoved | |
Nov 7, 2013 Source: N/A | ListingRemoved | $43,000 |
Aug 9, 2013 Source: N/A | Listed For Sale | $43,000 |
| Year | Property tax | Tax assessment |
|---|---|---|
| 2025 | $4,856 | $400,000 |
Home facts updated by county records
Market trends in Claremore
Last updated August 2026
Avg. sale price
$259K
$16.17KMoM
Sale-to-List Price
99.9%
0.1%MoM
Price per sq ft
$158
$3MoM
Available listings
234
19MoM
Around this home
The GreatSchools Rating compares schools on a variety of school quality indicators including test scores, college readiness, equity and more. Learn more.

What Locals Say about Claremore
At least 202 Trulia users voted on each feature.

88 % Say parking is easy

86 % Say car is needed

83 % Say yards are well-kept

78 % Say it's dog friendly

77 % Say there's holiday spirit

74 % Say kids play outside

68 % Say people would walk alone at night

56 % Say it's quiet

53 % Say neighbors are friendly

52 % Say there's wildlife

44 % Say they plan to stay for at least 5 years

42 % Say there are sidewalks

40 % Say streets are well-lit

31 % Say it's walkable to grocery stores

28 % Say it's walkable to restaurants

22 % Say there are community events
Sourced by Trulia users. Learn more about our methodology.
LGBTQ Local Legal Protections
LGBTQ Local Legal Protections



IDX information is provided exclusively for personal, non-commercial use, and may not be used for any purpose other than to identify prospective properties consumers may be interested in purchasing.
Information is deemed reliable but not guaranteed.
Frequently asked questions about 5070 E Redbud Dr
- What is 5070 E Redbud Dr estimated to be worth?Trulia's estimated value for 5070 E Redbud Dr in Claremore, OK is $416,400.
- What is the price history for 5070 E Redbud Dr?5070 E Redbud Dr in Claremore, OK last sold for $400,000 in June 2024.
- Is Claremore a buyer's or seller's market?Claremore is currently a balanced market, based on recent for-sale activity.
- What's the median sale price in Claremore?The median sale price in Claremore is $259K. That is down $16.17K from the prior month.
- Does 5070 E Redbud Dr have air conditioning?Yes, 5070 E Redbud Dr in Claremore, OK has air conditioning.
- Does 5070 E Redbud Dr have laundry facilities?Yes, 5070 E Redbud Dr in Claremore, OK has laundry facilities.
Explore by feature - Pet Friendly
 PET FRIENDLY
 PET FRIENDLY
 PET FRIENDLY
 PET FRIENDLY
 PET FRIENDLY
 PET FRIENDLY
 PET FRIENDLY
 PET FRIENDLY
 PET FRIENDLY
 PET FRIENDLY

Explore by feature - Garage
 APPLY INSTANTLYPET FRIENDLY
- PET FRIENDLY
- PET FRIENDLY
- PET FRIENDLY
- PET FRIENDLY
- PET FRIENDLY
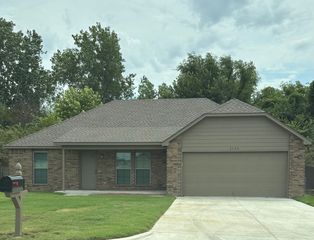 APPLY INSTANTLYPET FRIENDLY
 APPLY INSTANTLYROOM FOR RENT
 APPLY INSTANTLYPET FRIENDLY
 APPLY INSTANTLYPET FRIENDLY

Explore by feature - Air Conditioning


- PET FRIENDLY
- APPLY INSTANTLYPET FRIENDLY
- PET FRIENDLY
- PET FRIENDLY
- PET FRIENDLY
- PET FRIENDLY
- PET FRIENDLY
 PET FRIENDLY
Explore by feature - Washer/dryer
- PET FRIENDLY
- APPLY INSTANTLYPET FRIENDLY
- PET FRIENDLY
- PET FRIENDLY
- PET FRIENDLY
 PET FRIENDLY
- APPLY INSTANTLYPET FRIENDLY
- APPLY INSTANTLYPET FRIENDLY
- APPLY INSTANTLYPET FRIENDLY
Explore by feature - Outdoor Space
- PET FRIENDLY
- PET FRIENDLY
- PET FRIENDLY
- PET FRIENDLY
 APPLY INSTANTLY
 PET FRIENDLY
 PET FRIENDLY
 NEW - 1 DAY AGOPET FRIENDLY
 PET FRIENDLY
Apartments for Rent

- Results are loading
Off Market Homes Near 5070 E Redbud Dr
 SOLDSEP 14, 2026Chase Vance, Solid Rock, REALTORS
 SOLDSEP 3, 2026Jackie Shields, Keller Williams Premier
 SOLDSEP 3, 2026
 SOLDSEP 2, 2026Shane Vernon, Twin City Properties
 SOLDAUG 31, 2026Kevin Rhoades, Coldwell Banker Select
 SOLDAUG 26, 2026Marci King, King & King Realty LLC
 SOLDAUG 24, 2026Samantha Boshears, Renew Realty Group
 SOLDAUG 21, 2026Craig Hampton, Keller Williams Premier
 SOLDAUG 19, 2026
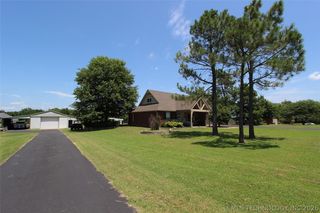 SOLDAUG 19, 2026Mike Polsgrove, McGraw, REALTORS
 See more homes for sale inClaremore
Homes for sale near 5070 E Redbud Dr
 2.5 ACRESHeather Brewster, Keller Williams Premier
 1.07 ACRESKevin Rhoades, Coldwell Banker Select
 2.5 ACRESSean Worley, Coldwell Banker Select
 0.67 ACRESYer Lee, Coldwell Banker Select
 0.32 ACRESTerry Hassell, M & T Realty Group
 0.33 ACRESEric Sherwood, C21/First Choice Realty
 1.39 ACRESRonald D Buckner Jr, Coldwell Banker Select
- See more homes for sale inClaremore
- Results are loading