


$611,800
 3 Beds
 2.5 Baths
 2,221 sqft (on 2.31 acres)
5020 E Redbud Dr, Claremore, OK 74019
Est. Refi. Payment $3,774/mo*
Refinance Your HomeCurrently Off Market - Sold Aug 3, 2026 for $610,000 (3% below list price)
Home Value
Trulia Estimate
$612KSince last month
Increased$5K (+0.8%)Since last year
Decreased$4K (-0.7%)Since last sale
Increased$6K (+1%)Learn more about this home's value by checking out its Trulia Estimate, the value of nearby homes, and how much similar homes have sold for.
Trulia Estimate
The of this home's value decreased by -1% in the last 10 years
| Month | Estimated value |
|---|---|
2026 | |
| September 2026 | $616K |
| August 2026 | $611K |
| July 2026 | $620K |
| June 2026 | $620K |
Comparable sales
These are recently sold homes that have a similar location or other similar features to this home, like bedrooms, bathrooms, and square footage. Get a sense of the expected prices in the area by viewing these homes.Address | Distance | Property Type | Sold Price | Sold Date | Bed | Bath | Sqft |
|---|---|---|---|---|---|---|---|
0.21 | Single-Family Home | $380,000 | 05/13/26 | 3 | 2.5 | 1,902 | |
0.15 | Single-Family Home | $444,900 | 12/30/25 | 3 | 2 | 2,300 | |
0.14 | Single-Family Home | $350,000 | 05/14/26 | 3 | 2 | 2,406 | |
0.40 | Single-Family Home | $297,500 | 04/14/26 | 3 | 2 | 1,630 | |
0.59 | Single-Family Home | $320,000 | 03/18/26 | 3 | 2 | 1,379 | |
0.57 | Single-Family Home | $525,000 | 12/24/25 | 4 | 3.5 | 3,643 | |
0.66 | Single-Family Home | $487,500 | 04/13/26 | 4 | 3 | 3,162 | |
0.67 | Single-Family Home | $253,000 | 06/18/26 | 3 | 2 | 1,684 | |
0.72 | Single-Family Home | $571,000 | 11/01/25 | 4 | 3.5 | 3,243 |
Nearby home prices
Get a sense of expected prices in the area by checking the value of nearby homes.Address | Distance | Price | Bed | Bath | Sqft | Status |
|---|---|---|---|---|---|---|
0.10 | $416,400 | 2 | 2 | - | Off Market | |
0.14 | $389,100 | 3 | 2 | 2,069 | Off Market | |
0.15 | $444,900 | 3 | 2 | 2,300 | Recently Sold | |
0.14 | $350,000 | 3 | 2 | 2,406 | Recently Sold | |
0.18 | $512,600 | 5 | 3 | 2,900 | Off Market | |
0.19 | - | - | - | - | Off Market | |
0.19 | - | - | - | - | Off Market | |
0.21 | $380,000 | 3 | 2.5 | 1,902 | Recently Sold | |
0.23 | $680,600 | 5 | 3.5 | 4,030 | Off Market | |
0.24 | - | - | - | - | Off Market | |
0.22 | $462,600 | 3 | 2 | 2,592 | Off Market |
Local Information
- Map ViewExplore the area around 5020 E Redbud Dr.

- Schools1 Preschool School4 Elementary Schools2 Middle Schools1 High School

- Shop & Eat

-- mins to
Home Highlights

Single-Family Home

Built in 2023

2.31 acre lot

2,221 sqft

$275/sqft

2 Car Garage
About this House
Nestled at the very back of the neighborhood for peak tranquility, this exceptional estate offers a rare blend of high-end custom finishes and incredible outdoor functionality. Situated on a uniquely terraced, heavily wooded 2-acre lot, the property captures stunning views and even features an occasional natural waterfall. The professionally landscaped grounds are beautifully maintained by a full front and back yard sprinkler system, setting the stage for a private backyard oasis complete with a spacious covered front and back porch and an expansive fire pit entertaining area.
Inside, the home showcases exquisite attention to detail with custom-built knotty alder soft-close cabinetry throughout. The gourmet chef’s kitchen is equipped with premium KitchenAid appliances—including a dedicated built-in ice machine—a gas stove with a convenient overhead pot filler, and a massive walk-in pantry featuring abundant storage, spice racks, and countertop prep space. The main living area offers a cozy, high-efficiency wood stove capable of heating the entire home. Practical spaces abound, including a rear entry mudroom drop zone.
The spa-like primary bathroom features a deep soaking tub, double vanities, dual shower heads and a private water closet. The secondary bathroom also features a double vanity and its own private water closet, complemented by an additional half bath perfectly positioned for guests. Upstairs, a true walk-up staircase leads to storage, providing an opportunity to extend your finished living square footage.
For the hobbyist or tradesperson, this property is a dream come true. In addition to the oversized attached garage and concrete primary driveway, a secondary gravel driveway is designed to accommodate heavy equipment. It leads directly to a massive, fully insulated 40' x 50' detached shop complete with a 10' x 50' lean-to and robust 220V electrical service.
Inside, the home showcases exquisite attention to detail with custom-built knotty alder soft-close cabinetry throughout. The gourmet chef’s kitchen is equipped with premium KitchenAid appliances—including a dedicated built-in ice machine—a gas stove with a convenient overhead pot filler, and a massive walk-in pantry featuring abundant storage, spice racks, and countertop prep space. The main living area offers a cozy, high-efficiency wood stove capable of heating the entire home. Practical spaces abound, including a rear entry mudroom drop zone.
The spa-like primary bathroom features a deep soaking tub, double vanities, dual shower heads and a private water closet. The secondary bathroom also features a double vanity and its own private water closet, complemented by an additional half bath perfectly positioned for guests. Upstairs, a true walk-up staircase leads to storage, providing an opportunity to extend your finished living square footage.
For the hobbyist or tradesperson, this property is a dream come true. In addition to the oversized attached garage and concrete primary driveway, a secondary gravel driveway is designed to accommodate heavy equipment. It leads directly to a massive, fully insulated 40' x 50' detached shop complete with a 10' x 50' lean-to and robust 220V electrical service.
5020 E Redbud Dr, Claremore, OK 74019 is a 3 bedroom, 3 bathroom, 2,221 sqft single-family home built in 2023. It last sold for $610,000 on Aug 3, 2026 (3% below the $629,900 asking price). This property is not currently displayed as for sale or rent on Trulia. The Trulia Estimate is $611,800, with a rent estimate of $2,529/month.
Last check for updates: about 23 hours ago
Listed by Jackie Shields, (918) 798-5581
Keller Williams Premier
Bought with: Felicia Lanquist, (918) 557-0434, Keller Williams Realty Partner
Originating MLS: MLS Technology
Source: MLS Technology, Inc., MLS#2620808
Home Details for 5020 E Redbud Dr

|
|---|
Interior Details Basement: NoneNumber of Rooms: 10Types of Rooms: Primary Bedroom, Bedroom, Primary Bathroom, Bathroom, Dining Room, Kitchen, Living Room, Office, Utility Room |
Beds & Baths Number of Bedrooms: 3Number of Bathrooms: 3Number of Bathrooms (full): 2Number of Bathrooms (half): 1 |
Dimensions and Layout Living Area: 2221 Square Feet |
Appliances & Utilities Utilities: Electricity Available, Natural Gas Available, Water AvailableAppliances: Dishwasher, Disposal, Gas Water Heater, Ice Maker, Microwave, Oven, Range, PlumbedForIce MakerDishwasherDisposalLaundry: Washer HookupMicrowave |
Heating & Cooling Heating: Central,GasHas CoolingAir Conditioning: Central AirHas HeatingHeating Fuel: Central |
Fireplace & Spa Number of Fireplaces: 1Fireplace: Wood Burning Stove, OutsideHas a Fireplace |
Windows, Doors, Floors & Walls Window: Aluminum FramesFlooring: Carpet, Tile |
Levels, Entrance, & Accessibility Stories: 1Levels: OneFloors: Carpet, Tile |
Security Security: No Safety Shelter |

|
|---|
Exterior Home Features Roof: Asphalt FiberglassPatio / Porch: Covered, PorchFencing: NoneOther Structures: WorkshopExterior: Concrete Driveway, Fire Pit, LandscapingFoundation: Slab |
Parking & Garage Number of Garage Spaces: 2Number of Covered Spaces: 2Has a GarageHas an Attached GarageParking Spaces: 2Parking: Attached,Garage |
Pool Pool: None |
Water & Sewer Sewer: Aerobic Septic |
Surface & Elevation Topography: Sloping, Terraced |

|
|---|
Cumulative Days on Market: 12 |

|
|---|
Year Built Year Built: 2023 |
Property Type / Style Property Type: ResidentialProperty Subtype: Single Family ResidenceStructure Type: HouseArchitecture: Other |
Building Construction Materials: Other, Wood FrameNo Additional Parcels |
Property Information Parcel Number: 660027814 |

|
|---|
Price List Price: $629,900Price Per Sqft: $275/sqft |
Status Change & Dates Off Market Date: Mon Aug 03 2026Possession Timing: Close Of Escrow |

|
|---|
MLS Status: Closed |

|
|---|
Direction & Address City: ClaremoreCommunity: Trails End Estates |
School Information Elementary School: CollinsvilleElementary School District: Collinsville - Sch Dist (6)Jr High / Middle School District: Collinsville - Sch Dist (6)High School: CollinsvilleHigh School District: Collinsville - Sch Dist (6) |

|
|---|
Building Area Building Area: 2221 Square Feet |

|
|---|
Community Features: SidewalksNot Senior Community |

|
|---|
Association for this Listing: MLS TechnologyNo HOA |

|
|---|
Lot Area: 2.308 Acres |

|
|---|
Contingencies: 0Listing Terms: Conventional, FHA, VA Loan |

|
|---|
Mls Number: 2620808Living Area Range: 2000-2250 SqFtLiving Area Range Units: Square Feet |

|
|---|
Sidewalks |
Price and Tax history
| Date | Event | Price |
|---|---|---|
Aug 3, 2026 Source: MLS Technology, Inc. #2620808 | Sold | $610,000 |
Jun 22, 2026 Source: MLS Technology, Inc. #2620808 | Pending | $629,900 |
Jun 8, 2026 Source: MLS Technology, Inc. #2620808 | Listed For Sale | $629,900 |
Jan 21, 2022 Source: MLS Technology, Inc. #2138073 | Sold | $110,000 |
Jan 6, 2022 Source: MLS Technology, Inc. #2138073 | Pending | $125,000 |
Nov 4, 2021 Source: MLS Technology, Inc. #2138073 | Listed For Sale | $125,000 |
Nov 1, 2021 Source: MLS Technology, Inc. #2109030 | ListingRemoved | |
Mar 31, 2021 Source: MLS Technology, Inc. #2109030 | Listed For Sale | $62,000 |
Oct 28, 2020 Source: Agent Provided | ListingRemoved | $65,000 |
Apr 27, 2020 Source: Agent Provided | Listed For Sale | $65,000 |
| Year | Property tax | Tax assessment |
|---|---|---|
| 2025 | $5,880 | $482,548 |
Home facts updated by county records
Market trends in Claremore
Last updated August 2026
Avg. sale price
$259K
$16.17KMoM
Sale-to-List Price
99.9%
0.1%MoM
Price per sq ft
$158
$3MoM
Available listings
234
19MoM
Around this home
The GreatSchools Rating compares schools on a variety of school quality indicators including test scores, college readiness, equity and more. Learn more.

What Locals Say about Claremore
At least 202 Trulia users voted on each feature.

88 % Say parking is easy

86 % Say car is needed

83 % Say yards are well-kept

78 % Say it's dog friendly

77 % Say there's holiday spirit

74 % Say kids play outside

68 % Say people would walk alone at night

56 % Say it's quiet

53 % Say neighbors are friendly

52 % Say there's wildlife

44 % Say they plan to stay for at least 5 years

42 % Say there are sidewalks

40 % Say streets are well-lit

31 % Say it's walkable to grocery stores

28 % Say it's walkable to restaurants

22 % Say there are community events
Sourced by Trulia users. Learn more about our methodology.
LGBTQ Local Legal Protections
LGBTQ Local Legal Protections



IDX information is provided exclusively for personal, non-commercial use, and may not be used for any purpose other than to identify prospective properties consumers may be interested in purchasing.
Information is deemed reliable but not guaranteed.
Frequently asked questions about 5020 E Redbud Dr
- What is 5020 E Redbud Dr estimated to be worth?Trulia's estimated value for 5020 E Redbud Dr in Claremore, OK is $611,800.
- What is the price history for 5020 E Redbud Dr?5020 E Redbud Dr in Claremore, OK last sold for $610,000 in August 2026.
- Is Claremore a buyer's or seller's market?Claremore is currently a balanced market, based on recent for-sale activity.
- What's the median sale price in Claremore?The median sale price in Claremore is $259K. That is down $16.17K from the prior month.
- Does 5020 E Redbud Dr have air conditioning?Yes, 5020 E Redbud Dr in Claremore, OK has air conditioning.
- Does 5020 E Redbud Dr have laundry facilities?Yes, 5020 E Redbud Dr in Claremore, OK has laundry facilities.
Explore by feature - Pet Friendly
 PET FRIENDLY
 PET FRIENDLY
 PET FRIENDLY
 PET FRIENDLY
 PET FRIENDLY
 PET FRIENDLY
 PET FRIENDLY
 PET FRIENDLY
 PET FRIENDLY
 PET FRIENDLY
Explore by feature - Garage
 APPLY INSTANTLYPET FRIENDLY
- PET FRIENDLY
- PET FRIENDLY
- PET FRIENDLY
- PET FRIENDLY
- PET FRIENDLY
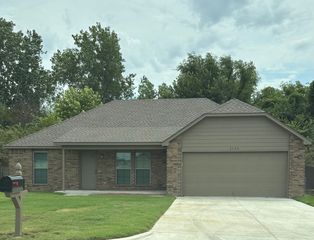 APPLY INSTANTLYPET FRIENDLY
 APPLY INSTANTLYROOM FOR RENT
 APPLY INSTANTLYPET FRIENDLY
 APPLY INSTANTLYPET FRIENDLY

Explore by feature - Air Conditioning


- PET FRIENDLY
- APPLY INSTANTLYPET FRIENDLY
- PET FRIENDLY
- PET FRIENDLY
- PET FRIENDLY
- PET FRIENDLY
- PET FRIENDLY
 PET FRIENDLY
Explore by feature - Washer/dryer
- PET FRIENDLY
- APPLY INSTANTLYPET FRIENDLY
- PET FRIENDLY
- PET FRIENDLY
- PET FRIENDLY
 PET FRIENDLY
- APPLY INSTANTLYPET FRIENDLY
- APPLY INSTANTLYPET FRIENDLY
- APPLY INSTANTLYPET FRIENDLY
Explore by feature - Outdoor Space
- PET FRIENDLY
- PET FRIENDLY
- PET FRIENDLY
- PET FRIENDLY
 APPLY INSTANTLY
 PET FRIENDLY
 PET FRIENDLY
 NEW - 1 DAY AGOPET FRIENDLY
 PET FRIENDLY
Apartments for Rent

- Results are loading
Off Market Homes Near 5020 E Redbud Dr
 SOLDSEP 17, 2026Shannon D Hayes, RE/MAX Results
 SOLDSEP 3, 2026Jackie Shields, Keller Williams Premier
 SOLDSEP 3, 2026
 SOLDSEP 2, 2026Shane Vernon, Twin City Properties
 SOLDAUG 31, 2026Kevin Rhoades, Coldwell Banker Select
 SOLDAUG 24, 2026Samantha Boshears, Renew Realty Group
 SOLDAUG 21, 2026Craig Hampton, Keller Williams Premier
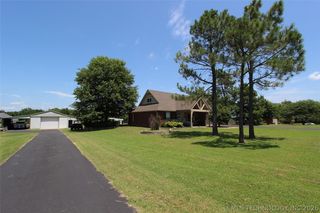 SOLDAUG 19, 2026Mike Polsgrove, McGraw, REALTORS
 SOLDAUG 19, 2026Lindsey Schlomann, McGraw, REALTORS
 SOLDAUG 13, 2026Pamela Slayden, Solid Rock, REALTORS
 See more homes for sale inClaremore
Homes for sale near 5020 E Redbud Dr
 2.5 ACRESHeather Brewster, Keller Williams Premier
 1.07 ACRESKevin Rhoades, Coldwell Banker Select
 2.5 ACRESSean Worley, Coldwell Banker Select
 0.67 ACRESYer Lee, Coldwell Banker Select
 1.39 ACRESRonald D Buckner Jr, Coldwell Banker Select
 4.69 ACRESBrad Mohon, Solid Rock, REALTORS
 0.33 ACRESEric Sherwood, C21/First Choice Realty
- See more homes for sale inClaremore
- Results are loading