

$495,800
 3 Beds
 2.5 Baths
 1,860 sqft
507 S 9th Street, Berthoud, CO 80513
Est. Refi. Payment $2,937/mo*
Refinance Your HomeCurrently Off Market - Sold Oct 31, 2025 for $498,500
Home Value
Trulia Estimate
$496KSince last month
Increased$4K (+0.8%)Since last year
Increased$1K (+0.2%)Since last sale
Decreased$3K (-0.6%)Learn more about this home's value by checking out its Trulia Estimate, the value of nearby homes, and how much similar homes have sold for.
Trulia Estimate
The of this home's value increased by +76% in the last 10 years
| Month | Estimated value |
|---|---|
2026 | |
| September 2026 | $496K |
| August 2026 | $492K |
| July 2026 | $498K |
| June 2026 | $499K |
| May 2026 | $497K |
| April 2026 | $499K |
| March 2026 | $499K |
| February 2026 | $492K |
| January 2026 | $500K |
2025 | |
2024 | |
2023 | |
2022 | |
2021 | |
2020 | |
2019 | |
2018 | |
2017 | |
2016 | |
Comparable sales
These are recently sold homes that have a similar location or other similar features to this home, like bedrooms, bathrooms, and square footage. Get a sense of the expected prices in the area by viewing these homes.Address | Distance | Property Type | Sold Price | Sold Date | Bed | Bath | Sqft |
|---|---|---|---|---|---|---|---|
0.11 | Single-Family Home | $535,000 | 04/06/26 | 3 | 2 | 1,705 | |
0.17 | Single-Family Home | $495,000 | 10/15/25 | 3 | 2.5 | 2,120 | |
0.21 | Single-Family Home | $490,000 | 04/15/26 | 3 | 3 | 2,157 | |
0.29 | Single-Family Home | $560,000 | 04/17/26 | 3 | 2 | 1,705 | |
0.15 | Single-Family Home | $465,000 | 04/30/26 | 3 | 2.5 | 1,949 | |
0.26 | Single-Family Home | $480,000 | 09/25/25 | 4 | 2 | 2,080 | |
0.21 | Single-Family Home | $462,000 | 07/30/26 | 3 | 2.5 | 1,949 | |
0.20 | Single-Family Home | $460,000 | 03/27/26 | 3 | 2.5 | 1,949 | |
0.27 | Single-Family Home | $515,000 | 08/20/26 | 3 | 3.5 | 2,468 |
Nearby home prices
Get a sense of expected prices in the area by checking the value of nearby homes.Address | Distance | Price | Bed | Bath | Sqft | Status |
|---|---|---|---|---|---|---|
0.07 | $441,800 | 3 | 1 | 2,016 | Off Market | |
0.08 | $625,000 | 4 | 3.5 | 2,665 | Off Market | |
0.10 | $505,500 | 4 | 2 | 1,952 | Off Market | |
0.10 | $711,700 | 7 | 3.5 | 3,431 | Off Market | |
0.06 | $461,800 | 3 | 2.5 | 2,029 | Off Market | |
0.11 | $535,000 | 3 | 2 | 1,705 | Recently Sold | |
0.12 | $750,000 | 5 | 3 | 3,916 | Recently Sold | |
0.14 | $733,000 | 4 | 3.5 | 3,643 | Off Market | |
0.14 | $650,000 | 4 | 3 | 2,803 | Recently Sold | |
0.10 | $462,200 | 3 | 2.5 | 1,954 | For Sale | |
0.10 | $462,525 | 3 | 2.5 | 1,947 | For Sale |
Local Information
- Map ViewExplore the area around 507 S 9th Street.

- Schools1 Elementary School1 Middle School1 High School

- Shop & Eat

-- mins to
Home Highlights

Single-Family Home

Built in 1990

1,860 sqft

$267/sqft

2 Carport Spaces
About this House
What's unique:Fully fenced backyardPendant lightingWalk-out accessEat-in kitchenGranite center island
Tri-level home with a basement set back off the street in a prime location with open area behind featuring beautiful views. Inside, enjoy the vaulted living room and eat-in kitchen that includes a granite center island, pendant lighting, and direct access to the backyard—perfect for entertaining. Upstairs, you'll find a primary suite with a walk-in closet and private ¾ bath, along with two additional bedrooms and a full bath. The lower level offers a family room with a stone-surrounding fireplace and walk-out access. A convenient powder room is also located on this level. The unfinished basement offers laundry, storage, and potential for future customization—whether it's a home gym, rec room, or additional living space.
Enjoy outdoor living on the large deck complete with pergola included—perfect for relaxing. The fully fenced backyard backs to an open area with no rear neighbors, offering added privacy and mountain views. Near shopping, dining, parks, and trails – never be far from entertainment.
In between Hwy287 and I-25 makes commuting to Loveland, Fort Collins, Boulder, Denver, and DIA easy. Don’t miss this tri-level home with a basement in the perfect location!
Enjoy outdoor living on the large deck complete with pergola included—perfect for relaxing. The fully fenced backyard backs to an open area with no rear neighbors, offering added privacy and mountain views. Near shopping, dining, parks, and trails – never be far from entertainment.
In between Hwy287 and I-25 makes commuting to Loveland, Fort Collins, Boulder, Denver, and DIA easy. Don’t miss this tri-level home with a basement in the perfect location!
507 S 9th Street, Berthoud, CO 80513 is a 3 bedroom, 3 bathroom, 1,860 sqft single-family home built in 1990. It last sold for the $500,000 asking price on Oct 31, 2025. This property is not currently displayed as for sale or rent on Trulia. The Trulia Estimate is $495,800, with a rent estimate of $2,546/month.
Last check for updates: about 4 hours ago
Listed by Team Lassen, (303) 668-7007
MB Team Lassen
Bought with: Emily Ball, (970) 408-0822, The Wild Realty Group
Source: REcolorado as distributed by MLS GRID, MLS#2474851
Home Details for 507 S 9th Street

|
|---|
Interior Details Basement: UnfinishedNumber of Rooms: 10Types of Rooms: Bedroom, Bathroom, Family Room, Kitchen, Laundry, Living Room |
Beds & Baths Number of Bedrooms: 3Number of Bathrooms: 3Number of Bathrooms (full): 1Number of Bathrooms (three quarters): 1Number of Bathrooms (half): 1 |
Dimensions and Layout Living Area: 1860 Square Feet |
Appliances & Utilities Utilities: Cable Available, Internet Access (Wired)Appliances: Dishwasher, Dryer, Microwave, Oven, Range, Refrigerator, WasherDishwasherDryerLaundry: In UnitMicrowaveRefrigeratorWasher |
Heating & Cooling Heating: Forced AirHas CoolingAir Conditioning: Central AirHas HeatingHeating Fuel: Forced Air |
Fireplace & Spa Number of Fireplaces: 1Fireplace: Family Room, GasHas a Fireplace |
Windows, Doors, Floors & Walls Window: Window CoveringsFlooring: Laminate |
Levels, Entrance, & Accessibility Levels: Tri-LevelFloors: Laminate |
View No View |

|
|---|
Exterior Home Features Roof: CompositionPatio / Porch: Deck, PatioFencing: FullVegetation: GrassedExterior: Private Yard, Rain Gutters |
Parking & Garage Number of Carport Spaces: 2Number of Covered Spaces: 2Has a CarportNo Attached GarageParking Spaces: 2Parking: Carport |
Frontage Not on Waterfront |
Water & Sewer Sewer: Public Sewer |
Finished Area Finished Area (above surface): 1428 Square Feet |

|
|---|
Year Built Year Built: 1990 |
Property Type / Style Property Type: ResidentialProperty Subtype: Single Family ResidenceStructure Type: HouseArchitecture: House |
Building Construction Materials: FrameNot Attached Property |
Property Information Not Included in Sale: Personal ItemsParcel Number: R1241702 |

|
|---|
Price List Price: $500,000 |
Status Change & Dates Off Market Date: Wed Oct 08 2025 |

|
|---|
MLS Status: Closed |

|
|---|
Direction & Address City: BerthoudCommunity: Hillsdale |
School Information Elementary School: Ivy StockwellElementary School District: Thompson R2-JJr High / Middle School: TurnerJr High / Middle School District: Thompson R2-JHigh School: BerthoudHigh School District: Thompson R2-J |

|
|---|
Building Area Building Area: 1860 Square Feet |

|
|---|
Not Senior Community |

|
|---|
No HOA |

|
|---|
Lot Area: 8328 sqft |

|
|---|
Special Conditions: Standard |

|
|---|
Contingencies: ReservedListing Terms: Cash, Conventional, FHA, VA Loan |

|
|---|
Mobile Home Park Mobile Home Units: Feet |

|
|---|
Business Information Ownership: Individual |

|
|---|
BasementMls Number: 2474851Attribution Contact: info@teamlassen.com, 303-668-7007Above Grade Unfinished Area: 1428Below Grade Unfinished Area: 432Showing Service Name: Showing Time |
Price and Tax history
| Date | Event | Price |
|---|---|---|
Oct 31, 2025 Source: REcolorado as distributed by MLS GRID #2474851 | Sold | $498,500 |
Oct 8, 2025 Source: REcolorado as distributed by MLS GRID #2474851 | Pending | $500,000 |
Oct 8, 2025 Source: REcolorado as distributed by MLS GRID #2474851 | ListingRemoved | $500,000 |
Sep 11, 2025 Source: REcolorado as distributed by MLS GRID #2474851 | PendingToActive | $500,000 |
Aug 28, 2025 Source: REcolorado as distributed by MLS GRID #2474851 | Pending | $500,000 |
Aug 14, 2025 Source: REcolorado as distributed by MLS GRID #2474851 | PriceChange | $500,000 Price decreased by 2% |
Jul 30, 2025 Source: REcolorado as distributed by MLS GRID #2474851 | PriceChange | $510,000 Price decreased by 3% |
Jul 17, 2025 Source: REcolorado as distributed by MLS GRID #2474851 | Listed For Sale | $525,000 |
| Year | Property tax | Tax assessment |
|---|---|---|
| 2025 | $2,326 | $467,800 |
Home facts updated by county records
Market trends in Berthoud
Last updated August 2026
Avg. sale price
$637K
$9.37KMoM
Sale-to-List Price
99.2%
0.5%MoM
Price per sq ft
$248
$3MoM
Available listings
183
2MoM
Around this home
What Locals Say about Berthoud
At least 42 Trulia users voted on each feature.

91 % Say parking is easy

89 % Say it's dog friendly

86 % Say yards are well-kept

81 % Say there's holiday spirit

81 % Say people would walk alone at night

80 % Say kids play outside

78 % Say car is needed

73 % Say it's quiet

73 % Say there are sidewalks

71 % Say neighbors are friendly

59 % Say there's wildlife

59 % Say streets are well-lit

56 % Say it's walkable to grocery stores

55 % Say it's walkable to restaurants

53 % Say there are community events

48 % Say they plan to stay for at least 5 years
Sourced by Trulia users. Learn more about our methodology.
LGBTQ Local Legal Protections
LGBTQ Local Legal Protections



© 2026 REcolorado® All rights reserved. Certain information contained herein is derived from information which is the licensed property of, and copyrighted by, REcolorado®. Some IDX listings have been excluded from this website. Click here for more information
Frequently asked questions about 507 S 9th Street
- What is 507 S 9th Street estimated to be worth?Trulia's estimated value for 507 S 9th Street in Berthoud, CO is $495,800.
- What is the price history for 507 S 9th Street?507 S 9th Street in Berthoud, CO last sold for $498,500 in October 2025.
- Is Berthoud a buyer's or seller's market?Berthoud is currently a buyer's market, based on recent for-sale activity.
- What's the median sale price in Berthoud?The median sale price in Berthoud is $637K. That is down $9.37K from the prior month.
- Does 507 S 9th Street have air conditioning?Yes, 507 S 9th Street in Berthoud, CO has air conditioning.
- Does 507 S 9th Street have laundry facilities?Yes, 507 S 9th Street in Berthoud, CO has in-unit laundry.
Explore by feature - Pet Friendly
 APPLY INSTANTLYPET FRIENDLYFURNISHED
 NEW - 1 DAY AGOPET FRIENDLY
 PET FRIENDLY
 PET FRIENDLY
 PET FRIENDLY
 PET FRIENDLY
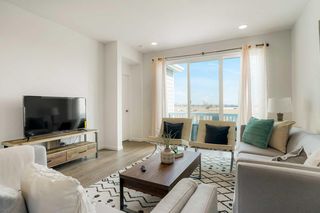 NEW - 4 HRS AGOAPPLY INSTANTLYPET FRIENDLYFURNISHED
 APPLY INSTANTLYPET FRIENDLYFURNISHED
 PET FRIENDLY
 PET FRIENDLY
Explore by feature - Garage
 APPLY INSTANTLYFURNISHED
- APPLY INSTANTLYPET FRIENDLYFURNISHED
 APPLY INSTANTLYPET FRIENDLYFURNISHED
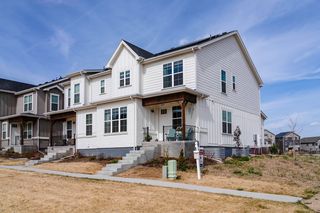 APPLY INSTANTLYPET FRIENDLY
 APPLY INSTANTLYPET FRIENDLY
- PET FRIENDLY


- PET FRIENDLY
 NEW - 1 DAY AGOAPPLY INSTANTLY
Explore by feature - Air Conditioning
- APPLY INSTANTLYFURNISHED
- APPLY INSTANTLYPET FRIENDLYFURNISHED
- APPLY INSTANTLYPET FRIENDLYFURNISHED
- APPLY INSTANTLYPET FRIENDLY
- APPLY INSTANTLYPET FRIENDLY
- NEW - 1 DAY AGOPET FRIENDLY
- PET FRIENDLY

- NEW - 1 DAY AGOAPPLY INSTANTLY
Explore by feature - Pool
- APPLY INSTANTLYPET FRIENDLYFURNISHED
- APPLY INSTANTLYPET FRIENDLY
- APPLY INSTANTLYPET FRIENDLY
- NEW - 1 DAY AGOPET FRIENDLY

 APPLY INSTANTLYFURNISHED
 APPLY INSTANTLYPET FRIENDLY
 APPLY INSTANTLYPET FRIENDLY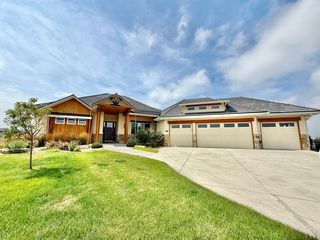
Explore by feature - Washer/dryer
- APPLY INSTANTLYFURNISHED
- APPLY INSTANTLYPET FRIENDLYFURNISHED
- APPLY INSTANTLYPET FRIENDLYFURNISHED
- APPLY INSTANTLYPET FRIENDLY
- APPLY INSTANTLYPET FRIENDLY
- PET FRIENDLY
 FURNISHED
 PET FRIENDLY
- PET FRIENDLY
Explore by feature - Outdoor Space
- NEW - 1 DAY AGOPET FRIENDLY
- PET FRIENDLY
- NEW - 1 DAY AGOAPPLY INSTANTLY
- NEW - 4 HRS AGOAPPLY INSTANTLYPET FRIENDLYFURNISHED
 APPLY INSTANTLYPET FRIENDLY
- APPLY INSTANTLYPET FRIENDLYFURNISHED
- PET FRIENDLY
Apartments for Rent
- FURNISHED
 See more homes for rent inBerthoud
Off Market Homes Near 507 S 9th Street
 SOLDSEP 21, 2026Blue Pebble Homes, MLS#4725156
 SOLDSEP 21, 2026KB Ranch and Home
 SOLDSEP 21, 2026D.R. Horton Realty, LLC, MLS#5004329
 SOLDSEP 21, 2026John Subry, RE/MAX Northwest
 SOLDSEP 18, 2026Opendoor Brokerage LLC, MLS#5975820
 SOLDSEP 18, 2026Bruce Baker, eXp Realty LLC
 SOLDSEP 18, 2026Batey McGraw, DFH Colorado Realty LLC
 SOLDSEP 18, 2026LGI Realty - Colorado, LLC, MLS#5929132
 SOLDSEP 15, 2026Tracys Team, RE/MAX Alliance-Loveland
 SOLDSEP 11, 2026Amy Ackerman, Coldwell Banker Realty-NOCO
 See more homes for sale inBerthoud
Homes for sale near 507 S 9th Street
 NEW CONSTRUCTIONJohn DeWitt, RE/MAX Alliance-Greeley
 NEW CONSTRUCTIONJohn DeWitt, RE/MAX Alliance-Greeley
 NEW CONSTRUCTIONJohn DeWitt, RE/MAX Alliance-Greeley
 OPEN SAT, 11-1PMJamie Kimberlin, Tallent Co. Real Estate
 RE/MAX Professionals, MLS#6213973
- See more homes for sale inBerthoud


- Results are loading