


Home Highlights

Single-Family Home

Built in 2026

$184/sqft

Garage
Local Information
- Map ViewExplore the area around 507 E Sterling St.

- Schools2 Preschool Schools2 Elementary Schools1 Middle School1 High School

- Shop & Eat

-- mins to
About this House
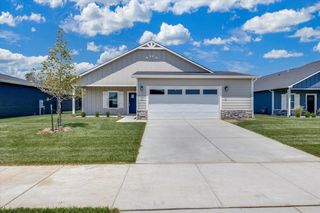
Beautiful new construction with the feel of a custom home. This 3-bedroom, 2-bath home features an open, light-filled layout, zero-entry access, and an oversized 2-car garage.
Inside you’ll find quartz countertops, soft-close cabinetry, luxury vinyl flooring, a spacious walk-in pantry, and warm, timeless finishes throughout. The home also includes energy-efficient upgrades, a covered patio, and a fully irrigated lawn with sod and landscaping.
Inside you’ll find quartz countertops, soft-close cabinetry, luxury vinyl flooring, a spacious walk-in pantry, and warm, timeless finishes throughout. The home also includes energy-efficient upgrades, a covered patio, and a fully irrigated lawn with sod and landscaping.
Open House
Sunday, August 30
2:00 PM to 4:00 PM
Home Details for 507 E Sterling St

|
|---|
Exterior Home Features Roof: Shake ShingleExterior: Shingle, StoneLawnPatioPorchSprinkler System |
Parking & Garage GarageParking: Garage Attached |

|
|---|
Days on Market: 10 days on Trulia |

|
|---|
Year Built Year Built: 2026 |
Property Type / Style Property Type: Single Family Home |

|
|---|
Interior Details Types of Rooms: Walk In Closet, Dining Room, Family Room, Laundry Room, Master Bath, PantryCeiling Fan |
Appliances & Utilities DishwasherDisposal |
Fireplace & Spa Fireplace |
Levels, Entrance, & Accessibility Floors: Tile, Carpet, Laminate |

|
|---|
Price Price Per Sqft: $184 |

|
|---|
Lot Area: 10591 sqft |
Around this home
- Bentley Primary School
- PK-3
- Public
- 200 Students
5/10GreatSchools RatingParent Rating Average No reviews available for this school.
 - Halstead Middle School
- PK-8
- Public
- 346 Students
6/10GreatSchools RatingParent Rating AverageHalstead School are great. The teachers care about each and every student. I would recommend Halstead to anyone looking to move into the district.Parent Review12y ago
What Locals Say about Sedgwick
At least 7 Trulia users voted on each feature.

100 % Say yards are well-kept

100 % Say parking is easy

100 % Say it's walkable to restaurants

92 % Say it's dog friendly

78 % Say kids play outside

78 % Say people would walk alone at night

77 % Say they plan to stay for at least 5 years

71 % Say streets are well-lit

70 % Say there's holiday spirit

70 % Say neighbors are friendly

57 % Say car is needed

55 % Say it's quiet

53 % Say there are sidewalks

50 % Say there are community events

40 % Say it's walkable to grocery stores

38 % Say there's wildlife
Sourced by Trulia users. Learn more about our methodology.
Market trends in Sedgwick
Last updated July 2026
Avg. sale price
—
Sale-to-List Price
—
Price per sq ft
—
Available listings
10
4MoM
Home Value
Learn more about this home's value by checking out the value of nearby homes and how much similar homes have sold for.
Comparable sales
These are recently sold homes that have a similar location or other similar features to this home, like bedrooms, bathrooms, and square footage. Get a sense of the expected prices in the area by viewing these homes.Address | Distance | Property Type | Sold Price | Sold Date | Bed | Bath | Sqft |
|---|---|---|---|---|---|---|---|
0.04 | Single-Family Home | - | 03/27/26 | 3 | 2 | 1,558 | |
0.07 | Single-Family Home | - | 06/04/26 | 3 | 2 | 1,700 | |
0.17 | Single-Family Home | - | 02/03/26 | 3 | 2 | 1,608 | |
0.30 | Single-Family Home | - | 03/27/26 | 3 | 2 | 1,744 | |
0.18 | Single-Family Home | - | 02/20/26 | 4 | 3 | 2,260 | |
0.20 | Single-Family Home | - | 08/03/26 | 4 | 3 | 2,618 | |
0.17 | Single-Family Home | - | 11/25/25 | 5 | 3 | 2,610 | |
0.41 | Single-Family Home | - | 08/27/26 | 3 | 1 | 1,392 | |
0.17 | Single-Family Home | - | 03/06/26 | 2 | 1 | 1,380 | |
0.26 | Single-Family Home | - | 01/07/26 | 5 | 3 | 2,924 |
Nearby home prices
Get a sense of expected prices in the area by checking the value of nearby homes.Address | Distance | Price | Bed | Bath | Sqft | Status |
|---|---|---|---|---|---|---|
0.03 | $241,100 | 3 | 2 | 1,360 | Off Market | |
0.04 | - | 3 | 2 | 1,558 | Recently Sold | |
0.03 | - | - | - | - | Recently Sold | |
0.07 | - | 3 | 2 | 1,700 | Recently Sold | |
0.08 | - | - | - | - | Recently Sold | |
0.09 | $282,100 | 3 | 2 | 1,700 | Off Market | |
0.09 | $262,200 | 3 | 2 | 1,505 | Off Market | |
0.09 | $175,700 | 4 | 3 | 2,122 | Off Market | |
0.10 | $272,500 | 5 | 3 | 2,536 | Off Market | |
0.12 | - | - | - | - | Off Market | |
0.09 | $12,000 | - | - | - | For Sale | |
0.12 | $188,500 | 2 | - | 1,056 | Off Market |
Price and Tax history
| Date | Event | Price |
|---|---|---|
Aug 24, 2026 Source: N/A | Listed For Sale | $284,999 |
LGBTQ Local Legal Protections
LGBTQ Local Legal Protections



This property is for sale by owner and Zillow, Inc. is displaying it at the owner’s request. It is not subject to a listing agreement with Zillow, Inc. or its affiliates.
Similar Homes You May Like
 Roberto Baeza, Mexus Real Estate
 0.26 ACRESEdna Martinez, Real Broker, LLC
 Jorie Thompson, Coldwell Banker Plaza Real Estate
 0.3 ACRESNikki Chavez, Heritage 1st Realty
 OPEN SAT, 1-3PMJoe Carbajal, RE/MAX Associates
 FOR SALE BY OWNER0.26 ACRES
 Jessica Ritter, J Russell Real Estate
 Jessica Ritter, J Russell Real Estate
 0.54 ACRESTiffany Voran, Berkshire Hathaway PenFed Realty
 0.39 ACRESBlair Hamilton, Berkshire Hathaway PenFed Realty
 1.22 ACRESShane Phillips, Reece Nichols South Central Kansas
 0.33 ACRESDenise Lewis, Keller Williams Hometown Partners
 0.27 ACRESTori Harp, High Point Realty, LLC
 Sabrina Duckett, Bricktown ICT Realty
 17 ACRESMykaela SanMiguel, RE/MAX Premier
 Ronda Welsh, Keller Williams Hometown Partners
 0.92 ACRESTanner Ternes, Keller Williams Hometown Partners
 Josh Witte, Keller Williams Hometown Partners
 See more homes for sale inBentley




- Results are loading
Frequently asked questions about 507 E Sterling St
- What is the estimated monthly payment for 507 E Sterling St?Based on a $284,999 list price with 20% down at today's rates, the estimated monthly payment for 507 E Sterling St in Bentley, KS is approximately $1,866 (about $1,504 principal & interest, $287 property taxes, and $75 homeowner's insurance). This is an estimate. Actual payment depends on your loan terms.
- What do residents say about Bentley?Residents describe Bentley, KS as well-kept, easy to park in, and walkable to restaurants. See homes for sale in Bentley, KS.
- What are the closest schools to 507 E Sterling St?The closest schools to 507 E Sterling St in Bentley, KS are Bentley Primary School (Pre-K, rated 5/10), Halstead High School (rated 7/10), Halstead Middle School (Pre-K/Elementary, rated 6/10).
- Does 507 E Sterling St have laundry facilities?Yes, 507 E Sterling St in Bentley, KS has laundry facilities.
- How big is the lot at 507 E Sterling St?The lot at 507 E Sterling St in Bentley, KS is about 0.24 acres (10,591 sq ft).
- Does 507 E Sterling St have a garage?Yes, 507 E Sterling St in Bentley, KS has a garage.
507 E Sterling St, Bentley, KS 67016 is a 3 bedroom, 2 bathroom, 1,545 sqft single-family home built in 2026. This property is currently available for sale and was listed on Aug 24, 2026.