


$380,000
Original price: $391,900
 4 Beds
 2 Baths
 2,269 sqft (on 0.26 acres)
505 Ripkowski Dr, Dayton, TX 77535
Est. Mortgage $2,522/mo*
Get Pre-QualifiedHome Highlights

Single-Family Home

Built in 2015

0.26 acre lot

$167/sqft

2 Car Garage
Local Information
- Map ViewExplore the area around 505 Ripkowski Dr.

- Schools1 Elementary School1 Middle School1 High School

- Shop & Eat

-- mins to
About this House
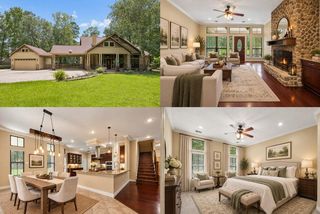
Welcome home to this immaculately maintained home located on one of Dayton’s most desirable roads! Perfectly situated directly across from the Dayton Community Center, you’ll enjoy year round events, fitness programs, the public library, walking trails, and holiday festivities just steps away. Conveniently located near schools, shopping, dining, and with easy access for commuting, this home offers both comfort and convenience. Inside, you’ll find a thoughtfully designed floor plan that’s ideal for entertaining family and friends, while still providing the warmth and functionality every homeowner desires. 4 bedrooms and an office for someone who works from home. Whether you’re a first-time homebuyer, looking to downsize, or simply searching for a move-in-ready home in a prime location, this one checks all the boxes. Pride of ownership shines throughout! Don’t miss your opportunity to make it yours!
Last check for updates: about 14 hours ago
Listing courtesy of Kelsey Conner TREC #0739132, (409) 679-4946
JLA Realty
Source: HAR, MLS#2008275
Also Listed on HAR.
Home Details for 505 Ripkowski Dr

|
|---|
Interior Details Number of Rooms: 4Types of Rooms: Primary Bedroom, Bedroom |
Beds & Baths Number of Bedrooms: 4Number of Bathrooms: 2Number of Bathrooms (full): 2 |
Dimensions and Layout Living Area: 2269 Square Feet |
Appliances & Utilities Appliances: Disposal, Microwave, DishwasherDishwasherDisposalMicrowave |
Heating & Cooling Heating: Electric,Natural GasHas CoolingAir Conditioning: ElectricHas HeatingHeating Fuel: Electric |
Fireplace & Spa Number of Fireplaces: 1Fireplace: Gas, Gas LogHas a Fireplace |
Levels, Entrance, & Accessibility Stories: 1 |

|
|---|
Exterior Home Features Roof: CompositionFoundation: SlabNo Private Pool |
Parking & Garage Number of Garage Spaces: 2Number of Covered Spaces: 2No CarportHas a GarageHas an Attached GarageParking Spaces: 2Parking: Attached |
Water & Sewer Sewer: Public Sewer |

|
|---|
Days on Market: 45 |

|
|---|
Year Built Year Built: 2015 |
Property Type / Style Property Type: ResidentialProperty Subtype: Single Family ResidenceStructure Type: Free StandingArchitecture: Traditional |
Building Construction Materials: BrickNot a New Construction |
Property Information Parcel Number: 007567000003000 |

|
|---|
Price List Price: $380,000Price Per Sqft: $167 |

|
|---|
MLS Status: Active |

|
|---|
Direction & Address City: DaytonCommunity: Stone Creek, Sec 3 |
School Information Elementary School: Kimmie M. Brown Elementary SchoolJr High / Middle School: Woodrow Wilson Junior High SchoolHigh School: Dayton High SchoolHigh School District: 74 - Dayton |

|
|---|
Listing Agent Listing ID: 2008275 |

|
|---|
Building Area Building Area: 2269 Square Feet |

|
|---|
Lot Area: 0.26 acres |

|
|---|
Listing Terms: Cash, Conventional, FHA, USDA Loan, VA Loan |

|
|---|
Mls Number: 2008275 |
Around this home
What Locals Say about Dayton
At least 56 Trulia users voted on each feature.

89 % Say car is needed

85 % Say yards are well-kept

84 % Say kids play outside

79 % Say parking is easy

69 % Say there's holiday spirit

63 % Say it's quiet

57 % Say there's wildlife

53 % Say people would walk alone at night

52 % Say it's dog friendly

46 % Say neighbors are friendly

41 % Say they plan to stay for at least 5 years

29 % Say it's walkable to grocery stores

29 % Say streets are well-lit

25 % Say there are community events

24 % Say there are sidewalks

15 % Say it's walkable to restaurants
Sourced by Trulia users. Learn more about our methodology.
Market trends in Dayton
Last updated August 2026
Avg. sale price
—
Sale-to-List Price
—
Price per sq ft
—
Available listings
174
11MoM
Home Value
Trulia Estimate
$375KSince last month
Decreased$11K (-2.8%)Since last year
Increased$25K (+7.2%)Learn more about this home's value by checking out its Trulia Estimate, the value of nearby homes, and how much similar homes have sold for.
Trulia Estimate
The of this home's value increased by +76% in the last 10 years
| Month | Estimated value |
|---|---|
2026 | |
| September 2026 | $375K |
| August 2026 | $386K |
| July 2026 | $349K |
| June 2026 | $350K |
| May 2026 | $348K |
| April 2026 | $345K |
| March 2026 | $349K |
| February 2026 | $347K |
| January 2026 | $346K |
2025 | |
2024 | |
2023 | |
2022 | |
2021 | |
2020 | |
2019 | |
2018 | |
2017 | |
2016 | |
Comparable sales
These are recently sold homes that have a similar location or other similar features to this home, like bedrooms, bathrooms, and square footage. Get a sense of the expected prices in the area by viewing these homes.Address | Distance | Property Type | Sold Price | Sold Date | Bed | Bath | Sqft |
|---|---|---|---|---|---|---|---|
0.17 | Single-Family Home | - | 04/27/26 | 3 | 2 | 1,707 | |
0.73 | Single-Family Home | - | 06/18/26 | 4 | 2 | 1,924 | |
1.56 | Single-Family Home | - | 01/14/26 | 3 | 2 | 1,388 | |
1.63 | Single-Family Home | - | 02/25/26 | 4 | 2.5 | 1,785 |
Nearby home prices
Get a sense of expected prices in the area by checking the value of nearby homes.Address | Distance | Price | Bed | Bath | Sqft | Status |
|---|---|---|---|---|---|---|
0.10 | $294,900 | 3 | 2 | 1,735 | For Sale | |
0.13 | $136,000 | - | - | - | For Sale | |
0.17 | $277,500 | 3 | 2 | 1,707 | For Sale | |
0.22 | $345,000 | 3 | 2.5 | 2,030 | For Sale | |
0.24 | $316,700 | 3 | 2.5 | 1,968 | For Sale | |
0.26 | $660,000 | - | - | - | For Sale | |
0.32 | $326,600 | 4 | 3 | 2,052 | Off Market | |
0.32 | $327,427 | 3 | 2 | 1,486 | For Sale | |
0.33 | $314,661 | 3 | 2 | 1,452 | For Sale | |
0.32 | $859,300 | - | - | - | For Sale | |
0.34 | $315,228 | 3 | 2 | 1,580 | For Sale |
Price and Tax history
| Date | Event | Price |
|---|---|---|
Aug 31, 2026 Source: HAR #2008275 | PriceChange | $380,000 Price decreased by 3% |
Aug 7, 2026 Source: HAR #2008275 | Listed For Sale | $391,900 |
| Year | Property tax | Tax assessment |
|---|---|---|
| 2025 | $6,372 | $371,330 |
Home facts updated by county records
LGBTQ Local Legal Protections
LGBTQ Local Legal Protections



Kelsey Conner, JLA Realty
Agent Phone: (409) 679-4946
Copyright 2026, Houston REALTORS® Information Service, Inc.
The information provided is exclusively for consumers’ personal, non-commercial use, and may not be used for any purpose other than to identify prospective properties consumers may be interested in purchasing.
Information is deemed reliable but not guaranteed.
Similar Homes You May Like
 0.3 ACRESAnne Vickery & Associates Realty, LLC
 Century 21 Garlington & Assoc.
 Realinc, Office of Jason T. Hyman
 0.32 ACRESRed Door Realty & Associates
 0.27 ACRESBerkshire Hathaway HomeServices Premier Properties
 See more homes for sale inDayton


New Listings near 505 Ripkowski Dr
 NEW CONSTRUCTION
 2.1 ACRESKeller Williams Realty Metropolitan
- See more homes for sale inDayton


Frequently asked questions about 505 Ripkowski Dr
- What is the estimated monthly payment for 505 Ripkowski Dr?Based on a $380,000 list price with 20% down at today's rates, the estimated monthly payment for 505 Ripkowski Dr in Dayton, TX is approximately $2,559 (about $2,060 principal & interest, $424 property taxes, and $75 homeowner's insurance). This is an estimate. Actual payment depends on your loan terms.
- What do residents say about Dayton?Residents describe Dayton, TX as well-kept, easy to park in, and quiet. Most residents say you need a car. See homes for sale in Dayton, TX.
- What are the closest schools to 505 Ripkowski Dr?The closest schools to 505 Ripkowski Dr in Dayton, TX are Dayton High School (rated 5/10), Kimmie M Brown Elementary School (rated 3/10), Wilson Junior High School (rated 4/10).
- What is 505 Ripkowski Dr estimated to be worth?Trulia's estimated value for 505 Ripkowski Dr in Dayton, TX is $375,000.
- Does 505 Ripkowski Dr have air conditioning?Yes, 505 Ripkowski Dr in Dayton, TX has air conditioning.
- How big is the lot at 505 Ripkowski Dr?The lot at 505 Ripkowski Dr in Dayton, TX is about 0.26 acres (11,326 sq ft).
505 Ripkowski Dr, Dayton, TX 77535 is a 4 bedroom, 2 bathroom, 2,269 sqft single-family home built in 2015. This property is currently available for sale and was listed by HAR on Aug 7, 2026. The MLS # for this home is MLS# 2008275.