


$349,995
 4 Beds
 2 Baths
 2,280 sqft (on 0.25 acres)
505 Lessie Dr, Stonewall, LA 71078
Est. Mortgage $1,974/mo*
Get Pre-QualifiedHome Highlights

Single-Family Home

Built in 2026

0.25 acre lot

$154/sqft

2 Car Garage
Local Information
- Map ViewExplore the area around 505 Lessie Dr.

- Schools1 Preschool School2 Elementary Schools1 Middle School1 High School

- Shop & Eat

-- mins to
About this House
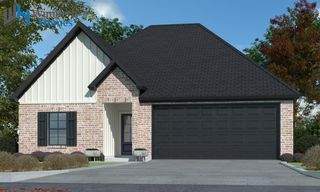
The LOMBARDO IV G in Griffin Estates community offers a 4 bedroom, 2 full bathroom, open and split design.
Features: double vanity, garden tub, separate shower, linen closet, and a walk-in closet in the primary suite, the primary closet goes through to the laundry room for added convenience, tray ceiling in the primary bedroom, walk-in closets in bedrooms 2 and 3, double vanity in the second bathroom, a kitchen island overlooking the dining area and living room, spacious walk-in pantry, mud room with boot bench, covered rear porch, side-entry garage, ceiling fans in the living room and primary bedroom are standard, smart connect wi-fi thermostat, smoke and carbon monoxide detectors, post tension slab, landscaping, architectural 30-year shingles, flood lights, and more!
Energy Efficient Features: a tankless gas water heater, a kitchen appliance package, low E tilt-in windows, and more!
Features: double vanity, garden tub, separate shower, linen closet, and a walk-in closet in the primary suite, the primary closet goes through to the laundry room for added convenience, tray ceiling in the primary bedroom, walk-in closets in bedrooms 2 and 3, double vanity in the second bathroom, a kitchen island overlooking the dining area and living room, spacious walk-in pantry, mud room with boot bench, covered rear porch, side-entry garage, ceiling fans in the living room and primary bedroom are standard, smart connect wi-fi thermostat, smoke and carbon monoxide detectors, post tension slab, landscaping, architectural 30-year shingles, flood lights, and more!
Energy Efficient Features: a tankless gas water heater, a kitchen appliance package, low E tilt-in windows, and more!
Contact this Building
Last check for updates: about 3 hours ago
Listing courtesy of Saun Sullivan 0000007255, (225) 369-6111
Cicero Realty LLC, 225-369-6111
Source: NTREIS, MLS#21312722
Also Listed on NTREIS, DSLD Homes.
Home Details for 505 Lessie Dr

|
|---|
Heating & Cooling Heating: Central, Natural GasAir ConditioningCooling System: Central AirHeating Fuel: Central |
Levels, Entrance, & Accessibility Stories: 1Floors: Carpet, Luxury Vinyl Plank |
Interior Details Number of Rooms: 7Types of Rooms: Master Bedroom, Bedroom, Dining Room, Kitchen, Living Room |
Appliances & Utilities DishwasherDisposalMicrowave |

|
|---|
Exterior Home Features Roof: ShingleFoundation Type: Slab |
Parking & Garage GarageParking Spaces: 2Parking: Concrete Door Single Driveway Garage Garage Door Opener Garage Faces Side |

|
|---|
Year Built Year Built: 2026 |
Property Type / Style Property Type: Single Family HomeArchitecture: Detached |

|
|---|
Price Price Per Sqft: $154 |

|
|---|

|
|---|
Listing Agent MLS/Source ID: 21312722 |

|
|---|
Lot Area: 10890 sqft |

|
|---|
Curbs |
All New Homes in Griffin Estates
Quick Move-in Homes (4)
| 257 Woodcrest Dr | 3bd 2ba 1,856 sqft | $320,974 | |
| 267 Woodcrest Dr | 4bd 2ba 1,885 sqft | $322,781 | |
| 505 Lessie Dr | 4bd 2ba 2,280 sqft | $349,995 | |
| 209 Woodcrest Dr | 4bd 3ba 2,211 sqft | $354,219 |
Quick Move-In Homes provided by NTREIS
Buildable Plans (22)
| Roses V I Plan | 3bd 2ba 1,925 sqft | $297,990+ | |
| Roses V G Plan | 3bd 2ba 1,925 sqft | $297,990+ | |
| Roses V H Plan | 3bd 2ba 1,925 sqft | $297,990+ | |
| Lacombe IV G Plan | 3bd 2ba 1,856 sqft | $310,990+ | |
| Camellia V G Plan | 4bd 2ba 2,204 sqft | $315,990+ | |
| Camellia V H Plan | 4bd 2ba 2,204 sqft | $315,990+ | |
| Bontemps IV G Plan | 4bd 2ba 1,885 sqft | $318,990+ | |
| Cezanne V G Plan | 4bd 2ba 1,953 sqft | $324,990+ | |
| Manet II A Plan | 3bd 2ba 2,041 sqft | $326,990+ | |
| Manet II H Plan | 3bd 2ba 2,035 sqft | $326,990+ | |
| Klein III G Plan | 4bd 3ba 2,211 sqft | $340,990+ | |
| Klein III H Plan | 4bd 3ba 2,211 sqft | $340,990+ | |
| Lombardo IV G Plan | 4bd 2ba 2,280 sqft | $345,990+ | |
| Claudet III B Plan | 4bd 3ba 2,424 sqft | $360,990+ | |
| Claudet III G Plan | 4bd 3ba 2,414 sqft | $360,990+ | |
| Hickory III G Plan | 5bd 3ba 2,720 sqft | $364,990+ | |
| Hickory III H Plan | 5bd 3ba 2,720 sqft | $364,990+ | |
| Sycamore IV G Plan | 4bd 2.5ba 2,811 sqft | $365,990+ | |
| Harmand III G Plan | 5bd 3ba 2,476 sqft | $365,990+ | |
| Mimosa III G Plan | 4bd 2.5ba 2,941 sqft | $367,990+ | |
| Renoir IV H Plan | 4bd 3ba 2,622 sqft | $373,990+ | |
| Renoir IV G Plan | 4bd 3ba 2,610 sqft | $373,990+ |
Buildable Plans provided by DSLD Homes - Louisiana
Community Description
Welcome to Griffin Estates, a highly sought-after residential community in Stonewall, Louisiana, offering beautifully designed new construction homes on spacious lots with scenic surroundings. This thoughtfully planned neighborhood blends the peace of rural living with the convenience of nearby amenities, making it an ideal choice for homebuyers looking for a balance between tranquility and accessibility.
At Griffin Estates, every home is built by trusted DSLD Homes builders with quality craftsmanship and modern floor plans. Many homes are Energy Star Certified, providing energy-efficient designs that help lower utility costs while offering contemporary comfort. With customizable options to fit every lifestyle, Griffin Estates caters to growing families, first-time buyers, and those looking to upgrade to a new home that combines style and functionality.
Families will appreciate the community's proximity to some of the area's top-rated schools, including North DeSoto Elementary, Middle School, and High School-all just minutes away. This makes Griffin Estates an excellent choice for parents seeking homes in Stonewall, LA, with exceptional educational opportunities and a strong sense of community.
Outdoor enthusiasts and active families will enjoy nearby parks, recreational facilities, and easy access to urban centers like Shreveport. Whether it's shopping, dining, or entertainment, residents can take advantage of convenient city amenities while returning to the peaceful ambiance of suburban Louisiana living.
Known for its lush green spaces, well-maintained properties, and friendly small-town atmosphere, Griffin Estates provides the perfect setting to build your dream home. Spacious layouts, modern finishes, and scenic surroundings make this neighborhood stand out among new homes for sale in Stonewall, LA.
Whether you're relocating, upgrading, or exploring new construction homes in Louisiana, Griffin Estates offers an unmatched opportunity to live in ...
At Griffin Estates, every home is built by trusted DSLD Homes builders with quality craftsmanship and modern floor plans. Many homes are Energy Star Certified, providing energy-efficient designs that help lower utility costs while offering contemporary comfort. With customizable options to fit every lifestyle, Griffin Estates caters to growing families, first-time buyers, and those looking to upgrade to a new home that combines style and functionality.
Families will appreciate the community's proximity to some of the area's top-rated schools, including North DeSoto Elementary, Middle School, and High School-all just minutes away. This makes Griffin Estates an excellent choice for parents seeking homes in Stonewall, LA, with exceptional educational opportunities and a strong sense of community.
Outdoor enthusiasts and active families will enjoy nearby parks, recreational facilities, and easy access to urban centers like Shreveport. Whether it's shopping, dining, or entertainment, residents can take advantage of convenient city amenities while returning to the peaceful ambiance of suburban Louisiana living.
Known for its lush green spaces, well-maintained properties, and friendly small-town atmosphere, Griffin Estates provides the perfect setting to build your dream home. Spacious layouts, modern finishes, and scenic surroundings make this neighborhood stand out among new homes for sale in Stonewall, LA.
Whether you're relocating, upgrading, or exploring new construction homes in Louisiana, Griffin Estates offers an unmatched opportunity to live in ...
Contact this Building
Office Hours
Sales Office
671 Highway 171, Suite D
Stonewall, LA 71078
(318) 924-3557
Around this home
What Locals Say about Stonewall
At least 14 Trulia users voted on each feature.

100 % Say parking is easy

100 % Say yards are well-kept

90 % Say car is needed

81 % Say kids play outside

81 % Say it's quiet

79 % Say there's holiday spirit

78 % Say it's dog friendly

74 % Say people would walk alone at night

70 % Say neighbors are friendly

56 % Say they plan to stay for at least 5 years

45 % Say there's wildlife

28 % Say there are community events

24 % Say streets are well-lit

22 % Say it's walkable to restaurants
Sourced by Trulia users. Learn more about our methodology.
Market trends in Stonewall
Last updated July 2026
Avg. sale price
—
Sale-to-List Price
—
Price per sq ft
—
Available listings
27
5MoM
Home Value
Trulia Estimate
$350KSince last month
Decreased$400 (-0.1%)Since last year
Decreased$500 (-0.1%)Learn more about this home's value by checking out its Trulia Estimate, the value of nearby homes, and how much similar homes have sold for.
Trulia Estimate
The of this home's value decreased by 0% in the last 10 years
| Month | Estimated value |
|---|---|
2026 | |
| September 2026 | $350K |
| August 2026 | $350K |
| July 2026 | $350K |
| June 2026 | $350K |
Comparable sales
These are recently sold homes that have a similar location or other similar features to this home, like bedrooms, bathrooms, and square footage. Get a sense of the expected prices in the area by viewing these homes.Address | Distance | Property Type | Sold Price | Sold Date | Bed | Bath | Sqft |
|---|---|---|---|---|---|---|---|
0.17 | Single-Family Home | - | 10/09/25 | 4 | 2 | 2,280 | |
0.11 | Single-Family Home | - | 07/20/26 | 4 | 3 | 2,211 | |
0.07 | Single-Family Home | - | 04/28/26 | 4 | 3 | 2,614 | |
0.13 | Single-Family Home | - | 02/18/26 | 4 | 3 | 2,414 | |
0.24 | Single-Family Home | - | 04/23/26 | 4 | 2 | 1,953 | |
0.10 | Single-Family Home | - | 03/06/26 | 3 | 2 | 1,767 | |
0.15 | Single-Family Home | - | 04/17/26 | 4 | 3 | 2,614 | |
0.15 | Single-Family Home | - | 07/31/26 | 3 | 2 | 1,702 | |
0.11 | Single-Family Home | - | 08/04/26 | 5 | 3 | 2,720 | |
0.14 | Single-Family Home | - | 09/15/25 | 3 | 2 | 1,693 |
Nearby home prices
Get a sense of expected prices in the area by checking the value of nearby homes.Address | Distance | Price | Bed | Bath | Sqft | Status |
|---|---|---|---|---|---|---|
0.05 | $439,300 | 4 | 3.5 | 2,301 | Off Market | |
0.09 | $355,000 | 4 | 3 | 2,225 | For Sale | |
0.06 | $313,200 | 3 | 2 | 1,605 | Off Market | |
0.07 | - | 4 | 3 | 2,614 | Recently Sold | |
0.08 | $339,000 | 3 | 2 | 1,786 | Off Market | |
0.09 | $322,781 | 4 | 2 | 1,885 | For Sale | |
0.09 | $329,800 | 4 | 2 | 1,918 | Off Market | |
0.11 | $354,219 | 4 | 3 | 2,211 | For Sale | |
0.11 | - | 5 | 3 | 2,720 | Recently Sold | |
0.11 | $327,300 | 3 | 2 | 1,804 | Off Market | |
0.13 | - | 3 | 2 | 1,587 | Recently Sold |
Price and Tax history
| Date | Event | Price |
|---|---|---|
Jun 25, 2026 Source: NTREIS #21312722 | Listed For Sale | $349,995 |
LGBTQ Local Legal Protections
LGBTQ Local Legal Protections



Agent Phone: (225) 369-6111
IDX information is provided exclusively for personal, non-commercial use, and may not be used for any purpose other than to identify prospective properties consumers may be interested in purchasing. Information is deemed reliable but not guaranteed.
Similar Homes You May Like
 NEW CONSTRUCTION
 NEW CONSTRUCTION0.52 ACRES
 NEW CONSTRUCTION
 NEW CONSTRUCTION0.26 ACRES
 NEW CONSTRUCTION0.26 ACRES
 NEW CONSTRUCTION
 NEW CONSTRUCTION
 0.33 ACRES
 NEW CONSTRUCTION
 NEW CONSTRUCTION
 NEW CONSTRUCTION
 NEW CONSTRUCTION
 NEW CONSTRUCTION
 NEW CONSTRUCTION
 NEW CONSTRUCTION
 NEW CONSTRUCTION
 NEW CONSTRUCTION
 NEW CONSTRUCTION
 0.28 ACRES
 NEW CONSTRUCTION
 NEW CONSTRUCTION
 0.72 ACRES
 NEW CONSTRUCTION
 0.47 ACRES
 NEW CONSTRUCTION
 NEW CONSTRUCTION


 0.3 ACRES
 0.26 ACRES
 NEW CONSTRUCTION0.25 ACRES
 0.27 ACRES
 NEW CONSTRUCTION
 0.32 ACRES
 0.54 ACRES
 1.02 ACRES
 See more homes for sale inStonewall
New Listings near 505 Lessie Dr
 NEW - 1 DAY AGO0.82 ACRES
 0.57 ACRES
- 0.72 ACRES
 0.59 ACRES
 NEW - 1 DAY AGO0.4 ACRES
 1.38 ACRES
 2.46 ACRES
 FOR SALE BY OWNER0.45 ACRES
 1.25 ACRES
 0.58 ACRES
 5.12 ACRES
 FOR SALE BY OWNER
 FOR SALE BY OWNER0.5 ACRES
 FOR SALE BY OWNER
- See more homes for sale inStonewall
Frequently asked questions about 505 Lessie Dr
- What is the estimated monthly payment for 505 Lessie Dr?Based on a $349,995 list price with 20% down at today's rates, the estimated monthly payment for 505 Lessie Dr in Stonewall, LA is approximately $2,015 (about $1,850 principal & interest, $90 property taxes, and $75 homeowner's insurance). This is an estimate. Actual payment depends on your loan terms.
- What do residents say about Stonewall?Residents describe Stonewall, LA as easy to park in, well-kept, and quiet. Most residents say you need a car. See homes for sale in Stonewall, LA.
- What are the closest schools to 505 Lessie Dr?The closest schools to 505 Lessie Dr in Stonewall, LA are North Desoto Elementary School 3-5 (rated 9/10), North Desoto Elementary School Pk-2 (Pre-K), North DeSoto High School (rated 7/10).
- What is 505 Lessie Dr estimated to be worth?Trulia's estimated value for 505 Lessie Dr in Stonewall, LA is $349,600.
- Does 505 Lessie Dr have air conditioning?Yes, 505 Lessie Dr in Stonewall, LA has air conditioning.
- How big is the lot at 505 Lessie Dr?The lot at 505 Lessie Dr in Stonewall, LA is about 0.25 acres (10,890 sq ft).
505 Lessie Dr, Stonewall, LA 71078 is a 4 bedroom, 2 bathroom, 2,280 sqft single-family home built in 2026. This property is currently available for sale and was listed by NTREIS on Jun 25, 2026. The MLS # for this home is MLS# 21312722.