

505 Hapgood St
Boulder, CO 80302
Flatirons 2 Beds
 1 Bath
 1,168 sqft
2 Beds
1 Bath
1,168 sqft
Home Value
Trulia Estimate
$1.32MSince last month
Decreased$12K (-0.9%)Since last year
Increased$10K (+0.8%)Since last sale
Increased$34K (+2.7%)Learn more about this home's value by checking out its Trulia Estimate, the value of nearby homes, and how much similar homes have sold for.
Trulia Estimate
The of this home's value increased by +64% in the last 10 years
| Month | Estimated value |
|---|---|
2026 | |
| August 2026 | $1.31M |
| July 2026 | $1.32M |
| June 2026 | $1.34M |
| May 2026 | $1.34M |
| April 2026 | $1.34M |
| March 2026 | $1.3M |
| February 2026 | $1.3M |
| January 2026 | $1.26M |
2025 | |
2024 | |
2023 | |
2022 | |
2021 | |
2020 | |
2019 | |
2018 | |
2017 | |
2016 | |
Comparable sales
These are recently sold homes that have a similar location or other similar features to this home, like bedrooms, bathrooms, and square footage. Get a sense of the expected prices in the area by viewing these homes.Address | Distance | Property Type | Sold Price | Sold Date | Bed | Bath | Sqft |
|---|---|---|---|---|---|---|---|
0.15 | Single-Family Home | $1,400,000 | 09/12/25 | 2 | 2 | 1,232 | |
0.35 | Single-Family Home | $900,000 | 05/01/26 | 3 | 1 | 976 | |
0.44 | Single-Family Home | $815,000 | 01/23/26 | 2 | 1 | 1,098 | |
0.60 | Single-Family Home | $1,190,000 | 11/07/25 | 3 | 1 | 1,360 | |
0.09 | Single-Family Home | $2,350,000 | 11/19/25 | 3 | 2.5 | 2,655 | |
0.28 | Single-Family Home | $1,411,000 | 02/20/26 | 4 | 2 | 1,897 | |
0.50 | Single-Family Home | $1,100,000 | 08/14/26 | 2 | 2 | 2,955 | |
0.20 | Single-Family Home | $2,700,000 | 01/16/26 | 3 | 3 | 2,616 | |
0.87 | Single-Family Home | $1,150,000 | 10/30/25 | 3 | 1 | 1,170 |
Nearby home prices
Get a sense of expected prices in the area by checking the value of nearby homes.Address | Distance | Price | Bed | Bath | Sqft | Status |
|---|---|---|---|---|---|---|
0.06 | $4,520,500 | 6 | 5.5 | 5,002 | Off Market | |
0.08 | $1,651,100 | 3 | 2 | 1,670 | Off Market | |
0.08 | $2,154,600 | 4 | 3.5 | 3,051 | Off Market | |
0.08 | $2,334,600 | 4 | 3.5 | 2,915 | Off Market | |
0.09 | $2,350,000 | 3 | 2.5 | 2,655 | Recently Sold | |
0.08 | $2,337,300 | 3 | 2.5 | 2,446 | Off Market | |
0.11 | $1,375,000 | 5 | 3 | 2,479 | For Sale | |
0.12 | $2,242,641 | 4 | 2 | 3,260 | Recently Sold | |
0.13 | $2,227,000 | 3 | 4 | 2,677 | For Sale | |
0.15 | $1,802,500 | 5 | 3 | 3,008 | Recently Sold | |
0.15 | $1,557,600 | 2 | 2 | 1,232 | Off Market |
Local Information
- Map ViewExplore the area around 505 Hapgood St.

- Schools1 Elementary School1 Middle School1 High School

- Shop & Eat

-- mins to
Home Highlights

Property Type
Single-Family Home

Year Built
1900
Living Area
1,168 sqft

Price/Sqft
$1,130

Parking
Garage
About this House
A charming cottage, at the foot of the mountains, within walking distance of Pearl Street, Boulder Canyon, Flagstaff, Chataqua and CU! If you've ever dreamed of living in the mountains but want urban walkability and convenience - now you can enjoy the best of both worlds. 505 Hapgood street is light and bright inside with cozy welcoming features throughout including a spacious white stone hearth, white quartz counters, white cabinets with black hardware, a farmhouse sink, open shelving, updated dining room lights and more. The basement office is a hidden gem with 5 windows and updated finishes. Transitioning to outside, the feel is equally charming with an expansive deck organically shaded by vines. A few more steps lead to an included hot tub. Your outdoor oasis also includes mature trees, a chicken coop, a children's playhouse, raised garden beds and plenty of space to relax in Boulder's golden light. Enjoy the lifestyle that you've always wanted at 505 Hapgood Street!
Last check for updates: about 2 hours ago
Listed by William Calkins, (303) 818-8599
RE/MAX of Boulder, Inc
Bought with: Miles Kunkel, (303) 345-8619, Compass - Boulder
Source: IRES as distributed by MLS GRID, MLS#995568
Home Details for 505 Hapgood St

|
|---|
Interior Details Basement: Partial,Partially FinishedNumber of Rooms: 6Types of Rooms: Primary Bedroom, Bedroom 2, Dining Room, Kitchen, Living Room, Study |
Beds & Baths Number of Bedrooms: 2Number of Bathrooms: 1Number of Bathrooms (full): 1Number of Bathrooms (main level): 1 |
Dimensions and Layout Living Area: 1168 Square Feet |
Appliances & Utilities Utilities: Natural Gas Available, Electricity AvailableAppliances: Electric Range, Dishwasher, Refrigerator, Washer, Dryer, Microwave, DisposalDishwasherDisposalDryerMicrowaveRefrigeratorWasher |
Heating & Cooling Heating: Hot Water,BaseboardHas HeatingHeating Fuel: Hot Water |
Fireplace & Spa Fireplace: Insert, Living RoomSpa: HeatedHas a Fireplace |
Gas & Electric Electric: XcelGas: XcelHas Electric on Property |
Windows, Doors, Floors & Walls Window: Window Coverings |
Levels, Entrance, & Accessibility Stories: 1Levels: One |
View No View |

|
|---|
Exterior Home Features Roof: CompositionPatio / Porch: Patio, DeckFencing: Fenced, Wood, Other |
Parking & Garage Number of Garage Spaces: 1Number of Covered Spaces: 1Other Parking: DetachedNo CarportHas a GarageNo Attached GarageParking Spaces: 1Parking: Garage |
Frontage Not on Waterfront |
Water & Sewer Sewer: Public Sewer |
Farm & Range Does Not Include Irrigation Water Rights |
Finished Area Finished Area (above surface): 948 Square Feet |

|
|---|
Year Built Year Built: 1900 |
Property Type / Style Property Type: ResidentialProperty Subtype: Single Family ResidenceArchitecture: Cottage |
Building Construction Materials: Frame, Stone, Wood SidingNot a New ConstructionNot Attached Property |
Property Information Usage of Home: Single FamilyParcel Number: R0067740 |

|
|---|
Price List Price: $1,275,000 |

|
|---|
MLS Status: Sold |

|
|---|
Direction & Address City: BoulderCommunity: Vermont |
School Information Elementary School: FlatironsJr High / Middle School: ManhattanHigh School: BoulderHigh School District: Boulder Valley Dist RE2 |

|
|---|
Building Area Building Area: 948 Square Feet |

|
|---|
No HOA |

|
|---|
Lot Area: 6959 sqft |

|
|---|
Special Conditions: Private Owner |

|
|---|
Listing Terms: Cash, Conventional, FHA, VA Loan |

|
|---|
BasementMls Number: 995568Attribution Contact: 303-818-8599Above Grade Unfinished Area: 948Activation Date: Wed Sep 06 2023Showing Service Name: ShowingTime |
Price and Tax history
| Date | Event | Price |
|---|---|---|
Sep 26, 2023 Source: IRES as distributed by MLS GRID #995568 | Sold | $1,275,000 |
Sep 22, 2023 Source: IRES as distributed by MLS GRID #995568 | Pending | $1,275,000 |
Sep 6, 2023 Source: IRES as distributed by MLS GRID #995568 | Listed For Sale | $1,275,000 |
Apr 6, 1998 Source: N/A | Sold | $245,000 |
Aug 4, 1995 Source: N/A | Sold | $252,000 |
| Year | Property tax | Tax assessment |
|---|---|---|
| 2025 | $6,408 | $1,160,000 |
Home facts updated by county records
Market trends in Boulder
Last updated July 2026
Avg. sale price
$897K
$10.37KMoM
Sale-to-List Price
98.4%
0.1%MoM
Price per sq ft
$499
$4MoM
Available listings
760
19MoM
Around this home
Neighborhood Overview

Neighborhood stats provided by third party data sources.
What Locals Say about Flatirons
At least 4 Trulia users voted on each feature.

100 % Say it's walkable to restaurants

100 % Say parking is easy

89 % Say it's dog friendly

86 % Say there's holiday spirit

86 % Say people would walk alone at night

83 % Say it's walkable to grocery stores

80 % Say it's quiet

80 % Say yards are well-kept

75 % Say there are sidewalks

75 % Say streets are well-lit

71 % Say they plan to stay for at least 5 years

63 % Say there's wildlife

61 % Say neighbors are friendly

57 % Say kids play outside

50 % Say car is needed

50 % Say there are community events
Sourced by Trulia users. Learn more about our methodology.
LGBTQ Local Legal Protections
LGBTQ Local Legal Protections



Based on information submitted to the MLS GRID as of 2026-08-20 12:38:15 PDT. All data is obtained from various sources and may not have been verified by broker or MLS GRID. Supplied Open House Information is subject to change without notice. All information should be independently reviewed and verified for accuracy. Properties may or may not be listed by the office/agent presenting the information. Some IDX listings have been excluded from this website. Click here for more information
Frequently asked questions about 505 Hapgood St
- What is 505 Hapgood St estimated to be worth?Trulia's estimated value for 505 Hapgood St in Boulder, CO is $1,320,200.
- What is the price history for 505 Hapgood St?505 Hapgood St in Boulder, CO last sold for $1,275,000 in September 2023.
- Is Boulder a buyer's or seller's market?Boulder is currently a balanced market, based on recent for-sale activity.
- What's the median sale price in Boulder?The median sale price in Boulder is $897K. That is up $10.37K from the prior month.
- Does 505 Hapgood St have laundry facilities?Yes, 505 Hapgood St in Boulder, CO has in-unit laundry.
- Does 505 Hapgood St have a yard?Yes, 505 Hapgood St in Boulder, CO has a yard.
Explore by feature - Pet Friendly
 SPECIAL OFFERPET FRIENDLY
 SPECIAL OFFERPET FRIENDLYFURNISHED
 SPECIAL OFFERPET FRIENDLY
 NEW - 2 DAYS AGOSPECIAL OFFERPET FRIENDLY
 PET FRIENDLY
 PET FRIENDLYFURNISHED
 SPECIAL OFFERPET FRIENDLY
 SPECIAL OFFERPET FRIENDLY
 SPECIAL OFFERPET FRIENDLY
 SPECIAL OFFERPET FRIENDLYFURNISHED
Explore by feature - Garage
- SPECIAL OFFERPET FRIENDLY
- SPECIAL OFFERPET FRIENDLY
- SPECIAL OFFERPET FRIENDLY
- SPECIAL OFFERPET FRIENDLY
 NEW - 1 DAY AGOSPECIAL OFFERPET FRIENDLY
 SPECIAL OFFERPET FRIENDLY
 SPECIAL OFFERPET FRIENDLY
 NEW - 1 DAY AGOSPECIAL OFFERTotal price$1,462 - $2,451/moStudio-3 bd1-2 baMeadow Creek | 5131 Williams Fork Trl,
Boulder, CO 80301 SPECIAL OFFERPET FRIENDLY
Explore by feature - Air Conditioning
 SPECIAL OFFERPET FRIENDLY
- PET FRIENDLY
- PET FRIENDLYFURNISHED
 SPECIAL OFFERTotal price$795 - $905/mo1 bd1 baSterling Boulder Apartments - Student Living | 2975 Aurora Ave,
Boulder, CO 80303- SPECIAL OFFERPET FRIENDLY
- SPECIAL OFFERPET FRIENDLY
- SPECIAL OFFERPET FRIENDLY
- SPECIAL OFFERPET FRIENDLYFURNISHED
 PET FRIENDLY
- SPECIAL OFFERPET FRIENDLY
Explore by feature - Pool
- SPECIAL OFFERPET FRIENDLY
- SPECIAL OFFERPET FRIENDLYFURNISHED
- SPECIAL OFFERPET FRIENDLY
- NEW - 2 DAYS AGOSPECIAL OFFERPET FRIENDLY
- PET FRIENDLY
- PET FRIENDLYFURNISHED
- SPECIAL OFFERTotal price$795 - $905/mo1 bd1 baSterling Boulder Apartments - Student Living | 2975 Aurora Ave,
Boulder, CO 80303 - SPECIAL OFFERPET FRIENDLY
- SPECIAL OFFERPET FRIENDLY
- SPECIAL OFFERPET FRIENDLYFURNISHED
Explore by feature - Washer/dryer
- SPECIAL OFFERPET FRIENDLY
- SPECIAL OFFERPET FRIENDLYFURNISHED
- PET FRIENDLYFURNISHED
- SPECIAL OFFERTotal price$795 - $905/mo1 bd1 baSterling Boulder Apartments - Student Living | 2975 Aurora Ave,
Boulder, CO 80303 - SPECIAL OFFERPET FRIENDLY
 SPECIAL OFFERPET FRIENDLY
 SPECIAL OFFERPET FRIENDLY
 SPECIAL OFFERPET FRIENDLY$1,290 - $2,580/mo1-2 bd1-2 baSterling Boulder Apartments - Student Living | 2985 Aurora Ave,
Boulder, CO 80303 SPECIAL OFFERPET FRIENDLYFURNISHED
 PET FRIENDLY
Explore by feature - Outdoor Space
 PET FRIENDLY
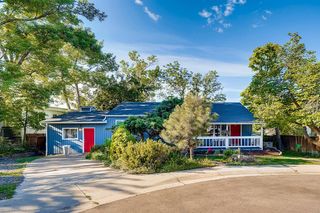 NEW - 23 HRS AGOAPPLY INSTANTLYPET FRIENDLY
 APPLY INSTANTLYPET FRIENDLY
 APPLY INSTANTLYPET FRIENDLY
 APPLY INSTANTLYPET FRIENDLY
 APPLY INSTANTLYFURNISHED
 APPLY INSTANTLYPET FRIENDLY
 APPLY INSTANTLYPET FRIENDLY
 APPLY INSTANTLYPET FRIENDLYFURNISHED
 APPLY INSTANTLYPET FRIENDLYROOM FOR RENT

Apartments for Rent
- PET FRIENDLY
- NEW - 2 DAYS AGOPET FRIENDLY
- PET FRIENDLY
- PET FRIENDLY
- PET FRIENDLY
- PET FRIENDLY
- PET FRIENDLY
- PET FRIENDLYFURNISHED
- PET FRIENDLYFURNISHED
- PET FRIENDLYFURNISHED
- Total price$795 - $905/mo1 bd1 baSterling Boulder Apartments - Student Living | 2975 Aurora Ave,
Boulder, CO 80303 - PET FRIENDLY
- PET FRIENDLY
- PET FRIENDLY
- PET FRIENDLY
 See more homes for rent inBoulder
Off Market Homes Near 505 Hapgood St
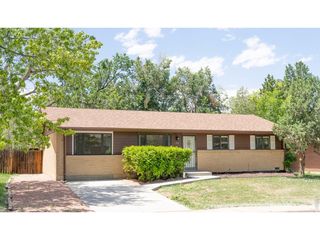 SOLDAUG 19, 2026Tedd Harshaw, Harshaw Properties LLC
 SOLDAUG 19, 2026Carol Vanlandingham, eXp Realty LLC
 SOLDAUG 17, 2026Dena Schlutz, Estate Professionals
 SOLDAUG 17, 2026Daryl Smith, RE/MAX of Boulder, Inc
 SOLDAUG 14, 2026Julie Ann Markiewicz, RE/MAX Alliance-Longmont
 SOLDAUG 14, 2026Mary Herre, Live West Realty
 SOLDAUG 14, 2026Homes By Jackie Jones Team, RE/MAX Alliance-Nederland
 SOLDAUG 14, 2026Clint Cooper, Orchard Brokerage LLC
 SOLDAUG 14, 2026Patrick Chang, milehimodern - Boulder
 SOLDAUG 14, 2026Philip Booth, milehimodern - Boulder
 See more homes for sale inBoulder
Homes for sale near 505 Hapgood St
 NEW - 21 HRS AGODenise Patryas, Denise Patryas
 0.29 ACRESJohn Farley, Compass - Boulder
 Jennifer Egbert, milehimodern - Boulder
 Joel Ripmaster, Madison & Company Properties - Boulder
 OPEN SAT, 11-1PM0.27 ACRESLynn Ryan, milehimodern - Boulder
- See more homes for sale inBoulder


- Results are loading