


$196,700
 3 Beds
 1.5 Baths
 998 sqft
505 E Bluff St, Madison, WI 53705
Est. Refi. Payment $1,387/mo*
Refinance Your HomeCurrently Off Market - Sold Oct 16, 2026 for $193,000 (4% below list price)
Home Value
Trulia Estimate
$197KSince last month
Decreased$700 (-0.4%)Since last year
Increased$11K (+5.9%)Since last sale
Increased$3K (+1.7%)Learn more about this home's value by checking out its Trulia Estimate, the value of nearby homes, and how much similar homes have sold for.
Trulia Estimate
The of this home's value increased by +14% in the last 10 years
| Month | Estimated value |
|---|---|
2026 | |
| October 2026 | $196K |
| September 2026 | $197K |
| August 2026 | $207K |
| July 2026 | $215K |
| June 2026 | $207K |
| May 2026 | $211K |
| April 2026 | $207K |
| March 2026 | $202K |
| February 2026 | $195K |
| January 2026 | $189K |
2025 | |
2024 | |
2023 | |
2022 | |
2021 | |
Comparable sales
These are recently sold homes that have a similar location or other similar features to this home, like bedrooms, bathrooms, and square footage. Get a sense of the expected prices in the area by viewing these homes.Address | Distance | Property Type | Sold Price | Sold Date | Bed | Bath | Sqft |
|---|---|---|---|---|---|---|---|
0.02 | Townhouse | $220,000 | 10/23/25 | 3 | 1.5 | 998 | |
0.01 | Townhouse | $227,000 | 01/14/26 | 3 | 1.5 | 1,223 | |
0.06 | Townhouse | $236,000 | 02/17/26 | 3 | 1.5 | 1,084 | |
0.00 | Townhouse | $214,900 | 09/18/26 | 2 | 1.5 | 1,104 | |
0.02 | Townhouse | $170,000 | 04/13/26 | 2 | 1.5 | 1,083 | |
0.02 | Townhouse | $235,000 | 02/02/26 | 2 | 1.5 | 1,152 | |
0.02 | Townhouse | $227,000 | 03/05/26 | 3 | 2.5 | 1,300 | |
0.08 | Townhouse | $245,000 | 08/25/26 | 2 | 1.5 | 1,018 | |
0.02 | Townhouse | $237,000 | 03/19/26 | 2 | 2.5 | 1,142 |
Nearby home prices
Get a sense of expected prices in the area by checking the value of nearby homes.Address | Distance | Price | Bed | Bath | Sqft | Status |
|---|---|---|---|---|---|---|
0.00 | $260,600 | 3 | 1.5 | 1,275 | Off Market | |
0.00 | $214,900 | 2 | 1.5 | 1,104 | Recently Sold | |
0.00 | $237,800 | 3 | 1.5 | 1,276 | Off Market | |
0.00 | $235,900 | 3 | 1.5 | 1,230 | Off Market | |
0.01 | $238,900 | 2 | 1.5 | 1,216 | Off Market | |
0.01 | - | - | - | - | Off Market | |
0.01 | $210,000 | 2 | 1.5 | 1,152 | Off Market | |
0.01 | $227,000 | 3 | 1.5 | 1,223 | Recently Sold | |
0.02 | $237,700 | 2 | 1.5 | 1,184 | Off Market | |
0.02 | $252,200 | 2 | 1.5 | 1,164 | Off Market | |
0.02 | $235,000 | 2 | 1.5 | 1,152 | Recently Sold | |
0.02 | $227,000 | 3 | 2.5 | 1,300 | Recently Sold | |
0.02 | $201,400 | 3 | 1 | - | Off Market | |
0.02 | $217,300 | 2 | 1.5 | 1,108 | Off Market | |
0.02 | $245,900 | 2 | 1.5 | 1,083 | For Sale | |
0.02 | $215,500 | 2 | 1.5 | 984 | Off Market | |
0.02 | $226,300 | 3 | 1.5 | 998 | Off Market | |
0.02 | $226,700 | 3 | 1.5 | 1,230 | Off Market | |
0.02 | $187,300 | 2 | 1.5 | 984 | Off Market | |
0.02 | $261,500 | 3 | 1.5 | 1,384 | Off Market |
Local Information
- Map ViewExplore the area around 505 E Bluff St.

- Schools1 Elementary School1 Middle School1 High School

- Shop & Eat

-- mins to
Home Highlights

Townhouse

Built in 1971

998 sqft

$193/sqft

HOA $288/mo
About this House
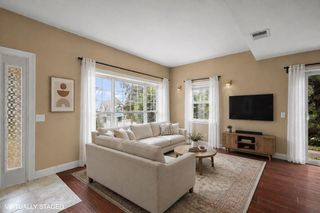
Affordable, move-in ready, and conveniently located, this 3-bedroom, 1.5-bath townhouse condo offers comfortable living with a private entry and fenced patio. The bright main level features luxury vinyl plank flooring, a spacious living room, dining area, and functional kitchen, while three generously sized bedrooms and a full bath are located upstairs. The full basement provides abundant storage, laundry, and room for future finishing. Condo dues include water/sewer, trash and snow removal, lawn care, common area maintenance, insurance, reserve fund, and one assigned parking space. Pet-friendly and investor-friendly, with playgrounds, green space, and nearby bus service. Conveniently located near shopping, restaurants, parks, and easy access to downtown Madison, the airport, and the Interstate. A fantastic opportunity for homeowners or investors alike!
505 E Bluff St, Madison, WI 53705 is a 3 bedroom, 2 bathroom, 998 sqft townhouse in East Bluff, built in 1971. It last sold for $193,000 on Oct 16, 2026 (4% below the $200,000 asking price). This property is not currently displayed as for sale or rent on Trulia. The Trulia Estimate is $196,700, with a rent estimate of $1,874/month.
Last check for updates: about 3 hours ago
Listed by Spencer Schumacher
Spencer Real Estate Group
Bought with: Yoo Realty Group, Real Broker LLC
Source: SCWMLS, MLS#2029022
Home Details for 505 E Bluff St

|
|---|
Interior Details Basement: FullNumber of Rooms: 5Types of Rooms: Master Bedroom, Bedroom 2, Bedroom 3, Kitchen, Living Room |
Beds & Baths Number of Bedrooms: 3Number of Bathrooms: 2Number of Bathrooms (full): 1Number of Bathrooms (half): 1Number of Bathrooms (main level): 1 |
Dimensions and Layout Living Area: 998 Square Feet |
Appliances & Utilities Utilities: Internet - CableAppliances: Washer, Dryer, Water softener includedDryerLaundry: Lower LevelWasher |
Heating & Cooling Heating: Forced AirHas CoolingAir Conditioning: Central AirHas HeatingHeating Fuel: Forced Air |
Fireplace & Spa No Fireplace |
Windows, Doors, Floors & Walls Flooring: Wood or sim. wood floors |
Levels, Entrance, & Accessibility Floors: Wood Or Sim Wood Floors |

|
|---|
Exterior Home Features Patio / Porch: PatioFencing: FencedExterior: Private EntranceFoundation: Poured concrete foundatn |
Parking & Garage No CarportParking: 1 space assigned,Outside |
Frontage Not on Waterfront |
Water & Sewer Sewer: Public Sewer |
Finished Area Finished Area (above surface): 998 Square Feet |

|
|---|
Year Built Year Built: 1971 |
Property Type / Style Property Type: ResidentialProperty Subtype: TownhouseStructure Type: Townhouse-2 StoryArchitecture: Townhouse-2 Story |
Building Construction Materials: Wood Siding, Other |
Property Information Not Included in Sale: Seller's personal propertyIncluded in Sale: Washer, dryer, refrigerator, dishwasher, microwave, water softener, upstairs window blind, thermostat, Front Window/Sliding Door Curtains, Frigidaire Chest FreezerParcel Number: 080936121055 |

|
|---|
Price List Price: $200,000Price Per Sqft: $193/sqft |
Status Change & Dates Off Market Date: Wed Jul 29 2026 |

|
|---|
MLS Status: Closed |

|
|---|
Direction & Address City: Madison |
School Information Elementary School: Lake ViewElementary School District: MadisonJr High / Middle School: Black HawkJr High / Middle School District: MadisonHigh School: EastHigh School District: Madison |

|
|---|
Building Area Building Area: 998 Square Feet |

|
|---|
Community Features: Common Green Space, Playground, Close to buslineUnits in Building: 176 |
Other Playground |

|
|---|
HOA Fee Includes: Water/Sewer, Trash, Snow Removal, Common area maintenance, Common area insurance, Reserve fund, Lawn maintenanceHas an HOAHOA Fee: $288/Monthly |

|
|---|
Listing Terms: Arms Length |

|
|---|
BasementMls Number: 2029022Attribution Contact: team@spencerreg.comAbove Grade Unfinished Area: 998 |

|
|---|
HOA Amenities: Parking |
Price and Tax history
| Date | Event | Price |
|---|---|---|
Oct 16, 2026 Source: SCWMLS #2029022 | Sold | $193,000 |
Sep 18, 2026 Source: SCWMLS #2029022 | Pending | $200,000 |
Sep 9, 2026 Source: SCWMLS #2029022 | PriceChange | $200,000 Price decreased by 5% |
Jul 29, 2026 Source: SCWMLS #2029022 | Listed For Sale | $210,000 |
Jul 26, 2024 Source: SCWMLS #1980850 | Sold | $180,000 |
Jul 8, 2024 Source: WIREX MLS #1980850 | Contingent | $180,000 |
Jul 5, 2024 Source: WIREX MLS #1980850 | Listed For Sale | $180,000 |
Feb 18, 2022 Source: N/A | Sold | $165,000 |
Feb 11, 2022 Source: WIREX MLS #1921126 | Pending | $172,000 |
Oct 3, 2021 Source: WIREX MLS #1921126 | Listed For Sale | $172,000 |
Market trends in Madison
Last updated September 2026
Avg. sale price
$426K
$2.83KMoM
Sale-to-List Price
100.4%
1.2%MoM
Price per sq ft
$252
$7MoM
Available listings
577
26MoM
Sourced by Trulia Market Trends
Around this home
Neighborhood Overview

Neighborhood stats provided by third party data sources.
LGBTQ Local Legal Protections
LGBTQ Local Legal Protections



Frequently asked questions about 505 E Bluff St
- What is 505 E Bluff St estimated to be worth?Trulia's estimated value for 505 E Bluff St in Madison, WI is $196,700.
- What is the price history for 505 E Bluff St?505 E Bluff St in Madison, WI last sold for $193,000 in October 2026.
- Is Madison a buyer's or seller's market?Madison is currently a buyer's market, based on recent for-sale activity.
- What's the median sale price in Madison?The median sale price in Madison is $426K. That is down $2.83K from the prior month.
- Does 505 E Bluff St have air conditioning?Yes, 505 E Bluff St in Madison, WI has air conditioning.
- Does 505 E Bluff St have laundry facilities?Yes, 505 E Bluff St in Madison, WI has in-unit laundry.
Explore by feature - Pet Friendly
 SPECIAL OFFERPET FRIENDLY
 SPECIAL OFFERPET FRIENDLY
 APPLY INSTANTLYPET FRIENDLY
 SPECIAL OFFERPET FRIENDLY
 SPECIAL OFFERPET FRIENDLY
 SPECIAL OFFERPET FRIENDLY
 PET FRIENDLYINCOME RESTRICTED
 SPECIAL OFFERPET FRIENDLY
 PET FRIENDLY
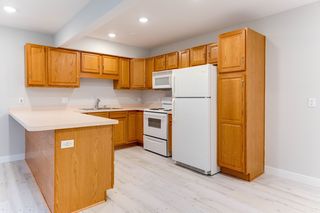 APPLY INSTANTLYPET FRIENDLYFURNISHED
Explore by feature - Garage
- APPLY INSTANTLYPET FRIENDLY
- SPECIAL OFFERPET FRIENDLY
 PET FRIENDLY
 SPECIAL OFFERSENIOR HOUSINGPET FRIENDLYINCOME RESTRICTED$1,170 - $1,993/mo1-2 bd1-2 baThe Victoria at Huxley Yards - A 55+ Community | 1003 Huxley St,
Madison, WI 53704 PET FRIENDLYINCOME RESTRICTED
 SPECIAL OFFERPET FRIENDLY
 SPECIAL OFFERPET FRIENDLY
 SPECIAL OFFERPET FRIENDLY
 PET FRIENDLY$1,407 - $2,619/moStudio-3 bd1-2 baWrenfield at Pleasant View | 8504 Mansion Hill Ave,
Madison, WI 53719 PET FRIENDLYINCOME RESTRICTED
Explore by feature - Air Conditioning
- APPLY INSTANTLYPET FRIENDLY
- SPECIAL OFFERPET FRIENDLY
- SPECIAL OFFERPET FRIENDLY
 APPLY INSTANTLYPET FRIENDLY
- APPLY INSTANTLYPET FRIENDLYFURNISHED
 APPLY INSTANTLYPET FRIENDLY
- PET FRIENDLY
- SPECIAL OFFERSENIOR HOUSINGPET FRIENDLYINCOME RESTRICTED$1,170 - $1,993/mo1-2 bd1-2 baThe Victoria at Huxley Yards - A 55+ Community | 1003 Huxley St,
Madison, WI 53704 - SPECIAL OFFERPET FRIENDLY
 PET FRIENDLYINCOME RESTRICTED
Explore by feature - Pool
 NEW - 1 HR AGOSPECIAL OFFERPET FRIENDLY
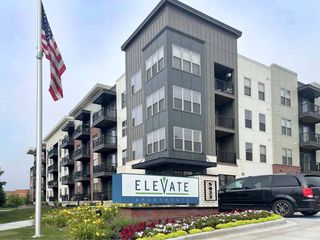 NEW - 1 DAY AGOPET FRIENDLY
 SPECIAL OFFERPET FRIENDLY
 NEW - 2 DAYS AGOPET FRIENDLY
 NEW - 2 DAYS AGOPET FRIENDLY
 NEW - 2 DAYS AGOSPECIAL OFFER
 NEW - 2 DAYS AGOSPECIAL OFFERPET FRIENDLY
 NEW - 2 DAYS AGOSPECIAL OFFERPET FRIENDLYTotal price$1,119 - $1,270/moStudio1 baVivo Living Madison | 521 Grand Canyon Dr,
Madison, WI 53719 NEW - 2 DAYS AGOPET FRIENDLY
 PET FRIENDLYTotal price$1,321 - $2,387/moStudio-2 bd1-2 baEastpark Apartments | 5601 Fraser Cir,
Madison, WI 53718
Explore by feature - Washer/dryer
- APPLY INSTANTLYPET FRIENDLY
- SPECIAL OFFERPET FRIENDLY
- SPECIAL OFFERPET FRIENDLY
- APPLY INSTANTLYPET FRIENDLY
- SPECIAL OFFERPET FRIENDLY
- PET FRIENDLYINCOME RESTRICTED
- PET FRIENDLY
- APPLY INSTANTLYPET FRIENDLYFURNISHED
 PET FRIENDLY
 PET FRIENDLY
Explore by feature - Outdoor Space
- PET FRIENDLYINCOME RESTRICTED

 $1,400 - $3,200/moStudio-3 bd1-2 baMendota Lakeshore Apartments LLC | 620 N Carroll St,
Madison, WI 53703 APPLY INSTANTLYPET FRIENDLY
 APPLY INSTANTLYPET FRIENDLY
 APPLY INSTANTLYPET FRIENDLY
 APPLY INSTANTLYPET FRIENDLY
 APPLY INSTANTLYPET FRIENDLY
 PET FRIENDLY
Apartments for Rent
- PET FRIENDLY
- SENIOR HOUSINGPET FRIENDLYINCOME RESTRICTED$1,170 - $1,993/mo1-2 bd1-2 baThe Victoria at Huxley Yards - A 55+ Community | 1003 Huxley St,
Madison, WI 53704  PET FRIENDLY$1,099 - $1,349/mo1-2 bd1 baCanopy Collective | Pet-Friendly Apartments in Northeast Madison, WI 53704 | 4605 Hayes Rd,
Madison, WI 53704 PET FRIENDLY
- PET FRIENDLYINCOME RESTRICTED
 PET FRIENDLY
- PET FRIENDLY
 PET FRIENDLY
- PET FRIENDLY

 PET FRIENDLY
- APPLY INSTANTLYPET FRIENDLY
- APPLY INSTANTLYPET FRIENDLY
 PET FRIENDLY
 PET FRIENDLYFURNISHED
 See more homes for rent inMadison
Off Market Homes Near 505 E Bluff St
 SOLDOCT 14, 2026
 SOLDOCT 9, 2026
 SOLDOCT 9, 2026
 SOLDOCT 7, 2026
 SOLDOCT 5, 2026
 SOLDOCT 5, 2026
 SOLDOCT 2, 2026
 SOLDSEP 30, 2026
 SOLDSEP 30, 2026
 See more homes for sale inMadison
Homes for sale near 505 E Bluff St




- Results are loading