


$249,900
 2 Beds
 1.5 Baths
 1,083 sqft
442 E Bluff St, Madison, WI 53705
Est. Mortgage $1,988/mo*
Get Pre-QualifiedWe estimate this home will sell faster than 85% nearby.
Home Highlights

Townhouse

Built in 1970

$231/sqft

HOA $256/mo
Local Information
- Map ViewExplore the area around 442 E Bluff St.

- Schools1 Elementary School1 Middle School1 High School

- Shop & Eat

-- mins to
About this House
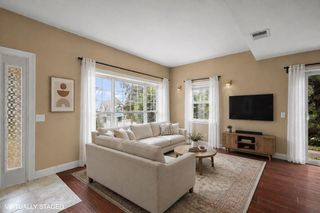
Welcome Home! Move right in, unpack, and relax. This beautifully renovated townhouse-style condo on Madison’s Northside is truly move-in ready! Thoughtfully updated from top to bottom, this charming home offers a fresh, bright, and inviting feel throughout. The stylish kitchen is the heart of the home, complete w/stainless steel appliances, quartz countertops, and a new tile backsplash. The updates continue throughout w/new windows, new Magic-Pak furnace/AC system, water softener, and water heater - all in 2026. Fresh paint, new flooring, and updated lighting add to the modern, polished feel. Downstairs, the finished basement (ceiling not finished) provides a flex room for a home office, family room, workout area, or whatever suits your lifestyle. Outside, enjoy your morning coffee or unwind at the end of the day on the front porch, surrounded by new plantings and fresh sod. With all the work already done, there’s nothing left to do but move in and enjoy!
Last check for updates: about 18 hours ago
Listing courtesy of Stuart Meland
Madcityhomes.Com
Source: SCWMLS, MLS#2032433
We estimate this home will sell faster than 85% nearby.
Home Details for 442 E Bluff St

|
|---|
MLS Status: Active |

|
|---|
Interior Details Basement: Full,Partially FinishedNumber of Rooms: 5Types of Rooms: Master Bedroom, Bedroom 2, Family Room, Kitchen, Living Room |
Beds & Baths Number of Bedrooms: 2Number of Bathrooms: 2Number of Bathrooms (full): 1Number of Bathrooms (half): 1Number of Bathrooms (main level): 1 |
Dimensions and Layout Living Area: 1083 Square Feet |
Appliances & Utilities Utilities: Cable/Satellite Available, Internet - CableAppliances: Washer, Dryer, Water softener includedDryerLaundry: Lower LevelWasher |
Heating & Cooling Heating: Forced AirHas CoolingAir Conditioning: Central AirHas HeatingHeating Fuel: Forced Air |
Fireplace & Spa No Fireplace |

|
|---|
Exterior Home Features Exterior: Private EntranceFoundation: Poured concrete foundatn |
Parking & Garage No CarportParking: 1 space assigned,Outside |
Frontage Not on Waterfront |
Water & Sewer Sewer: Public Sewer |
Finished Area Finished Area (above surface): 876 Square Feet |

|
|---|
Year Built Year Built: 1970 |
Property Type / Style Property Type: ResidentialProperty Subtype: TownhouseStructure Type: Townhouse-2 StoryArchitecture: Townhouse-2 Story |
Building Construction Materials: Vinyl Siding |
Property Information Included in Sale: refrigerator, range, dishwasher, microwave, washer, dryer, water softenerParcel Number: 080936113028 |

|
|---|
Price List Price: $249,900Price Per Sqft: $231 |

|
|---|
Direction & Address City: Madison |
School Information Elementary School: Lake ViewElementary School District: MadisonJr High / Middle School: Black HawkJr High / Middle School District: MadisonHigh School: EastHigh School District: Madison |

|
|---|
Listing Agent Listing ID: 2032433 |

|
|---|
Building Area Building Area: 1083 Square Feet |

|
|---|
Community Features: Common Green Space, Playground, Close to buslineUnits in Building: 176 |
Other Playground |

|
|---|
HOA Fee Includes: Common area insurance, Common area maintenance, Lawn maintenance, Reserve fund, Snow RemovalHas an HOAHOA Fee: $256/Monthly |

|
|---|
BasementMls Number: 2032433Attribution Contact: stuart@madcityhomes.comAbove Grade Unfinished Area: 876 |

|
|---|
Common Green SpacePlaygroundClose to busline |
Around this home
Neighborhood Overview

Neighborhood stats provided by third party data sources.
Market trends in Madison
Last updated August 2026
Avg. sale price
$429K
$2.5KMoM
Sale-to-List Price
101.6%
0.9%MoM
Price per sq ft
$259
$7MoM
Available listings
551
5MoM
Home Value
Trulia Estimate
$244KSince last month
Increased$74K (+43.5%)Since last year
Increased$45K (+22.7%)Since last sale
Increased$74K (+43.8%)Learn more about this home's value by checking out its Trulia Estimate, the value of nearby homes, and how much similar homes have sold for.
Trulia Estimate
The of this home's value increased by +23% in the last 10 years
| Month | Estimated value |
|---|---|
2026 | |
| September 2026 | $244K |
| August 2026 | $170K |
| July 2026 | $171K |
| June 2026 | $172K |
| May 2026 | $171K |
| April 2026 | $171K |
| March 2026 | $165K |
| February 2026 | $199K |
Comparable sales
These are recently sold homes that have a similar location or other similar features to this home, like bedrooms, bathrooms, and square footage. Get a sense of the expected prices in the area by viewing these homes.Address | Distance | Property Type | Sold Price | Sold Date | Bed | Bath | Sqft |
|---|---|---|---|---|---|---|---|
0.02 | Townhouse | $214,900 | 09/18/26 | 2 | 1.5 | 1,104 | |
0.01 | Townhouse | $235,000 | 02/02/26 | 2 | 1.5 | 1,152 | |
0.05 | Townhouse | $235,000 | 10/08/25 | 2 | 1.5 | 1,130 | |
0.06 | Townhouse | $245,000 | 08/25/26 | 2 | 1.5 | 1,018 | |
0.00 | Townhouse | $220,000 | 10/23/25 | 3 | 1.5 | 998 |
Nearby home prices
Get a sense of expected prices in the area by checking the value of nearby homes.Address | Distance | Price | Bed | Bath | Sqft | Status |
|---|---|---|---|---|---|---|
0.00 | $207,200 | 2 | 1.5 | 876 | Off Market | |
0.00 | $237,000 | 2 | 2.5 | 1,142 | Recently Sold | |
0.00 | $262,600 | 3 | 1.5 | 1,384 | Off Market | |
0.00 | $226,300 | 3 | 1.5 | 1,230 | Off Market | |
0.00 | $226,600 | 3 | 1.5 | 998 | Off Market | |
0.00 | $216,900 | 2 | 1.5 | 984 | Off Market | |
0.01 | $250,700 | 3 | 1.5 | 1,084 | Off Market | |
0.00 | $216,900 | 2 | 1.5 | 1,108 | Off Market | |
0.02 | $229,700 | 2 | 1.5 | 1,130 | Off Market | |
0.02 | $211,100 | 2 | 1.5 | 1,107 | Off Market | |
0.02 | $222,100 | 2 | 1.5 | 1,156 | Off Market |
Price and Tax history
| Date | Event | Price |
|---|---|---|
Sep 10, 2026 Source: SCWMLS #2032433 | Listed For Sale | $249,900 |
Apr 13, 2026 Source: SCWMLS #2016613 | Sold | $170,000 |
Mar 23, 2026 Source: WIREX MLS #2016613 | Pending | $160,000 |
Mar 17, 2026 Source: WIREX MLS #2016613 | Listed For Sale | $160,000 |
LGBTQ Local Legal Protections
LGBTQ Local Legal Protections



Stuart Meland, Madcityhomes.Com
Similar Homes You May Like




 0.3 ACRES


 OPEN SUN, 12-2PM


 0.3 ACRES
 See more homes for sale inMadison
New Listings near 442 E Bluff St

 OPEN SAT, 11-1PM
 COMING SOON
 NEW - 2 HRS AGO
 OPEN SUN, 11-1PM


 NEW - 2 DAYS AGO
- See more homes for sale inMadison
Frequently asked questions about 442 E Bluff St
- What is the estimated monthly payment for 442 E Bluff St?Based on a $249,900 list price with 20% down at today's rates, the estimated monthly payment for 442 E Bluff St in Madison, WI is approximately $1,744 (about $1,361 principal & interest, $308 property taxes, and $75 homeowner's insurance). This is an estimate. Actual payment depends on your loan terms.
- How does the list price for 442 E Bluff St compare to homes in Madison?442 E Bluff St in Madison, WI is listed at $249,900, about 42% below the $429K median sale price in Madison.
- What are the closest schools to 442 E Bluff St?The closest schools to 442 E Bluff St in Madison, WI are Black Hawk Middle School (rated 3/10), East High School (rated 8/10), Lake View Elementary School (rated 4/10).
- What is 442 E Bluff St estimated to be worth?Trulia's estimated value for 442 E Bluff St in Madison, WI is $244,400.
- Does 442 E Bluff St have air conditioning?Yes, 442 E Bluff St in Madison, WI has air conditioning.
- Does 442 E Bluff St have laundry facilities?Yes, 442 E Bluff St in Madison, WI has in-unit laundry.
442 E Bluff St, Madison, WI 53705 is a 2 bedroom, 2 bathroom, 1,083 sqft townhouse built in 1970. 442 E Bluff St is located in East Bluff, Madison. This property is currently available for sale and was listed by SCWMLS. The MLS # for this home is MLS# 2032433.