


505 Colleton Rd
Raleigh, NC 27610
East Raleigh 4 Beds
 2.5 Baths
 2,354 sqft (on 0.25 acres)
4 Beds
2.5 Baths
2,354 sqft
(on 0.25 acres)
Home Value
Trulia Estimate
$844KSince last month
Decreased$4K (-0.5%)Since last year
Decreased$17K (-2%)Since last sale
Decreased$11K (-1.3%)Learn more about this home's value by checking out its Trulia Estimate, the value of nearby homes, and how much similar homes have sold for.
Trulia Estimate
The of this home's value increased by +354% in the last 10 years
| Month | Estimated value |
|---|---|
2026 | |
| August 2026 | $844K |
| July 2026 | $848K |
| June 2026 | $840K |
| May 2026 | $838K |
| April 2026 | $819K |
| March 2026 | $818K |
| February 2026 | $823K |
| January 2026 | $859K |
2025 | |
2024 | |
2023 | |
2022 | |
2021 | |
2020 | |
2019 | |
2018 | |
2017 | |
2016 | |
Comparable sales
These are recently sold homes that have a similar location or other similar features to this home, like bedrooms, bathrooms, and square footage. Get a sense of the expected prices in the area by viewing these homes.Address | Distance | Property Type | Sold Price | Sold Date | Bed | Bath | Sqft |
|---|---|---|---|---|---|---|---|
0.25 | Single-Family Home | $675,000 | 05/14/26 | 3 | 2.5 | 1,994 | |
0.27 | Single-Family Home | $645,000 | 06/12/26 | 3 | 2.5 | 1,899 | |
0.52 | Single-Family Home | $875,000 | 01/09/26 | 4 | 2.5 | 2,584 | |
0.36 | Single-Family Home | $575,000 | 02/10/26 | 3 | 2 | 1,728 | |
0.14 | Single-Family Home | $400,000 | 02/24/26 | 3 | 2 | 1,091 | |
0.39 | Single-Family Home | $473,000 | 06/02/26 | 4 | 2 | 1,778 | |
0.44 | Single-Family Home | $525,000 | 08/26/25 | 4 | 3 | 1,828 | |
0.37 | Single-Family Home | $465,000 | 05/14/26 | 3 | 2 | 1,677 | |
0.55 | Single-Family Home | $485,000 | 03/04/26 | 4 | 3 | 1,793 | |
0.56 | Single-Family Home | $680,000 | 01/22/26 | 3 | 2.5 | 2,076 |
Nearby home prices
Get a sense of expected prices in the area by checking the value of nearby homes.Address | Distance | Price | Bed | Bath | Sqft | Status |
|---|---|---|---|---|---|---|
0.00 | $875,000 | 4 | 2.5 | 2,345 | For Sale | |
0.05 | $301,100 | 3 | 1 | 951 | Off Market | |
0.09 | $797,700 | 4 | 3 | 2,177 | Off Market | |
0.11 | $420,500 | 3 | 2 | 1,515 | Off Market | |
0.16 | $325,200 | 3 | 2 | 1,190 | Off Market | |
0.11 | $546,700 | 3 | 2 | 2,110 | Off Market | |
0.14 | $531,100 | 3 | 2.5 | 1,508 | Off Market | |
0.16 | $392,800 | 3 | 1 | 1,364 | Off Market | |
0.14 | $354,200 | 2 | 1 | 971 | Off Market | |
0.13 | $669,700 | 4 | 2.5 | 1,980 | Off Market | |
0.14 | $400,000 | 3 | 2 | 1,091 | Recently Sold |
Local Information
- Map ViewExplore the area around 505 Colleton Rd.

- Schools1 Elementary School1 Middle School1 High School

- Shop & Eat

-- mins to
Home Highlights

Property Type
Single-Family Home

Year Built
2025

Lot Size
0.25 acres
Living Area
2,354 sqft

Price/Sqft
$358

Parking
Garage
About this House
Welcome to your newly built Scandinavian style modern home that blends sleek aesthetics with ENERGYSTAR-efficiency! No HOA, so your house = your rules! Thoughtfully designed within the 2,354 square feet are 3-4 bedrooms, 2.5 baths, and abundant custom closets, all enhanced by 9-foot ceilings on both floors. It's just minutes from downtown Raleigh and its best amenities. The spacious ¼ acre flat lot is fully sodded with Bermuda grass and suitable for a pool or accessory dwelling unit (ADU), this property provides endless possibilities for future expansion. Buyer has the option to add a 1 or 2 car garage. Call the listing agent for pricing and details. Inside, the home is flooded with natural light, thanks to the open concept design, numerous insulated casement windows and an amazing 9' wide Windor multi-slide patio door that seamlessly connects the indoor and outdoor living spaces. The first floor bedroom is great for guests or offers the flexibility as a large private home office. The gourmet kitchen is designed for both form and function, featuring LG Smart Induction technology, ProBake Convection® with Air Fry, and an ultra-quiet dishwasher. Workstation sink with sleek white quartz countertops, custom KITH METRO maple cabinetry, walk-in pantry, and a built-in microwave complete this chef's dream space. The adjacent wet bar enhances the home's entertaining capabilities with matching quartz countertop and backsplash, stainless-steel beverage fridge and undermount sink. Upstairs, the primary bedroom offers a vaulted ceiling and en-suite bath with oversized floor-to-ceiling porcelain tiles. It's a retreat designed for relaxation, featuring a free-standing soaking tub and thermostatic DELTA master rain shower system in a gorgeous frameless glass enclosure. Quartz countertops and custom lighting add to the spa-like feel. High-end finishes continue with custom cabinetry in the secondary bathroom and half bath. The loft provides the perfect location for a homework center, reading nook or 2nd office. Built for maximum efficiency and long-term savings, this ENERGYSTAR-certified home has a HERS score of 58, meaning lower energy costs for the life of the home. Advanced structural framing, ENERGY STAR fiberglass insulation, and air sealing provide superior thermal performance. The Trane 2.5-ton 14 SEER2 Split Heat Pump System works with the AprilAire 2-zone Fresh Air Ventilation System to enhance air quality and maintain a comfortable indoor climate. A tankless gas water heater delivers endless hot water, while all HVAC ductwork is housed within conditioned space, eliminating inefficiencies found in traditional builds. Trane XL824 programmable thermostats and a fully sealed thermal enclosure system further optimize performance and comfort. The large, private lot offers incredible potential for a pool, an outdoor entertaining area, or an accessory dwelling unit (ADU). The custom architectural slate chip stone beds create a stunning landscape, with a fully fenced backyard offering privacy and versatility. Whether you're looking to create a backyard retreat or expand with a guest house or rental space, this property provides flexibility for future customization. Nestled in the walkable neighborhood of Longview, you'll have access to numerous venues like downtown Raleigh, Pullen Park, WakeMed Hospital, NC Museum of Art, and NCSU, all within 10-15 minutes. At 505 Colleton, modern design, energy efficiency, and future potential combine to create a one-of-a-kind home. This is more than just a house, it's an opportunity to embrace effortless, sustainable living in one of Raleigh's fastest growing neighborhoods. If you have a little time to wait and are interested in personalizing your own construction, call for information on 509 Colleton Rd—it's waiting for you to build!
505 Colleton Rd, Raleigh, NC 27610 is a 4 bedroom, 3 bathroom, 2,354 sqft single-family home in East Raleigh, built in 2025. It last sold for $855,000 on Aug 15, 2025 (2% below the $875,000 asking price). It is currently off market. The Trulia Estimate is $843,800, with a rent estimate of $2,533/month.
Last check for updates: about 6 hours ago
Listed by Marti Hampton
EXP Realty LLC
Bought with: Kelli Kaspar, (919) 887-7462, Keller Williams Elite Realty
Source: Doorify MLS, MLS#10105133
Home Details for 505 Colleton Rd

|
|---|
Interior Details Number of Rooms: 12Wet Bar |
Beds & Baths Number of Bedrooms: 4Number of Bathrooms: 3Number of Bathrooms (full): 2Number of Bathrooms (half): 1 |
Dimensions and Layout Living Area: 2354 Square Feet |
Appliances & Utilities Utilities: Electricity Connected, Natural Gas Connected, Sewer Connected, Water Connected, Underground UtilitiesAppliances: Bar Fridge, Convection Oven, ENERGY STAR Qualified Appliances, ENERGY STAR Qualified Dishwasher, ENERGY STAR Qualified Water Heater, Exhaust Fan, Free-Standing Electric Oven, Induction Cooktop, Water Heater, Refrigerator, Stainless Steel Appliance(s), Tankless Water Heater, Vented Exhaust FanLaundry: Upper LevelRefrigerator |
Heating & Cooling Heating: ENERGY STAR/ACCA RSI Qualified Installation, Heat Pump, Humidity ControlHas CoolingAir Conditioning: Electric, ENERGY STAR Qualified Equipment, Heat Pump, Humidity Control, ZonedHas HeatingHeating Fuel: ENERGY STAR ACCA RSI Qualified Installation |
Fireplace & Spa Number of Fireplaces: 1Fireplace: Circulating, EPA Qualified Fireplace, Gas Log, Heatilator, Sealed CombustionHas a Fireplace |
Windows, Doors, Floors & Walls Window: ENERGY STAR Qualified WindowsDoor: ENERGY STAR Qualified Doors, Sliding DoorsFlooring: FloorScore(r) Certified Flooring, FSC or SFI Certified Source Hardwood, Sustainable, Wood |
Levels, Entrance, & Accessibility Stories: 2Levels: TwoFloors: Floor Score R Certified Flooring, FSC Or SFI Certified Source Hardwood, Sustainable, Wood |
View Has a View |

|
|---|
Exterior Home Features Roof: ShinglePatio / Porch: Covered, Patio, PorchFencing: Fenced, Perimeter, WoodExterior: Covered Courtyard, Fenced Yard, Private Yard, Rain GuttersFoundation: Concrete, Raised, Stem WallsNo Private Pool |
Parking & Garage Number of Garage Spaces: 2Number of Covered Spaces: 2Open Parking Spaces: 2Has a GarageNo Attached GarageHas Open ParkingParking Spaces: 4Parking: Concrete,Garage,Garage Faces Front,Garage Faces Side |
Frontage Not on Waterfront |
Water & Sewer Sewer: Public Sewer |
Finished Area Finished Area (above surface): 2354 Square Feet |

|
|---|
Year Built Year Built: 2025Year Renovated: 2025 |
Property Type / Style Property Type: ResidentialProperty Subtype: Single Family Residence, ResidentialStructure Type: House, Site BuiltArchitecture: Modern |
Building Construction Materials: Concrete, Fiber Cement, HardiPlank TypeIs a New Construction |
Property Information Parcel Number: 1714417772 |

|
|---|
Price List Price: $875,000 |

|
|---|
MLS Status: Closed |

|
|---|
Direction & Address City: RaleighCommunity: Longview Park |
School Information Elementary School: Wake County SchoolsJr High / Middle School: Wake County SchoolsHigh School: Wake County Schools |

|
|---|
Building Details Builder Name: Boardwalk Enterprises |
Building Area Building Area: 2354 Square Feet |

|
|---|
No HOA |

|
|---|
Lot Area: 10890 sqft |

|
|---|
Special Conditions: Standard |

|
|---|
Energy Efficiency Features: Appliances, Construction, Doors, Exposure/Shade, HVAC, Insulation, Lighting, Roof, Thermostat, Water Heater, Windows |

|
|---|
Green Verification Type Body: Southern Energy ManagementGreen Verification Type Rating: HERSGreen Verification Type Status: CompleteGreen Verification Type URLGreen Verification Type Year: 2025Mls Number: 10105133Above Grade Unfinished Area: 2354 |
Price and Tax history
| Date | Event | Price |
|---|---|---|
Aug 15, 2025 Source: Doorify MLS #10105133 | Sold | $855,000 |
Jul 23, 2025 Source: Doorify MLS #10105133 | Pending | $875,000 |
Jun 23, 2025 Source: Doorify MLS #10105133 | Listed For Sale | $875,000 |
Jun 16, 2025 Source: Doorify MLS #10079789 | ListingRemoved | $874,900 |
Mar 5, 2025 Source: Doorify MLS #10079789 | Listed For Sale | $874,900 |
Jan 30, 2025 Source: Doorify MLS #10064123 | ListingRemoved | $885,000 |
Jan 4, 2025 Source: Doorify MLS #10064123 | PriceChange | $885,000 Price decreased by 1% |
Nov 20, 2024 Source: Doorify MLS #10064123 | Listed For Sale | $895,000 |
Oct 16, 2024 Source: Doorify MLS #10052134 | ListingRemoved | $895,000 |
Oct 2, 2024 Source: Doorify MLS #10052134 | PriceChange | $895,000 Price decreased by 6% |
Sep 12, 2024 Source: Doorify MLS #10052134 | Listed For Sale | $949,900 |
Aug 16, 2023 Source: Doorify MLS #2511940 | ListingRemoved | |
May 19, 2023 Source: Doorify MLS #2511940 | Listed For Sale | $1,050,000 |
Aug 12, 2022 Source: N/A | Sold | $300,000 |
| Year | Property tax | Tax assessment |
|---|---|---|
| 2025 | $7,430 | $849,718 |
Home facts updated by county records
Market trends in Raleigh
Last updated July 2026
Avg. sale price
$440K
$8.33KMoM
Sale-to-List Price
98.9%
Price per sq ft
$235
$1MoM
Available listings
2216
26MoM
Around this home
Neighborhood Overview

Neighborhood stats provided by third party data sources.
What Locals Say about East Raleigh
At least 67 Trulia users voted on each feature.

86 % Say car is needed

82 % Say parking is easy

81 % Say kids play outside

77 % Say it's dog friendly

69 % Say yards are well-kept

68 % Say there's holiday spirit

66 % Say there are sidewalks

62 % Say streets are well-lit

60 % Say it's walkable to grocery stores

58 % Say there's wildlife

58 % Say it's quiet

53 % Say people would walk alone at night

52 % Say neighbors are friendly

52 % Say they plan to stay for at least 5 years

41 % Say it's walkable to restaurants

33 % Say there are community events
Sourced by Trulia users. Learn more about our methodology.
LGBTQ Local Legal Protections
LGBTQ Local Legal Protections



The MLS listing information displayed is deemed reliable, but is not guaranteed accurate by the MLS.
Copyright 2026 Doorify MLS of North Carolina. All rights reserved.
Copyright 2026 Doorify MLS of North Carolina. All rights reserved.
Frequently asked questions about 505 Colleton Rd
- What is 505 Colleton Rd estimated to be worth?Trulia's estimated value for 505 Colleton Rd in Raleigh, NC is $843,800.
- What is the price history for 505 Colleton Rd?505 Colleton Rd in Raleigh, NC last sold for $855,000 in August 2025.
- Is Raleigh a buyer's or seller's market?Raleigh is currently a balanced market, based on recent for-sale activity.
- What's the median sale price in Raleigh?The median sale price in Raleigh is $440K. That is up $8.33K from the prior month.
- Does 505 Colleton Rd have air conditioning?Yes, 505 Colleton Rd in Raleigh, NC has air conditioning.
- Does 505 Colleton Rd have laundry facilities?Yes, 505 Colleton Rd in Raleigh, NC has laundry facilities.
Explore by feature - Pet Friendly
 SPECIAL OFFERPET FRIENDLYTotal price$1,560 - $1,930/mo2-3 bd2 baMuirfield Village Apartments | 9500 Muirfield Club Dr,
Raleigh, NC 27615 SPECIAL OFFERPET FRIENDLY
 SPECIAL OFFERPET FRIENDLY
 SPECIAL OFFERPET FRIENDLY
 SPECIAL OFFERPET FRIENDLY
 SPECIAL OFFERPET FRIENDLYTotal price$1,430 - $1,971/mo1-2 bd1-2 baAtlantic Springs | 5540 Atlantic Crossing Dr,
Raleigh, NC 27616 NEW - 1 DAY AGOSPECIAL OFFERPET FRIENDLYTotal price$1,434 - $1,801/mo1-2 bd1-2 baCortland Brier Creek | 7920 Oak Estate St,
Raleigh, NC 27617 SPECIAL OFFERPET FRIENDLY
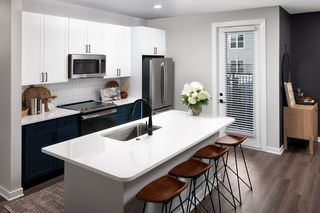 SPECIAL OFFERPET FRIENDLY
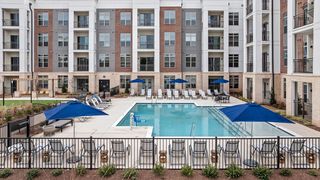 SPECIAL OFFERPET FRIENDLYTotal price$1,526 - $2,690/mo1-3 bd1-2 baThe Keaton at Brier Creek | 3930 Macaw St,
Raleigh, NC 27617
Explore by feature - Garage
- SPECIAL OFFERPET FRIENDLYTotal price$1,560 - $1,930/mo2-3 bd2 baMuirfield Village Apartments | 9500 Muirfield Club Dr,
Raleigh, NC 27615 - NEW - 1 DAY AGOSPECIAL OFFERPET FRIENDLYTotal price$1,434 - $1,801/mo1-2 bd1-2 baCortland Brier Creek | 7920 Oak Estate St,
Raleigh, NC 27617 - SPECIAL OFFERPET FRIENDLY
 SPECIAL OFFERPET FRIENDLYTotal price$1,280 - $1,807/mo1-2 bd1-2 baSummermill at Falls River | 10311 Falls Mill Dr,
Raleigh, NC 27614 SPECIAL OFFERPET FRIENDLY
 SPECIAL OFFERPET FRIENDLYTotal price$1,300 - $2,230/moStudio-2 bd1-2 baAllora Southview | 211 Hammond Center Dr,
Raleigh, NC 27603 NEW - 1 DAY AGOSPECIAL OFFERPET FRIENDLYTotal price$1,484 - $2,586/mo1-3 bd1-2 baCortland Midtown East | 2601 Noblewood Cir,
Raleigh, NC 27604 PET FRIENDLYFURNISHED
 SPECIAL OFFERPET FRIENDLY
 SPECIAL OFFERPET FRIENDLYTotal price$1,415 - $3,761/moStudio-3 bd1-2 baCortland Glenwood South | 417 W Peace St,
Raleigh, NC 27603
Explore by feature - Air Conditioning
- SPECIAL OFFERPET FRIENDLYTotal price$1,560 - $1,930/mo2-3 bd2 baMuirfield Village Apartments | 9500 Muirfield Club Dr,
Raleigh, NC 27615 - SPECIAL OFFERPET FRIENDLY
- SPECIAL OFFERPET FRIENDLYTotal price$1,430 - $1,971/mo1-2 bd1-2 baAtlantic Springs | 5540 Atlantic Crossing Dr,
Raleigh, NC 27616 - NEW - 1 DAY AGOSPECIAL OFFERPET FRIENDLYTotal price$1,434 - $1,801/mo1-2 bd1-2 baCortland Brier Creek | 7920 Oak Estate St,
Raleigh, NC 27617 - SPECIAL OFFERPET FRIENDLYTotal price$1,526 - $2,690/mo1-3 bd1-2 baThe Keaton at Brier Creek | 3930 Macaw St,
Raleigh, NC 27617 - SPECIAL OFFERPET FRIENDLYTotal price$1,280 - $1,807/mo1-2 bd1-2 baSummermill at Falls River | 10311 Falls Mill Dr,
Raleigh, NC 27614  PET FRIENDLY
 SPECIAL OFFERPET FRIENDLY
 SPECIAL OFFERPET FRIENDLYTotal price$1,393 - $1,875/moStudio-2 bd1-2 baJones Grant Urban Flats | 1040 Wake Towne Dr,
Raleigh, NC 27609- SPECIAL OFFERPET FRIENDLY
Explore by feature - Pool
- SPECIAL OFFERPET FRIENDLYTotal price$1,560 - $1,930/mo2-3 bd2 baMuirfield Village Apartments | 9500 Muirfield Club Dr,
Raleigh, NC 27615 - SPECIAL OFFERPET FRIENDLY
- SPECIAL OFFERPET FRIENDLY
- SPECIAL OFFERPET FRIENDLY
- NEW - 1 DAY AGOSPECIAL OFFERPET FRIENDLYTotal price$1,434 - $1,801/mo1-2 bd1-2 baCortland Brier Creek | 7920 Oak Estate St,
Raleigh, NC 27617 - SPECIAL OFFERPET FRIENDLY
- SPECIAL OFFERPET FRIENDLY
- SPECIAL OFFERPET FRIENDLYTotal price$1,526 - $2,690/mo1-3 bd1-2 baThe Keaton at Brier Creek | 3930 Macaw St,
Raleigh, NC 27617  SPECIAL OFFERPET FRIENDLYTotal price$1,397 - $2,667/mo1-3 bd1-2 baElan Capital Hills | 7100 Homestead Heights Ln,
Raleigh, NC 27616- SPECIAL OFFERPET FRIENDLYTotal price$1,280 - $1,807/mo1-2 bd1-2 baSummermill at Falls River | 10311 Falls Mill Dr,
Raleigh, NC 27614
Explore by feature - Washer/dryer
- SPECIAL OFFERPET FRIENDLYTotal price$1,560 - $1,930/mo2-3 bd2 baMuirfield Village Apartments | 9500 Muirfield Club Dr,
Raleigh, NC 27615 - NEW - 1 DAY AGOSPECIAL OFFERPET FRIENDLYTotal price$1,434 - $1,801/mo1-2 bd1-2 baCortland Brier Creek | 7920 Oak Estate St,
Raleigh, NC 27617 - SPECIAL OFFERPET FRIENDLYTotal price$1,526 - $2,690/mo1-3 bd1-2 baThe Keaton at Brier Creek | 3930 Macaw St,
Raleigh, NC 27617 - SPECIAL OFFERPET FRIENDLYTotal price$1,393 - $1,875/moStudio-2 bd1-2 baJones Grant Urban Flats | 1040 Wake Towne Dr,
Raleigh, NC 27609 - SPECIAL OFFERPET FRIENDLY
 PET FRIENDLY
 SPECIAL OFFERPET FRIENDLY
 SPECIAL OFFERPET FRIENDLY
 NEW - 1 DAY AGOPET FRIENDLY
- SPECIAL OFFERPET FRIENDLY
Explore by feature - Outdoor Space
 NEW - 1 DAY AGOSPECIAL OFFERTotal price$1,163 - $1,988/moStudio-3 bd1-2 baOlde Towne Residences | 2301 Ostracod Ln,
Raleigh, NC 27610 PET FRIENDLY
 PET FRIENDLY
 PET FRIENDLY
 PET FRIENDLY
 NEW - 2 DAYS AGOAPPLY INSTANTLYPET FRIENDLY
 NEW - 5 HRS AGOAPPLY INSTANTLY
 NEW - 2 DAYS AGOAPPLY INSTANTLYPET FRIENDLYFURNISHED
 APPLY INSTANTLYPET FRIENDLY
Apartments for Rent
 PET FRIENDLY
 PET FRIENDLY
- NEW - 1 DAY AGOPET FRIENDLYTotal price$1,484 - $2,586/mo1-3 bd1-2 baCortland Midtown East | 2601 Noblewood Cir,
Raleigh, NC 27604  PET FRIENDLY
- PET FRIENDLYTotal price$1,300 - $2,230/moStudio-2 bd1-2 baAllora Southview | 211 Hammond Center Dr,
Raleigh, NC 27603  PET FRIENDLY
 PET FRIENDLYFURNISHEDTotal price$1,286 - $2,026/moStudio-2 bd1-2 baElan City Center | 510 N Wilmington St,
Raleigh, NC 27604- PET FRIENDLY
 PET FRIENDLY
- PET FRIENDLY
- PET FRIENDLYTotal price$1,393 - $1,875/moStudio-2 bd1-2 baJones Grant Urban Flats | 1040 Wake Towne Dr,
Raleigh, NC 27609 - PET FRIENDLY
 PET FRIENDLY
- PET FRIENDLY
 PET FRIENDLY$1,129 - $1,159/mo1 bd1 baCapital Flats & Magnolia Square Apartments | 500 E Hargett St,
Raleigh, NC 27601 See more homes for rent inRaleigh
Off Market Homes Near 505 Colleton Rd
 SOLDAUG 21, 2026
 SOLDAUG 21, 2026
 SOLDAUG 20, 2026
 SOLDAUG 20, 2026
 SOLDAUG 17, 2026
 SOLDAUG 17, 2026
 SOLDAUG 17, 2026
 SOLDAUG 17, 2026
 SOLDAUG 17, 2026
 SOLDAUG 14, 2026
 See more homes for sale inRaleigh
Homes for sale near 505 Colleton Rd
 NEW CONSTRUCTION0.25 ACRES
 0.34 ACRES
 0.32 ACRES
 COMING SOON 8/280.32 ACRES
 0.33 ACRES
 0.45 ACRES
 NEW CONSTRUCTION
- See more homes for sale inRaleigh

- Results are loading