


801 Compton Rd
Raleigh, NC 27609
Falls of Neuse 4 Beds
 3.5 Baths
 2,806 sqft (on 0.86 acres)
$1,100,000
Last Sold: Aug 20, 2026
4% below list $1.15M
$392/sqft
Est. Refi. Payment $6,336/mo*
$1,100,000
Last Sold: Aug 20, 2026
4% below list $1.15M
$392/sqft
Est. Refi. Payment $6,336/mo*
4 Beds
3.5 Baths
2,806 sqft
(on 0.86 acres)
Home Value
Trulia Estimate
$1.1MSince last month
Decreased$38K (-3.4%)Since last year
Increased$56K (+5.4%)Since last sale
$100 (0%)Learn more about this home's value by checking out its Trulia Estimate, the value of nearby homes, and how much similar homes have sold for.
Trulia Estimate
The of this home's value increased by +221% in the last 10 years
| Month | Estimated value |
|---|---|
2026 | |
| August 2026 | $1.1M |
| July 2026 | $1.14M |
| June 2026 | $1.21M |
| May 2026 | $1.21M |
| April 2026 | $1.23M |
| March 2026 | $1.07M |
| February 2026 | $1.08M |
| January 2026 | $1.01M |
2025 | |
2024 | |
2023 | |
2022 | |
2021 | |
2020 | |
2019 | |
2018 | |
2017 | |
2016 | |
Comparable sales
These are recently sold homes that have a similar location or other similar features to this home, like bedrooms, bathrooms, and square footage. Get a sense of the expected prices in the area by viewing these homes.Address | Distance | Property Type | Sold Price | Sold Date | Bed | Bath | Sqft |
|---|---|---|---|---|---|---|---|
0.27 | Single-Family Home | $1,227,500 | 04/29/26 | 5 | 4 | 2,897 | |
0.19 | Single-Family Home | $855,000 | 06/10/26 | 5 | 3.5 | 2,495 | |
0.26 | Single-Family Home | $996,000 | 06/17/26 | 5 | 3.5 | 2,964 | |
0.23 | Single-Family Home | $661,000 | 04/09/26 | 4 | 3 | 2,530 | |
0.30 | Single-Family Home | $810,000 | 10/31/25 | 4 | 2.5 | 2,825 | |
0.11 | Single-Family Home | $604,000 | 03/30/26 | 4 | 2.5 | 2,132 | |
0.06 | Single-Family Home | $425,040 | 09/17/25 | 3 | 3 | 2,522 | |
0.32 | Single-Family Home | $700,000 | 09/23/25 | 4 | 3 | 2,306 | |
0.46 | Single-Family Home | $865,000 | 07/30/26 | 4 | 2.5 | 2,476 |
Nearby home prices
Get a sense of expected prices in the area by checking the value of nearby homes.Address | Distance | Price | Bed | Bath | Sqft | Status |
|---|---|---|---|---|---|---|
0.06 | $2,468,500 | 5 | 4.5 | 4,950 | Off Market | |
0.09 | $748,100 | 4 | 3 | 2,214 | Off Market | |
0.11 | $604,000 | 4 | 2.5 | 2,132 | Recently Sold | |
0.12 | $944,700 | 5 | 3.5 | 2,980 | Off Market | |
0.13 | $935,200 | 4 | 3 | 2,239 | Off Market | |
0.09 | $968,400 | 4 | 3 | 2,553 | Off Market | |
0.16 | $842,600 | 3 | 3.5 | 2,598 | Off Market | |
0.15 | $529,999 | 3 | 2 | 1,474 | Recently Sold | |
0.13 | $945,000 | 4 | 2.5 | 2,949 | Off Market | |
0.15 | $495,000 | 3 | 2 | 1,547 | For Sale | |
0.18 | $824,000 | 4 | 2.5 | 2,524 | Off Market |
Local Information
- Map ViewExplore the area around 801 Compton Rd.

- Schools1 Preschool School1 Elementary School1 Middle School1 High School

- Shop & Eat

-- mins to
Home Highlights

Property Type
Single-Family Home

Year Built
1968

Lot Size
0.86 acres
Living Area
2,806 sqft

Price/Sqft
$392/sqft

Parking
2 Car Garage
About this House
Just Reduced in the Heart of Midtown! You will be WOWED when you enter this fully renovated and remodeled retreat. This .86-acre private lot has been beautifully landscaped with trees, bushes and flowers blooming at different times throughout our 4 seasons. Many hardscape features were designed to enjoy every inch of this private land. You will find a completely reimagined home which offers a rare opportunity to enjoy space, privacy, and a move-in-ready lifestyle in one of Midtown's most rapidly evolving areas. Surrounded by mature greenery and framed by expansive windows, this home is filled with natural light and tranquil views from every room, creating a true sense of retreat just minutes from the energy of North Hills. Thoughtfully renovated from top to bottom, this residence blends timeless design with modern comfort, making it an exceptional alternative to both renovation projects and new construction timelines. Interior features have been designed for everyday living and entertaining. Stunning gourmet kitchen with premium SS appliances, oversized island, and expansive walk-in pantry. Beautiful hardwood flooring and tile throughout. Light-filled living spaces enhanced by skylights and refined architectural details. Elegant crown molding and fireplace feature. Tankless water heater for efficiency and comfort. Tremendous private Owner's Suite with its own screened porch overlooking the babbling brook, lush landscaping and hardscape patio. A luxurious primary retreat featuring a double vanity, walk-in shower with bench, and custom-designed walk-in closets with built-ins. Outdoor living that sets this home apart: large screened porch as well as screened balcony for year-round enjoyment. Multiple patios are ideal for entertaining or quiet evenings, including a permanent gas firepit. Fully fenced yard overlooks the lovely creek, all surrounded by mature landscaping nearly an acre of land and a rare find in Midtown. Ideally located just minutes from North Hills, offering premier shopping, dining, and entertainment, as well as nearby Eastgate Park with trails, tennis courts, playgrounds, and a neighborhood elementary school. In a neighborhood where many properties are being purchased for teardown and redevelopment, this home stands out as a turnkey alternative offering the space and setting buyers desire without the time, cost, or uncertainty of building.
801 Compton Rd, Raleigh, NC 27609 is a 4 bedroom, 4 bathroom, 2,806 sqft single-family home in Falls of Neuse, built in 1968. It last sold for $1,100,000 on Aug 20, 2026 (4% below the $1,150,000 asking price). It is currently off market. The Trulia Estimate is $1,099,900, with a rent estimate of $3,347/month.
Last check for updates: about 10 hours ago
Listed by Maya Galletta, (561) 376-9838
RE/MAX United
Janice Rosenberg, (919) 815-0905
RE/MAX United
Bought with: Robert Allen Countiss, (336) 269-3166, Re/MaxDiamond Realty
Source: Doorify MLS, MLS#10158625
Home Details for 801 Compton Rd

|
|---|
Interior Details Basement: Daylight, Finished, Interior Entry, Storage Space, Walk-Out Access, WorkshopNumber of Rooms: 10 |
Beds & Baths Number of Bedrooms: 4Number of Bathrooms: 4Number of Bathrooms (full): 3Number of Bathrooms (half): 1 |
Dimensions and Layout Living Area: 2806 Square Feet |
Appliances & Utilities Utilities: Cable Available, Electricity Available, Natural Gas Connected, Sewer Connected, Water ConnectedAppliances: Cooktop, Dishwasher, Disposal, Gas Cooktop, Microwave, Stainless Steel Appliance(s), Tankless Water Heater, OvenDishwasherDisposalLaundry: Laundry RoomMicrowave |
Heating & Cooling Heating: Central, Forced Air, Natural GasHas CoolingAir Conditioning: Ceiling Fan(s), Central Air, Electric, Heat Pump, Multi UnitsHas HeatingHeating Fuel: Central |
Fireplace & Spa Fireplace: Family Room, Fire PitHas a FireplaceNo Spa |
Windows, Doors, Floors & Walls Window: Insulated Windows, Skylight(s)Flooring: Hardwood, Tile |
Levels, Entrance, & Accessibility Stories: 1Levels: Multi/Split, TwoFloors: Hardwood, Tile |
View Has a View |

|
|---|
Exterior Home Features Roof: ShinglePatio / Porch: Covered, Porch, ScreenedFencing: Back YardExterior: Fenced Yard, Fire Pit, Lighting, Private Yard, Smart Light(s)Foundation: Combination, OtherNo Private Pool |
Parking & Garage Number of Garage Spaces: 2Number of Covered Spaces: 2Has a GarageHas an Attached GarageParking Spaces: 2Parking: Attached,Concrete,Driveway,Garage,Garage Door Opener |
Frontage Not on Waterfront |
Water & Sewer Sewer: Public Sewer |
Farm & Range Not Allowed to Raise Horses |
Finished Area Finished Area (above surface): 2445 Square FeetFinished Area (below surface): 361 Square Feet |

|
|---|
Year Built Year Built: 1968 |
Property Type / Style Property Type: ResidentialProperty Subtype: Single Family Residence, ResidentialStructure Type: HouseArchitecture: Modern, Traditional, Transitional |
Building Construction Materials: Fiber Cement, MasoniteNot a New Construction |
Property Information Parcel Number: 171617019626000 0030930 |

|
|---|
Price List Price: $1,150,000Price Per Sqft: $392/sqft |

|
|---|
MLS Status: Closed |

|
|---|
Direction & Address City: RaleighCommunity: Hickory Hills |
School Information Elementary School: Wake - Douglas ElementaryJr High / Middle School: Wake - Carroll MiddleHigh School: Wake - Sanderson High |

|
|---|
Building Area Building Area: 2806 Square Feet |

|
|---|
Community Features: Park, Playground, Restaurant, Sidewalks, Street Lights, Tennis Court(s)Not Senior Community |
Other Playground |

|
|---|
No HOA |

|
|---|
Lot Area: 0.86 acres |

|
|---|
Special Conditions: Standard |

|
|---|
BasementMls Number: 10158625Above Grade Unfinished Area: 2445 |

|
|---|
ParkPlaygroundRestaurantSidewalksStreet LightsTennis Court(s)Source Internet Entire Listing Display |
Price and Tax history
| Date | Event | Price |
|---|---|---|
Aug 20, 2026 Source: Doorify MLS #10158625 | Sold | $1,100,000 |
Aug 6, 2026 Source: Doorify MLS #10158625 | Pending | $1,150,000 |
Jul 31, 2026 Source: Doorify MLS #10158625 | PriceChange | $1,150,000 Price decreased by 4% |
Jul 3, 2026 Source: Doorify MLS #10158625 | Listed For Sale | $1,200,000 |
Jun 15, 2026 Source: Doorify MLS #10158625 | ListingRemoved | $1,200,000 |
Apr 13, 2026 Source: Doorify MLS #10158625 | Pending | $1,200,000 |
Apr 9, 2026 Source: Doorify MLS #10158625 | Listed For Sale | $1,200,000 |
Oct 19, 2020 Source: N/A | Sold | $479,500 |
| Year | Property tax | Tax assessment |
|---|---|---|
| 2025 | $6,999 | $800,300 |
Home facts updated by county records
Market trends in Raleigh
Last updated July 2026
Avg. sale price
$440K
$8.33KMoM
Sale-to-List Price
98.9%
Price per sq ft
$235
$1MoM
Available listings
2216
26MoM
Around this home
Neighborhood Overview

Neighborhood stats provided by third party data sources.
What Locals Say about Falls of Neuse
At least 102 Trulia users voted on each feature.

91 % Say it's dog friendly

84 % Say car is needed

83 % Say there are sidewalks

75 % Say there's holiday spirit

73 % Say it's walkable to grocery stores

72 % Say streets are well-lit

71 % Say people would walk alone at night

70 % Say parking is easy

68 % Say it's walkable to restaurants

63 % Say it's quiet

62 % Say kids play outside

60 % Say yards are well-kept

52 % Say they plan to stay for at least 5 years

45 % Say there's wildlife

42 % Say neighbors are friendly

33 % Say there are community events
Sourced by Trulia users. Learn more about our methodology.
LGBTQ Local Legal Protections
LGBTQ Local Legal Protections



The MLS listing information displayed is deemed reliable, but is not guaranteed accurate by the MLS.
Copyright 2026 Doorify MLS of North Carolina. All rights reserved.
Copyright 2026 Doorify MLS of North Carolina. All rights reserved.
Frequently asked questions about 801 Compton Rd
- What is 801 Compton Rd estimated to be worth?Trulia's estimated value for 801 Compton Rd in Raleigh, NC is $1,099,900.
- What is the price history for 801 Compton Rd?801 Compton Rd in Raleigh, NC last sold for $1,100,000 in August 2026.
- Is Raleigh a buyer's or seller's market?Raleigh is currently a balanced market, based on recent for-sale activity.
- What's the median sale price in Raleigh?The median sale price in Raleigh is $440K. That is up $8.33K from the prior month.
- Does 801 Compton Rd have air conditioning?Yes, 801 Compton Rd in Raleigh, NC has air conditioning.
- Does 801 Compton Rd have laundry facilities?Yes, 801 Compton Rd in Raleigh, NC has laundry facilities.
Explore by feature - Pet Friendly
 SPECIAL OFFERPET FRIENDLYTotal price$1,560 - $1,930/mo2-3 bd2 baMuirfield Village Apartments | 9500 Muirfield Club Dr,
Raleigh, NC 27615 SPECIAL OFFERPET FRIENDLY
 SPECIAL OFFERPET FRIENDLY
 SPECIAL OFFERPET FRIENDLY
 SPECIAL OFFERPET FRIENDLY
 SPECIAL OFFERPET FRIENDLYTotal price$1,430 - $1,971/mo1-2 bd1-2 baAtlantic Springs | 5540 Atlantic Crossing Dr,
Raleigh, NC 27616 NEW - 1 DAY AGOSPECIAL OFFERPET FRIENDLYTotal price$1,434 - $1,801/mo1-2 bd1-2 baCortland Brier Creek | 7920 Oak Estate St,
Raleigh, NC 27617 NEW - 15 HRS AGOSPECIAL OFFERPET FRIENDLY
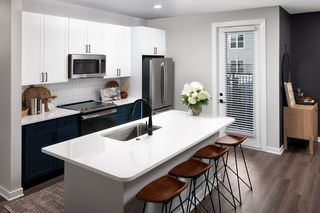 SPECIAL OFFERPET FRIENDLY
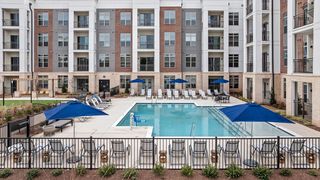 SPECIAL OFFERPET FRIENDLYTotal price$1,573 - $2,690/mo1-3 bd1-2 baThe Keaton at Brier Creek | 3930 Macaw St,
Raleigh, NC 27617
Explore by feature - Garage
- SPECIAL OFFERPET FRIENDLYTotal price$1,560 - $1,930/mo2-3 bd2 baMuirfield Village Apartments | 9500 Muirfield Club Dr,
Raleigh, NC 27615 - NEW - 1 DAY AGOSPECIAL OFFERPET FRIENDLYTotal price$1,434 - $1,801/mo1-2 bd1-2 baCortland Brier Creek | 7920 Oak Estate St,
Raleigh, NC 27617 - NEW - 15 HRS AGOSPECIAL OFFERPET FRIENDLY
 SPECIAL OFFERPET FRIENDLYTotal price$1,280 - $1,807/mo1-2 bd1-2 baSummermill at Falls River | 10311 Falls Mill Dr,
Raleigh, NC 27614 SPECIAL OFFERPET FRIENDLY
 SPECIAL OFFERPET FRIENDLYTotal price$1,300 - $2,230/moStudio-2 bd1-2 baAllora Southview | 211 Hammond Center Dr,
Raleigh, NC 27603 SPECIAL OFFERPET FRIENDLYTotal price$1,484 - $2,586/mo1-3 bd1-2 baCortland Midtown East | 2601 Noblewood Cir,
Raleigh, NC 27604 PET FRIENDLYFURNISHED
 SPECIAL OFFERPET FRIENDLY
 SPECIAL OFFERPET FRIENDLY
Explore by feature - Air Conditioning
- SPECIAL OFFERPET FRIENDLYTotal price$1,560 - $1,930/mo2-3 bd2 baMuirfield Village Apartments | 9500 Muirfield Club Dr,
Raleigh, NC 27615 - SPECIAL OFFERPET FRIENDLY
- SPECIAL OFFERPET FRIENDLYTotal price$1,430 - $1,971/mo1-2 bd1-2 baAtlantic Springs | 5540 Atlantic Crossing Dr,
Raleigh, NC 27616 - NEW - 1 DAY AGOSPECIAL OFFERPET FRIENDLYTotal price$1,434 - $1,801/mo1-2 bd1-2 baCortland Brier Creek | 7920 Oak Estate St,
Raleigh, NC 27617 - SPECIAL OFFERPET FRIENDLYTotal price$1,573 - $2,690/mo1-3 bd1-2 baThe Keaton at Brier Creek | 3930 Macaw St,
Raleigh, NC 27617 - SPECIAL OFFERPET FRIENDLYTotal price$1,280 - $1,807/mo1-2 bd1-2 baSummermill at Falls River | 10311 Falls Mill Dr,
Raleigh, NC 27614  PET FRIENDLY
- SPECIAL OFFERPET FRIENDLY
 SPECIAL OFFERPET FRIENDLYTotal price$1,393 - $1,871/moStudio-2 bd1-2 baJones Grant Urban Flats | 1040 Wake Towne Dr,
Raleigh, NC 27609 SPECIAL OFFERPET FRIENDLY
Explore by feature - Pool
- SPECIAL OFFERPET FRIENDLYTotal price$1,560 - $1,930/mo2-3 bd2 baMuirfield Village Apartments | 9500 Muirfield Club Dr,
Raleigh, NC 27615 - SPECIAL OFFERPET FRIENDLY
- SPECIAL OFFERPET FRIENDLY
- SPECIAL OFFERPET FRIENDLY
- NEW - 1 DAY AGOSPECIAL OFFERPET FRIENDLYTotal price$1,434 - $1,801/mo1-2 bd1-2 baCortland Brier Creek | 7920 Oak Estate St,
Raleigh, NC 27617 - NEW - 15 HRS AGOSPECIAL OFFERPET FRIENDLY
- SPECIAL OFFERPET FRIENDLY
- SPECIAL OFFERPET FRIENDLYTotal price$1,573 - $2,690/mo1-3 bd1-2 baThe Keaton at Brier Creek | 3930 Macaw St,
Raleigh, NC 27617  SPECIAL OFFERPET FRIENDLYTotal price$1,397 - $2,667/mo1-3 bd1-2 baElan Capital Hills | 7100 Homestead Heights Ln,
Raleigh, NC 27616- SPECIAL OFFERPET FRIENDLYTotal price$1,280 - $1,807/mo1-2 bd1-2 baSummermill at Falls River | 10311 Falls Mill Dr,
Raleigh, NC 27614
Explore by feature - Washer/dryer
- SPECIAL OFFERPET FRIENDLYTotal price$1,560 - $1,930/mo2-3 bd2 baMuirfield Village Apartments | 9500 Muirfield Club Dr,
Raleigh, NC 27615 - NEW - 1 DAY AGOSPECIAL OFFERPET FRIENDLYTotal price$1,434 - $1,801/mo1-2 bd1-2 baCortland Brier Creek | 7920 Oak Estate St,
Raleigh, NC 27617 - SPECIAL OFFERPET FRIENDLYTotal price$1,573 - $2,690/mo1-3 bd1-2 baThe Keaton at Brier Creek | 3930 Macaw St,
Raleigh, NC 27617 - SPECIAL OFFERPET FRIENDLY
- SPECIAL OFFERPET FRIENDLYTotal price$1,393 - $1,871/moStudio-2 bd1-2 baJones Grant Urban Flats | 1040 Wake Towne Dr,
Raleigh, NC 27609  PET FRIENDLY
 SPECIAL OFFERPET FRIENDLY
 SPECIAL OFFERPET FRIENDLY
 NEW - 2 DAYS AGOPET FRIENDLY
- SPECIAL OFFERPET FRIENDLY
Explore by feature - Outdoor Space
 NEW - 1 DAY AGOSPECIAL OFFERTotal price$1,163 - $1,988/moStudio-3 bd1-2 baOlde Towne Residences | 2301 Ostracod Ln,
Raleigh, NC 27610 PET FRIENDLY
 PET FRIENDLY
 PET FRIENDLY
 PET FRIENDLY
 NEW - 2 HRS AGOAPPLY INSTANTLYPET FRIENDLY
 NEW - 11 HRS AGOAPPLY INSTANTLYPET FRIENDLY
 NEW - 21 HRS AGOAPPLY INSTANTLY
 APPLY INSTANTLYPET FRIENDLY
Apartments for Rent
 PET FRIENDLY
- PET FRIENDLYTotal price$1,484 - $2,586/mo1-3 bd1-2 baCortland Midtown East | 2601 Noblewood Cir,
Raleigh, NC 27604 
 PET FRIENDLY
 PET FRIENDLY
- PET FRIENDLYTotal price$1,393 - $1,871/moStudio-2 bd1-2 baJones Grant Urban Flats | 1040 Wake Towne Dr,
Raleigh, NC 27609 - PET FRIENDLYFURNISHED
- PET FRIENDLYTotal price$1,430 - $1,971/mo1-2 bd1-2 baAtlantic Springs | 5540 Atlantic Crossing Dr,
Raleigh, NC 27616  PET FRIENDLY
 PET FRIENDLY
 PET FRIENDLY
- PET FRIENDLY
 PET FRIENDLY
 PET FRIENDLY
 PET FRIENDLY
 See more homes for rent inRaleigh
Off Market Homes Near 801 Compton Rd
 SOLDAUG 20, 2026
 SOLDAUG 20, 2026
 SOLDAUG 20, 2026
 SOLDAUG 20, 2026
 SOLDAUG 19, 2026
 SOLDAUG 18, 2026
 SOLDAUG 18, 2026
 SOLDAUG 18, 2026
 SOLDAUG 17, 2026
 See more homes for sale inRaleigh
Homes for sale near 801 Compton Rd
 0.38 ACRES
 0.29 ACRES
 0.31 ACRES
 0.26 ACRES
 NEW CONSTRUCTION0.29 ACRES
 NEW CONSTRUCTION0.33 ACRES
 NEW CONSTRUCTION0.46 ACRES
 0.42 ACRES
- See more homes for sale inRaleigh

- Results are loading