


$472,900
 3 Beds
 2 Baths
 1,764 sqft
5046 Acadia Loop, Bryan, TX 77802
Est. Mortgage $3,285/mo*
Get Pre-QualifiedHome Highlights

Single-Family Home

Built in 2026

$268/sqft

2 Car Garage

HOA $50/mo
Local Information
- Map ViewExplore the area around 5046 Acadia Loop.

- Schools1 Preschool School2 Elementary Schools1 Middle School1 High School

- Shop & Eat

-- mins to
About this House
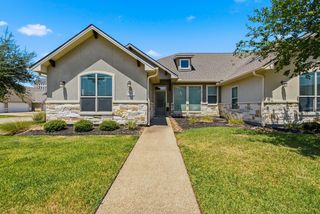
Looking for a fresh take on single-story living? The Madeline offers both privacy and open-concept living, all designed with your comfort in mind. It all begins in the spacious foyer, then carries through to an open kitchen, dining, and family room. The upgraded kitchen appliance package elevates your kitchen and the large walk-in pantry ensures plenty of storage for all of your cooking needs. Enjoy added privacy with no backyard neighbors on this greenbelt lot!
The owner’s suite, positioned away from the secondary bedrooms, embraces a luxury euro shower and generous walk-in closet. You’ll also enjoy the convenience of having direct access to the utility room from your closet! Built with accessibility in mind, the owner's bath features 3' wide doors, grab bars in the shower and water closet. The garage features a service door and has also been extended out 6' to accommodate larger vehicles, totaling an interior depth of 23' 9". Bedrooms 2 and 3 share a full bathroom, and each include a spacious closet.
The owner’s suite, positioned away from the secondary bedrooms, embraces a luxury euro shower and generous walk-in closet. You’ll also enjoy the convenience of having direct access to the utility room from your closet! Built with accessibility in mind, the owner's bath features 3' wide doors, grab bars in the shower and water closet. The garage features a service door and has also been extended out 6' to accommodate larger vehicles, totaling an interior depth of 23' 9". Bedrooms 2 and 3 share a full bathroom, and each include a spacious closet.
Contact this Building
Last check for updates: about 10 hours ago
Listing courtesy of Ricardo Reyna-Pepi TREC #0685926, (979) 571-9002
Llano River Realty LLC
Originating MLS: Bryan College Station Regional AOR
Source: BCSMLS, MLS#26011439
Also Listed on BCSMLS.
Home Details for 5046 Acadia Loop

|
|---|
Heating & Cooling Heating: Central, GasAir ConditioningCooling System: Central Air, Ceiling Fan S, ElectricHeating Fuel: Central |
Levels, Entrance, & Accessibility Stories: 1Floors: Carpet, Tile, Wood |
Appliances & Utilities DishwasherDisposalMicrowave |
Fireplace & Spa Fireplace |

|
|---|
Exterior Home Features Roof: ShingleFoundation Type: Slab |
Parking & Garage GarageParking Spaces: 2Parking: Attached Garage Garage Door Opener |

|
|---|
Year Built Year Built: 2026 |
Property Type / Style Property Type: Single Family HomeArchitecture: Traditional |

|
|---|
Price Price Per Sqft: $268 |

|
|---|
Listing Agent MLS/Source ID: 26011439 |

|
|---|
Other Playground |

|
|---|
HOA Fee: $600/Yearly |

|
|---|
Lot Area: 8498.556 sqft |

|
|---|
FitnessPlaygroundPoolSport Court(s) |
All New Homes in Oakmont
Quick Move-in Homes (3)
| 5010 Acadia Loop | 4bd 3ba 2,645 sqft | $559,900 | |
| 5046 Acadia Loop | 3bd 2ba 1,764 sqft | $472,900 | |
| 4117 Pennie Way | 4bd 2.5ba 2,009 sqft | $464,900 |
Quick Move-In Homes provided by BCSMLS
Buildable Plans (24)
| The Madeline Plan | 3bd 2ba 1,762 sqft | $423,900+ | |
| The Evelyn Plan | 3bd 2ba 1,808 sqft | $429,900+ | |
| The Charlotte Plan | 3bd 2ba 1,881 sqft | $439,900+ | |
| The Maria Plan | 4bd 2ba 1,934 sqft | $457,900+ | |
| The Holly Plan | 3bd 2ba 2,150 sqft | $473,900+ | |
| The Debbie Plan | 3bd 2ba 2,222 sqft | $478,900+ | |
| The Mia Plan | 4bd 3ba 2,208 sqft | $478,900+ | |
| The Danielle Plan | 4bd 3ba 2,393 sqft | $498,900+ | |
| The Lucia Plan | 4bd 3.5ba 2,577 sqft | $517,900+ | |
| The Emilia Plan | 4bd 3ba 2,640 sqft | $522,900+ | |
| The Emma Plan | 4bd 3.5ba 3,017 sqft | $553,900+ | |
| The Daisy Plan | 4bd 3.5ba 3,035 sqft | $557,900+ | |
| The Caroline Plan | 4bd 2.5ba 2,292 sqft | $558,900+ | |
| The Taylor Plan | 4bd 2.5ba 2,549 sqft | $606,900+ | |
| The Eleanor Plan | 4bd 3.5ba 2,584 sqft | $612,900+ | |
| The Eva Plan | 4bd 3.5ba 2,633 sqft | $618,900+ | |
| The Anna Plan | 4bd 3.5ba 2,838 sqft | $650,900+ | |
| The Aubrey Plan | 3bd 3.5ba 2,663 sqft | $678,900+ | |
| The Robin Plan | 4bd 3.5ba 3,032 sqft | $679,900+ | |
| The Harper Plan | 4bd 3.5ba 695,900 sqft | $710,900+ | |
| The Maya Plan | 5bd 4.5ba 3,228 sqft | $722,900+ | |
| The Ariel Plan | 4bd 4.5ba 3,047 sqft | $735,900+ | |
| The Andrea Plan | 4bd 3.5ba 3,096 sqft | $740,900+ | |
| The Scarlett Plan | 4bd 4.5ba 3,236 sqft | $766,900+ |
Buildable Plans provided by RNL Homes
Community Description
When you live in Oakmont, you can't wait to be outside. That's because nature beckons at every turn. There are miles of scenic nature trails to explore, nearly nine acres of parks and green spaces for picnics with family and playtime with friends and neighbors. There's even a spectacular splash pad for cool summer fun. Plus, Oakmont is minutes from Aggieland attractions. All in all, Oakmont is more than just an inviting neighborhood; it's all you could ever want in a home.
Contact this Building
Office Hours
Sales Office
5019 Royal Arch Drive
Bryan, TX 77802
Around this home
What Locals Say about Bryan
At least 422 Trulia users voted on each feature.

86 % Say car is needed

81 % Say it's dog friendly

80 % Say parking is easy

75 % Say yards are well-kept

68 % Say there's holiday spirit

66 % Say kids play outside

59 % Say it's quiet

54 % Say people would walk alone at night

53 % Say there are sidewalks

47 % Say streets are well-lit

46 % Say they plan to stay for at least 5 years

45 % Say neighbors are friendly

40 % Say there's wildlife

35 % Say it's walkable to grocery stores

28 % Say it's walkable to restaurants

21 % Say there are community events
Sourced by Trulia users. Learn more about our methodology.
Market trends in Bryan
Last updated August 2026
Avg. sale price
$290K
$8.43KMoM
Sale-to-List Price
98.5%
Price per sq ft
$182
$1MoM
Available listings
586
25MoM
Home Value
Learn more about this home's value by checking out the value of nearby homes and how much similar homes have sold for.
Comparable sales
These are recently sold homes that have a similar location or other similar features to this home, like bedrooms, bathrooms, and square footage. Get a sense of the expected prices in the area by viewing these homes.Address | Distance | Property Type | Sold Price | Sold Date | Bed | Bath | Sqft |
|---|---|---|---|---|---|---|---|
0.09 | Single-Family Home | - | 02/25/26 | 3 | 2 | 1,858 | |
0.20 | Single-Family Home | - | 01/09/26 | 3 | 2 | 1,804 | |
0.20 | Single-Family Home | - | 09/14/26 | 3 | 2 | 1,881 | |
0.20 | Single-Family Home | - | 04/06/26 | 4 | 2 | 2,024 | |
0.38 | Single-Family Home | - | 02/27/26 | 3 | 2 | 1,841 | |
0.19 | Single-Family Home | - | 03/26/26 | 4 | 2 | 2,166 | |
0.19 | Single-Family Home | - | 02/06/26 | 3 | 3 | 2,440 | |
0.40 | Single-Family Home | - | 08/20/26 | 3 | 2 | 2,062 | |
0.36 | Single-Family Home | - | 05/19/26 | 4 | 2 | 1,895 |
Nearby home prices
Get a sense of expected prices in the area by checking the value of nearby homes.Address | Distance | Price | Bed | Bath | Sqft | Status |
|---|---|---|---|---|---|---|
0.06 | $476,900 | 4 | 3.5 | 2,693 | For Sale | |
0.08 | $396,900 | 3 | 2 | 1,895 | For Sale | |
0.10 | $387,000 | 4 | 3 | 1,911 | Off Market | |
0.09 | - | 3 | 2 | 1,858 | Recently Sold | |
0.12 | - | 4 | 2 | 2,065 | Off Market | |
0.11 | $484,990 | 4 | 3 | 2,182 | For Sale | |
0.13 | $407,000 | 4 | 3 | 2,313 | Off Market | |
0.12 | $391,700 | 3 | 2 | 1,858 | Off Market | |
0.12 | $362,200 | 3 | 2 | 1,858 | Off Market | |
0.12 | $449,990 | 3 | 2 | 1,803 | For Sale | |
0.14 | $382,900 | 3 | 2.5 | 1,840 | Off Market |
Price and Tax history
| Date | Event | Price |
|---|---|---|
Sep 18, 2026 Source: BCSMLS #26011439 | Listed For Sale | $472,900 |
LGBTQ Local Legal Protections
LGBTQ Local Legal Protections



Ricardo Reyna-Pepi, Llano River Realty LLC
Agent Phone: (979) 571-9002
IDX information is provided exclusively for personal, non-commercial use, and may not be used for any purpose other than to identify prospective properties consumers may be interested in purchasing.
Information is deemed reliable but not guaranteed.
Similar Homes You May Like
 NEW CONSTRUCTION
 NEW CONSTRUCTION
- NEW CONSTRUCTION
 NEW CONSTRUCTION
 NEW CONSTRUCTION
 NEW CONSTRUCTION
 NEW CONSTRUCTION0.26 ACRESBHHS Caliber Realty
 Keller Williams Realty Brazos Valley office
 NEW CONSTRUCTIONNextHome Realty Solutions BCS
 NEW CONSTRUCTION
 NEW CONSTRUCTION
 NEW CONSTRUCTION
 NEW CONSTRUCTION
 NEW CONSTRUCTION
 NEW CONSTRUCTION
 NEW CONSTRUCTION
 NEW CONSTRUCTION
 NEW CONSTRUCTION
 NEW CONSTRUCTION
 NEW CONSTRUCTION
 NEW CONSTRUCTION
 NEW CONSTRUCTION
 NEW CONSTRUCTION
 Compass RE Texas, LLC - The Woodlands
 See more homes for sale inBryan


New Listings near 5046 Acadia Loop
 NEW - 2 DAYS AGOInhabit Real Estate Group
 2.54 ACRESNextHome Realty Solutions BCS
 NEW - 5 HRS AGO0.28 ACRESAggieland Properties
 NEW - 2 DAYS AGOClickpoint Realty, LLC
 NEWOPEN SAT, 10-1PMCentury 21 Integra
 NEW - 11 HRS AGOBerkshire Hathaway Home Services Caliber Realty
 NEW - 15 HRS AGONEW CONSTRUCTIONStylecraft Brokerage, LLC
 0.26 ACRESColdwell Banker Apex, REALTORS LLC
 NEW CONSTRUCTION0.3 ACRESBHHS Caliber Realty
 NEW - 19 HRS AGONEW CONSTRUCTION
 NEW - 19 HRS AGONEW CONSTRUCTION
 OPEN SUN, 1-4PM0.27 ACRESEngel & Voelkers B/CS
- See more homes for sale inBryan


Frequently asked questions about 5046 Acadia Loop
- What is the estimated monthly payment for 5046 Acadia Loop?Based on a $472,900 list price with 20% down at today's rates, the estimated monthly payment for 5046 Acadia Loop in Bryan, TX is approximately $3,268 (about $2,570 principal & interest, $623 property taxes, and $75 homeowner's insurance). This is an estimate. Actual payment depends on your loan terms.
- How does the list price for 5046 Acadia Loop compare to homes in Bryan?5046 Acadia Loop in Bryan, TX is listed at $472,900, about 63% above the $290K median sale price in Bryan.
- What do residents say about Bryan?Residents describe Bryan, TX as dog-friendly, easy to park in, and well-kept. Most residents say you need a car. See homes for sale in Bryan, TX.
- What are the closest schools to 5046 Acadia Loop?The closest schools to 5046 Acadia Loop in Bryan, TX are Sam Houston Elementary School (Pre-K, rated 9/10), Sam Rayburn Intermediate School (Elementary, rated 4/10), Stephen F Austin Middle School (rated 4/10).
- Does 5046 Acadia Loop have air conditioning?Yes, 5046 Acadia Loop in Bryan, TX has air conditioning.
- Does 5046 Acadia Loop have a pool?Yes, 5046 Acadia Loop in Bryan, TX has a pool.
5046 Acadia Loop, Bryan, TX 77802 is a 3 bedroom, 2 bathroom, 1,764 sqft single-family home built in 2026. This property is currently available for sale and was listed by BCSMLS on Sep 18, 2026. The MLS # for this home is MLS# 26011439.