


$711,400
 3 Beds
 2.5 Baths
 2,370 sqft
504 E 40th Street, Savannah, GA 31401
Est. Refi. Payment $4,245/mo*
Refinance Your HomeCurrently Off Market - Sold Dec 30, 2024 for $705,000
Home Value
Trulia Estimate
$711KSince last month
Increased$6K (+0.9%)Since last year
Decreased$10K (-1.4%)Since last sale
Increased$9K (+1.2%)Learn more about this home's value by checking out its Trulia Estimate, the value of nearby homes, and how much similar homes have sold for.
Trulia Estimate
The of this home's value decreased by -9% in the last 10 years
| Month | Estimated value |
|---|---|
2026 | |
| August 2026 | $714K |
| August 2026 | $711K |
| July 2026 | $707K |
| June 2026 | $700K |
| May 2026 | $702K |
| April 2026 | $706K |
| March 2026 | $704K |
| February 2026 | $704K |
| January 2026 | $705K |
2025 | |
2024 | |
Comparable sales
These are recently sold homes that have a similar location or other similar features to this home, like bedrooms, bathrooms, and square footage. Get a sense of the expected prices in the area by viewing these homes.Address | Distance | Property Type | Sold Price | Sold Date | Bed | Bath | Sqft |
|---|---|---|---|---|---|---|---|
0.05 | Single-Family Home | $675,000 | 06/16/26 | 3 | 3 | 2,419 | |
0.06 | Single-Family Home | $549,000 | 04/10/26 | 3 | 2.5 | 2,186 | |
0.06 | Single-Family Home | $730,000 | 06/29/26 | 3 | 3.5 | 2,436 | |
0.07 | Single-Family Home | $758,000 | 04/30/26 | 3 | 2.5 | 2,046 | |
0.07 | Single-Family Home | $610,000 | 04/30/26 | 4 | 2 | 2,232 | |
0.19 | Single-Family Home | $585,000 | 06/22/26 | 3 | 2.5 | 1,530 | |
0.06 | Single-Family Home | $442,000 | 06/18/26 | 4 | 2 | 2,422 | |
0.26 | Single-Family Home | $545,000 | 07/17/26 | 3 | 2 | 2,003 | |
0.05 | Single-Family Home | $280,000 | 06/24/26 | 4 | 1.5 | 1,700 | |
0.28 | Single-Family Home | $749,900 | 03/24/26 | 4 | 2.5 | 3,640 |
Nearby home prices
Get a sense of expected prices in the area by checking the value of nearby homes.Address | Distance | Price | Bed | Bath | Sqft | Status |
|---|---|---|---|---|---|---|
0.03 | $713,000 | 3 | 2.5 | 2,172 | Off Market | |
0.05 | $675,000 | 3 | 3 | 2,419 | Recently Sold | |
0.04 | $820,000 | 4 | 2.5 | 2,050 | Off Market | |
0.01 | $634,400 | 3 | 2.5 | 2,000 | Off Market | |
0.07 | $764,600 | 3 | 2.5 | 2,150 | Off Market | |
0.06 | $730,000 | 3 | 3.5 | 2,436 | Recently Sold | |
0.07 | $699,000 | 4 | 2 | 2,757 | For Sale | |
0.08 | $377,200 | 4 | 2 | 1,704 | Off Market | |
0.04 | $280,000 | 4 | 1.5 | 1,700 | Recently Sold | |
0.08 | $395,000 | 3 | 1.5 | 1,746 | Off Market | |
0.06 | $549,000 | 3 | 2.5 | 2,186 | Recently Sold |
Local Information
- Map ViewExplore the area around 504 E 40th Street.

- Schools1 Preschool School2 Elementary Schools1 Middle School1 High School

- Shop & Eat

-- mins to
Home Highlights

Property Type
Single-Family Home

Year Built
2024

Living Area
2,370 sqft

Price/Sqft
$300
About this House
Luxury living, stunning Baldwin Park new construction boast unparalleled craftsmanship & elegance, offering a blend of modern amenities & timeless charm. Situated in vibrant downtown district, this residence epitomizes sophisticated urban living. Expansive high ceilings create an open & airy ambiance, accentuating the sense of space & grandeur, while intricately detailed moldings & woodwork showcase meticulous attention to detail & craftsmanship that went into designing this exceptional residence. The kitchen is adorned with sleek marble countertops & impeccably crafted custom cabinets perfect for culinary enthusiasts. Rich hickory hardwood floors flow seamlessly throughout residence. Indulge in luxury with marble floors in bathrooms, creating spa-like atmosphere where you unwind & relax in absolute comfort. With its prime location, residents will enjoy easy access to an array of dining, shopping, & entertainment options, as well as the city's historic landmarks & cultural attractions
504 E 40th Street, Savannah, GA 31401 is a 3 bedroom, 3 bathroom, 2,370 sqft single-family home in Baldwin Park, built in 2024. It last sold for $705,000 on Dec 30, 2024 (5% below the $739,000 asking price). This property is not currently displayed as for sale or rent on Trulia. The Trulia Estimate is $711,400, with a rent estimate of $3,821/month.
Last check for updates: about 2 hours ago
Listed by Michelle Parker, (912) 604-1197
Parker Scott Properties
Roland R. Denmark III, (912) 658-8362
Parker Scott Properties
Bought with: Stephanie A. Workman, (912) 344-8136, Seaport Real Estate Group
Source: Hive MLS, MLS#SA320661
Home Details for 504 E 40th Street

|
|---|
Beds & Baths Number of Bedrooms: 3Number of Bathrooms: 3Number of Bathrooms (full): 2Number of Bathrooms (half): 1 |
Dimensions and Layout Living Area: 2370 Square Feet |
Appliances & Utilities Utilities: Cable AvailableAppliances: Some Electric Appliances, Dishwasher, Disposal, Oven, Plumbed For Ice Maker, Range, Range Hood, Self Cleaning Oven, Tankless Water HeaterDishwasherDisposalLaundry: Laundry Room,Washer Hookup,Dryer Hookup |
Heating & Cooling Heating: Central,ElectricHas CoolingAir Conditioning: Central Air,ElectricHas HeatingHeating Fuel: Central |
Fireplace & Spa Fireplace: Family RoomHas a Fireplace |
Gas & Electric No Electric on Property |
Windows, Doors, Floors & Walls Common Walls: No Common Walls |
Levels, Entrance, & Accessibility Number of Stories: 2 |

|
|---|
Exterior Home Features Roof: MetalPatio / Porch: Front PorchFencing: Privacy, Wood, Yard FencedFoundation: Raised |
Frontage Road Frontage: Public RoadResponsible for Road Maintenance: Public Maintained RoadRoad Surface Type: AsphaltNot on Waterfront |
Water & Sewer Sewer: Public Sewer |
Farm & Range Not Allowed to Raise Horses |

|
|---|
Cumulative Days on Market: 246 |

|
|---|
Year Built Year Built: 2024 |
Property Type / Style Property Type: ResidentialProperty Subtype: Single Family ResidenceStructure Type: Stick BuiltArchitecture: Stick Built |
Building Construction Materials: Frame, ConcreteIs a New ConstructionNot Attached Property |
Property Information Condition: New ConstructionParcel Number: 2007505027 |

|
|---|
Price List Price: $739,000 |
Status Change & Dates Off Market Date: Mon Dec 30 2024 |

|
|---|
MLS Status: Closed |


|
|---|
Direction & Address City: Savannah |
School Information Elementary School: East BroadJr High / Middle School: East BroadHigh School: Savannah |

|
|---|
Community Features: Curbs, Gutter(s) |

|
|---|
HOA Fee Frequency (second): AnnuallyNo HOA |

|
|---|
Lot Area: 2700.72 sqft |

|
|---|
Special Conditions: Standard |

|
|---|
Contingencies: Due Diligence, FinancingListing Agreement Type: Exclusive Right To SellListing Terms: Cash, Conventional, 1031 Exchange |

|
|---|
Mls Number: SA320661Attic: Pull Down StairsAbove Grade Unfinished Area Units: Square FeetActivation Date: Thu Oct 10 2024Below Grade Unfinished Area Units: Square FeetUniversal Property Id: US-13051-N-2007505027-R-N |

|
|---|
CurbsGutter(s) |
Price and Tax history
| Date | Event | Price |
|---|---|---|
Dec 30, 2024 Source: Hive MLS #SA320661 | Sold | $705,000 |
Oct 10, 2024 Source: Hive MLS #320661 | Listed For Sale | $739,000 |
Aug 16, 2024 Source: Hive MLS #308233 | ListingRemoved | $739,000 |
Jul 1, 2024 Source: Hive MLS #308233 | PriceChange | $739,000 Price decreased by 5% |
Mar 28, 2024 Source: Hive MLS #308233 | Listed For Sale | $780,000 |
| Year | Property tax | Tax assessment |
|---|---|---|
| 2025 | $9,012 | $797,500 |
Home facts updated by county records
Market trends in Savannah
Last updated July 2026
Avg. sale price
$341K
$7.42KMoM
Sale-to-List Price
98.2%
0.1%MoM
Price per sq ft
$209
$1MoM
Available listings
1384
18MoM
Around this home
The GreatSchools Rating compares schools on a variety of school quality indicators including test scores, college readiness, equity and more. Learn more.

Neighborhood Overview

Neighborhood stats provided by third party data sources.
What Locals Say about Baldwin Park
At least 27 Trulia users voted on each feature.

100 % Say it's dog friendly

95 % Say there are sidewalks

94 % Say car is needed

88 % Say parking is easy

69 % Say neighbors are friendly

69 % Say yards are well-kept

68 % Say streets are well-lit

66 % Say kids play outside

63 % Say there's holiday spirit

59 % Say they plan to stay for at least 5 years

58 % Say it's walkable to restaurants

38 % Say it's walkable to grocery stores

38 % Say people would walk alone at night

33 % Say there are community events

26 % Say it's quiet

18 % Say there's wildlife
Sourced by Trulia users. Learn more about our methodology.
LGBTQ Local Legal Protections
LGBTQ Local Legal Protections



The data relating to real estate on this web site comes in part from the Internet Data Exchange program of Hive MLS, and is updated as of 2026-09-02 11:43:34 PDT. All information is deemed reliable but not guaranteed and should be independently verified. All properties are subject to prior sale, change, or withdrawal. Neither listing broker(s) nor Zillow, Inc. shall be responsible for any typographical errors, misinformation, or misprints, and shall be held totally harmless from any damages arising from reliance upon these data.
IDX information is provided exclusively for personal, non-commercial use, and may not be used for any purpose other than to identify prospective properties consumers may be interested in purchasing.
© 2025-10-17 12:20:34 PDT Hive MLS
Frequently asked questions about 504 E 40th Street
- What is 504 E 40th Street estimated to be worth?Trulia's estimated value for 504 E 40th Street in Savannah, GA is $711,400.
- What is the price history for 504 E 40th Street?504 E 40th Street in Savannah, GA last sold for $705,000 in December 2024.
- Is Savannah a buyer's or seller's market?Savannah is currently a balanced market, based on recent for-sale activity.
- What's the median sale price in Savannah?The median sale price in Savannah is $341K. That is up $7.42K from the prior month.
- Does 504 E 40th Street have air conditioning?Yes, 504 E 40th Street in Savannah, GA has air conditioning.
- Does 504 E 40th Street have laundry facilities?Yes, 504 E 40th Street in Savannah, GA has laundry facilities.
Explore by feature - Pet Friendly
 SPECIAL OFFERPET FRIENDLY
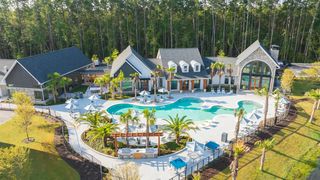 SPECIAL OFFERPET FRIENDLY
 SPECIAL OFFERPET FRIENDLYTotal price$1,562 - $1,803/mo1-2 bd1-2 baRiverchase Vista Apartments | 1000 Chatham Center Dr,
Savannah, GA 31405 NEW - 1 DAY AGOSPECIAL OFFERPET FRIENDLY
 SPECIAL OFFERPET FRIENDLY
 SPECIAL OFFERPET FRIENDLYINCOME RESTRICTED
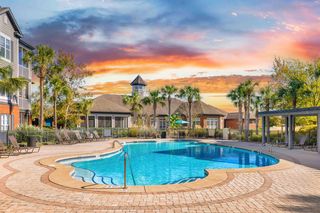 SPECIAL OFFERPET FRIENDLY
 NEW - 1 DAY AGOSPECIAL OFFERPET FRIENDLY
 SPECIAL OFFERPET FRIENDLY
 NEW - 1 DAY AGOSPECIAL OFFERPET FRIENDLY
Explore by feature - Garage
- SPECIAL OFFERPET FRIENDLY
- NEW - 1 DAY AGOSPECIAL OFFERPET FRIENDLY
- SPECIAL OFFERPET FRIENDLY
- NEW - 1 DAY AGOSPECIAL OFFERPET FRIENDLY
 SPECIAL OFFERPET FRIENDLY
 SPECIAL OFFERPET FRIENDLY
 SPECIAL OFFERPET FRIENDLY
 SPECIAL OFFERPET FRIENDLY
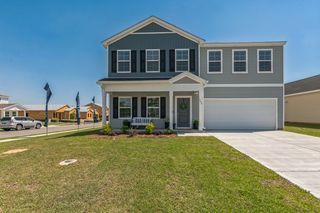 SPECIAL OFFERPET FRIENDLY
 NEW - 2 DAYS AGOPET FRIENDLY$1,342 - $1,787/mo1-2 bd1-2 baCapital Crest at Godley Station | 1565 Benton Blvd,
Savannah, GA 31407
Explore by feature - Air Conditioning
- SPECIAL OFFERPET FRIENDLY
- NEW - 1 DAY AGOSPECIAL OFFERPET FRIENDLY
- SPECIAL OFFERPET FRIENDLY
- SPECIAL OFFERPET FRIENDLY
- SPECIAL OFFERPET FRIENDLY
- SPECIAL OFFERPET FRIENDLY
 SPECIAL OFFERPET FRIENDLY
 PET FRIENDLY
 SPECIAL OFFERPET FRIENDLY
- SPECIAL OFFERPET FRIENDLY
Explore by feature - Pool
- SPECIAL OFFERPET FRIENDLY
- SPECIAL OFFERPET FRIENDLY
- SPECIAL OFFERPET FRIENDLYTotal price$1,562 - $1,803/mo1-2 bd1-2 baRiverchase Vista Apartments | 1000 Chatham Center Dr,
Savannah, GA 31405 - NEW - 1 DAY AGOSPECIAL OFFERPET FRIENDLY
- SPECIAL OFFERPET FRIENDLY
- SPECIAL OFFERPET FRIENDLYINCOME RESTRICTED
- SPECIAL OFFERPET FRIENDLY
- SPECIAL OFFERPET FRIENDLY
- NEW - 1 DAY AGOSPECIAL OFFERPET FRIENDLY
- SPECIAL OFFERPET FRIENDLY
Explore by feature - Washer/dryer
- SPECIAL OFFERPET FRIENDLY
- NEW - 1 DAY AGOSPECIAL OFFERPET FRIENDLY
- SPECIAL OFFERPET FRIENDLY
- SPECIAL OFFERPET FRIENDLY
- SPECIAL OFFERPET FRIENDLY
- PET FRIENDLY
- SPECIAL OFFERPET FRIENDLY
 SPECIAL OFFERPET FRIENDLY
 PET FRIENDLY
- SPECIAL OFFERPET FRIENDLY
Explore by feature - Outdoor Space

 APPLY INSTANTLYPET FRIENDLY
 APPLY INSTANTLYPET FRIENDLY
 APPLY INSTANTLYPET FRIENDLYFURNISHED
 APPLY INSTANTLYPET FRIENDLY
 APPLY INSTANTLYPET FRIENDLYFURNISHED
 APPLY INSTANTLY
 APPLY INSTANTLYPET FRIENDLY
 APPLY INSTANTLYPET FRIENDLYFURNISHED
 APPLY INSTANTLYFURNISHED
Apartments for Rent
 PET FRIENDLY
- NEW - 1 DAY AGOPET FRIENDLY
- NEW - 1 DAY AGOPET FRIENDLY
 PET FRIENDLY
- NEW - 1 DAY AGOPET FRIENDLY
 PET FRIENDLY
- PET FRIENDLY
- PET FRIENDLYINCOME RESTRICTED
- PET FRIENDLY
- PET FRIENDLY
- PET FRIENDLY
- PET FRIENDLY
 PET FRIENDLY
 PET FRIENDLYFURNISHED
 PET FRIENDLY
 See more homes for rent inSavannah
Off Market Homes Near 504 E 40th Street
 SOLDSEP 2, 2026Keller Williams Coastal Area P
 SOLDAUG 31, 2026Keller Williams Coastal Area P
 SOLDAUG 28, 2026ERA Wilder Realty
 SOLDAUG 26, 2026Daniel Ravenel SIR
 SOLDAUG 26, 2026Eighteen O'Two Realty LLC
 See more homes for sale inSavannah


Homes for sale near 504 E 40th Street
 NEW CONSTRUCTIONRealty One Group Inclusion, Active
- See more homes for sale inSavannah


- Results are loading