


$690,000
 5 Beds
 4 Baths
 2,500 sqft
615 E 38th St, Savannah, GA 31401
Est. Mortgage $4,216/mo*
Get Pre-QualifiedHome Highlights

Single-Family Home

Built in 2026

$276/sqft

Attached Garage
Local Information
- Map ViewExplore the area around 615 E 38th St.

- Schools1 Preschool School2 Elementary Schools1 Middle School1 High School

- Shop & Eat

-- mins to
About this House
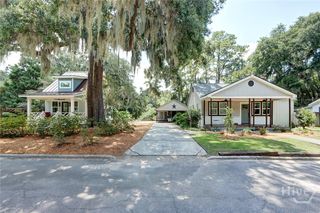
Welcome to 615 E. 38th Street, a beautifully crafted new construction Craftsman in the heart of downtown Savannah offering 2,500 total square feet, including a detached carriage house (ADU). This exceptional property features 5 bedrooms and 4 full bathrooms, combining luxury, flexibility, and income potential all in one. The main home showcases an open-concept floor plan with coffered ceilings, a striking custom accent wall with a sleek electric fireplace, quartz countertops throughout, custom-built cabinetry, stainless steel appliances, and designer finishes that create a sophisticated yet inviting atmosphere. Every detail has been thoughtfully selected to blend timeless style with modern comfort. The detached 400-square-foot carriage house (ADU) offers endless possibilities as a private guest suite, home office, or income-producing rental-perfect for offsetting your mortgage or accommodating multi-generational living. Enjoy the convenience of a private driveway and a prime location just minutes from Forsyth Park, the Starland District, SCAD, Daffin Park, Grayson Stadium, Memorial Health, Savannah's Historic District, and some of the city's best dining, shopping, and entertainment. Whether you're looking for your forever home or a smart investment with built-in rental income, it delivers the perfect location, and long-term value.
Open House
Saturday, September 19
1:00 PM to 3:00 PM
Home Details for 615 E 38th St

|
|---|
MLS Status: Active |

|
|---|
Interior Details Basement: Crawl SpaceNumber of Rooms: 2Types of Rooms: Dining Room, Kitchen |
Beds & Baths Number of Bedrooms: 5Main Level Bedrooms: 1Number of Bathrooms: 4Number of Bathrooms (full): 4Number of Bathrooms (main level): 1 |
Dimensions and Layout Living Area: 2500 Square Feet |
Appliances & Utilities Utilities: Electricity Available, Sewer Connected, Water AvailableAppliances: Dishwasher, Disposal, Electric Water Heater, Microwave, Oven/Range (Combo), Refrigerator, Stainless Steel Appliance(s)DishwasherDisposalLaundry: Mud RoomMicrowaveRefrigerator |
Heating & Cooling Heating: Central,ElectricHas CoolingAir Conditioning: Central Air,ElectricHas HeatingHeating Fuel: Central |
Fireplace & Spa Number of Fireplaces: 1Fireplace: Family Room, OtherHas a Fireplace |
Gas & Electric Has Electric on Property |
Windows, Doors, Floors & Walls Window: Bay Window(s)Flooring: Other, TileCommon Walls: No Common Walls |
Levels, Entrance, & Accessibility Stories: 2Levels: TwoFloors: Other, Tile |
View No View |

|
|---|
Exterior Home Features Roof: MetalPatio / Porch: PorchVegetation: GrassedOther Structures: Guest HouseExterior: BalconyFoundation: BlockNo Private Pool |
Parking & Garage No CarportHas a GarageHas an Attached GarageParking Spaces: 2Parking: Attached |
Frontage Not on Waterfront |
Water & Sewer Sewer: Public Sewer |
Finished Area Finished Area (above surface): 1000 Square FeetFinished Area (below surface): 1500 Square Feet |

|
|---|
Cumulative Days on Market: 39Days on Market: 43 |

|
|---|
Year Built Year Built: 2026 |
Property Type / Style Property Type: ResidentialProperty Subtype: Single Family ResidenceStructure Type: HouseArchitecture: Traditional,Victorian |
Building Construction Materials: Brick, Wood SidingIs a New ConstructionNot Attached PropertyIncludes Home Warranty |
Property Information Condition: New ConstructionParcel Number: 20075 02006 |

|
|---|
Price List Price: $690,000Price Per Sqft: $276 |
Status Change & Dates Possession Timing: Close Of Escrow |

|
|---|
Direction & Address City: SavannahCommunity: Glatigny Ward |
School Information Elementary School: GadsdenJr High / Middle School: HubertHigh School: Beach |

|
|---|
Listing Agent Listing ID: 10820823 |

|
|---|
Building Area Building Area: 2500 Square Feet |

|
|---|
Community Features: Sidewalks, Street Lights, Near Public Transport |

|
|---|
HOA Fee Includes: NoneNo HOA |

|
|---|
Lot Area: 3484.8 sqft |

|
|---|
Listing Agreement Type: Exclusive Right To SellListing Terms: 1031 Exchange, Cash, Conventional, FHA, USDA Loan, VA Loan |

|
|---|
Mls Number: 10820823Attic: Pull Down StairsAbove Grade Unfinished Area: 1000Showing Requirements: 24 Hour Access, Call Listing Agent |

|
|---|
SidewalksStreet LightsNear Public Transport |
Around this home
The GreatSchools Rating compares schools on a variety of school quality indicators including test scores, college readiness, equity and more. Learn more.

Neighborhood Overview

Neighborhood stats provided by third party data sources.
What Locals Say about Midtown
At least 38 Trulia users voted on each feature.

92 % Say it's dog friendly

90 % Say there are sidewalks

78 % Say parking is easy

77 % Say it's walkable to grocery stores

66 % Say car is needed

63 % Say it's walkable to restaurants

62 % Say there's holiday spirit

55 % Say yards are well-kept

52 % Say neighbors are friendly

50 % Say streets are well-lit

47 % Say kids play outside

40 % Say people would walk alone at night

40 % Say they plan to stay for at least 5 years

31 % Say there's wildlife

28 % Say it's quiet

16 % Say there are community events
Sourced by Trulia users. Learn more about our methodology.
Market trends in Savannah
Last updated August 2026
Avg. sale price
$341K
$3.12KMoM
Sale-to-List Price
98.2%
Price per sq ft
$205
$4MoM
Available listings
1399
12MoM
Home Value
Trulia Estimate
$683KSince last month
Increased$2K (+0.3%)Since last year
Increased$2K (+0.3%)Since last sale
Increased$591K (+642.5%)Learn more about this home's value by checking out its Trulia Estimate, the value of nearby homes, and how much similar homes have sold for.
Trulia Estimate
The of this home's value increased by 0% in the last 10 years
| Month | Estimated value |
|---|---|
2026 | |
| September 2026 | $683K |
| August 2026 | $681K |
Comparable sales
These are recently sold homes that have a similar location or other similar features to this home, like bedrooms, bathrooms, and square footage. Get a sense of the expected prices in the area by viewing these homes.Address | Distance | Property Type | Sold Price | Sold Date | Bed | Bath | Sqft |
|---|---|---|---|---|---|---|---|
0.15 | Single-Family Home | $375,000 | 11/07/25 | 4 | 4.5 | 2,790 | |
0.13 | Single-Family Home | $275,000 | 05/20/26 | 4 | 2.5 | 2,601 | |
0.11 | Single-Family Home | $730,000 | 06/29/26 | 3 | 3.5 | 2,436 | |
0.16 | Single-Family Home | $170,000 | 02/20/26 | 4 | 2 | 1,720 | |
0.42 | Single-Family Home | $95,000 | 07/10/26 | 3 | 2.5 | 2,208 | |
0.12 | Single-Family Home | $540,000 | 03/20/26 | 4 | 3 | 1,800 | |
0.11 | Single-Family Home | $549,000 | 04/10/26 | 3 | 2.5 | 2,186 | |
0.30 | Single-Family Home | $580,000 | 11/14/25 | 6 | 4 | 2,600 | |
0.16 | Single-Family Home | $760,000 | 05/28/26 | 4 | 3.5 | 2,009 |
Nearby home prices
Get a sense of expected prices in the area by checking the value of nearby homes.Address | Distance | Price | Bed | Bath | Sqft | Status |
|---|---|---|---|---|---|---|
0.04 | $422,300 | 3 | 2 | 1,600 | Off Market | |
0.03 | $472,000 | 3 | 1.5 | 1,850 | Off Market | |
0.03 | $422,400 | 6 | 3 | - | Off Market | |
0.04 | $521,000 | 6 | 3 | 2,200 | Off Market | |
0.06 | $378,000 | 2 | 2 | 1,092 | Off Market | |
0.05 | $575,000 | 3 | 2.5 | 1,496 | For Sale | |
0.05 | $249,000 | 3 | 2 | 1,328 | For Sale | |
0.07 | $336,500 | 3 | 1 | 1,540 | Off Market | |
0.09 | $478,000 | 3 | 3 | 1,448 | Off Market | |
0.10 | $389,995 | 2 | 1.5 | 1,346 | Recently Sold | |
0.10 | $481,500 | 3 | 2.5 | 1,600 | Off Market |
Price and Tax history
| Date | Event | Price |
|---|---|---|
Aug 8, 2026 Source: Hive MLS #SA361857 | Listed For Sale | $690,000 |
Jul 22, 2025 Source: N/A | Sold | $92,000 |
| Year | Property tax | Tax assessment |
|---|---|---|
| 2025 | $806 | $70,000 |
Home facts updated by county records
LGBTQ Local Legal Protections
LGBTQ Local Legal Protections



Sharita Lal, Realty One Group Inclusion
Agent Phone: (912) 298-7200

The data relating to real estate for sale on this web site comes in part from the Broker Reciprocity Program of GAMLS. All real estate listings are marked with the GAMLS Broker Reciprocity thumbnail logo and detailed information about them includes the name of the listing brokers.
The broker providing these data believes them to be correct, but advises interested parties to confirm them before relying on them in a purchase decision.
Copyright 2026 GAMLS. All rights reserved.
Copyright 2026 GAMLS. All rights reserved.
Similar Homes You May Like
 OPEN SUN, 1-3PMNEW CONSTRUCTIONRealty One Group Inclusion, Active
 NEW CONSTRUCTION
 NEW CONSTRUCTION
- NEW CONSTRUCTION
 NEW CONSTRUCTIONDR Horton Realty of Georgia
 NEW CONSTRUCTION
 NEW CONSTRUCTION
- NEW CONSTRUCTION
- NEW CONSTRUCTION
 NEW CONSTRUCTION
 NEW CONSTRUCTION
 NEW CONSTRUCTION
 NEW CONSTRUCTIONK. Hovnanian Homes of GA LLC
 Century 21 Luxe Real Estate Services, Active
 NEW CONSTRUCTION
 0.26 ACRESeXp Realty, Active Under Contract
 NEW CONSTRUCTION
 NEW CONSTRUCTION
 NEW CONSTRUCTION
 NEW CONSTRUCTION
 NEW CONSTRUCTION0.41 ACRES
 Keller Williams Realty Coastal, Active
 NEW CONSTRUCTION0.65 ACRESKeller Williams Realty Coastal, Active
 Seaport Real Estate Group, Active Under Contract
 Next Move Real Estate, Active Under Contract
 NEW CONSTRUCTION
 NEW CONSTRUCTIONDR Horton Realty of Georgia
 0.27 ACRESPalmetto Real Estate
 NEW CONSTRUCTION
 NEW CONSTRUCTION
 NEW CONSTRUCTION
 NEW CONSTRUCTION
 NEW CONSTRUCTION
 0.37 ACRESBeycome Brokerage Realty LLC, Active
 NEW CONSTRUCTION
- NEW CONSTRUCTION
 NEW CONSTRUCTION
 See more homes for sale inSavannah

New Listings near 615 E 38th St
 0.25 ACRESChristina Alo, Your Home Sold Guaranteed Realty, My State MLS
 OPEN SUN, 12-2PMEngel & Völkers Savannah, Active
 COMING SOON 10/1NEW CONSTRUCTION0.5 ACRESLaurie deVegter Real Estate
 NEWOPEN FRI, 12-1:30PMCOMING SOON 9/23RE/MAX Accent
 OPEN SUN, 12-2PM0.54 ACRESKeller Williams Realty Coastal, Active
 OPEN SUN, 2-4PM0.4 ACRESMcIntosh Realty Team LLC
- See more homes for sale inSavannah


Frequently asked questions about 615 E 38th St
- What is the estimated monthly payment for 615 E 38th St?Based on a $690,000 list price with 20% down at today's rates, the estimated monthly payment for 615 E 38th St in Savannah, GA is approximately $4,309 (about $3,751 principal & interest, $483 property taxes, and $75 homeowner's insurance). This is an estimate. Actual payment depends on your loan terms.
- How does the list price for 615 E 38th St compare to homes in Savannah?615 E 38th St in Savannah, GA is listed at $690,000, about 102% above the $341K median sale price in Savannah.
- What do residents say about the Midtown neighborhood?Residents describe the Midtown neighborhood in Savannah, GA as dog-friendly, pedestrian-friendly, and easy to park in. See homes for sale in Midtown, Savannah.
- What are the closest schools to 615 E 38th St?The closest schools to 615 E 38th St in Savannah, GA are Henderson E Formey Jr Early Learning Center (Pre-K/Elementary), Hubert Middle School (rated 3/10), Shuman Elementary School (rated 5/10).
- Does 615 E 38th St have air conditioning?Yes, 615 E 38th St in Savannah, GA has air conditioning.
- Does 615 E 38th St have laundry facilities?Yes, 615 E 38th St in Savannah, GA has laundry facilities.