

504 Durham Dr
Arlington, TX 76014
East 3 Beds
 2 Baths
 1,298 sqft
3 Beds
2 Baths
1,298 sqft
Local Information
- Map ViewExplore the area around 504 Durham Dr.

- Schools1 Preschool School1 Elementary School1 Middle School1 High School

- Shop & Eat

-- mins to
Home Highlights

Property Type
Single-Family Home

Year Built
1972
Living Area
1,298 sqft

Price/Sqft
$203

Parking
2 Car Garage
About this House
***MULTIPLE OFFERS RECEIVED, HIGHEST AND BEST BY SUNDAY JUNE 25TH @ 5:00PM*** Welcome to 504 Durham Dr, a charming and beautifully maintained home located in the heart of Arlington, Tx. This delightful property offers a perfect blend of modern comfort and classic style, making it an ideal choice for anyone seeking a place to call home.
Upon arrival, step through the front door and into a warm open living area, where natural light streams through large glass door, creating a bright and cheerful atmosphere. The open-concept layout seamlessly connects the living room to the adjacent dining area, providing a perfect space for entertaining guests or enjoying family meals. The updated kitchen features sleek countertops, decorative light fixtures and ample cabinet and pantry space. This home boasts 3 comfortable bedrooms, each offering a peaceful retreat at the end of a long day. The primary bedroom is generously sized and features an ensuite bathroom, providing convenience and privacy.
Upon arrival, step through the front door and into a warm open living area, where natural light streams through large glass door, creating a bright and cheerful atmosphere. The open-concept layout seamlessly connects the living room to the adjacent dining area, providing a perfect space for entertaining guests or enjoying family meals. The updated kitchen features sleek countertops, decorative light fixtures and ample cabinet and pantry space. This home boasts 3 comfortable bedrooms, each offering a peaceful retreat at the end of a long day. The primary bedroom is generously sized and features an ensuite bathroom, providing convenience and privacy.
Home Details for 504 Durham Dr

|
|---|
Beds & Baths Number of Bedrooms: 3Number of Bathrooms: 2Number of Bathrooms (full): 2 |
Dimensions and Layout Living Area: 1298 Square Feet |
Appliances & Utilities Utilities: Sewer Available, Water Available, Cable AvailableAppliances: Disposal, Gas Oven, Gas RangeDisposalLaundry: Washer Hookup,Electric Dryer Hookup |
Heating & Cooling Heating: Central,Natural GasHas CoolingAir Conditioning: Central Air,ElectricHas HeatingHeating Fuel: Central |
Fireplace & Spa No Fireplace |
Windows, Doors, Floors & Walls Flooring: Ceramic Tile, Laminate |
Levels, Entrance, & Accessibility Stories: 1Levels: OneFloors: Ceramic Tile, Laminate |
Security Security: Smoke Detector(s) |

|
|---|
Exterior Home Features Roof: CompositionFoundation: Slab |
Parking & Garage Number of Garage Spaces: 2Number of Covered Spaces: 2No CarportHas a GarageHas an Attached GarageParking Spaces: 2Parking: Door-Multi |
Pool Pool: None |
Frontage Not on Waterfront |
Water & Sewer Sewer: Public Sewer |

|
|---|
Cumulative Days on Market: 11 |

|
|---|
Year Built Year Built: 1972 |
Property Type / Style Property Type: ResidentialProperty Subtype: Single Family ResidenceStructure Type: HouseArchitecture: Traditional,Detached |
Building Construction Materials: BrickNot Attached Property |
Property Information Parcel Number: 01260294 |

|
|---|
Price List Price: $280,000 |
Status Change & Dates Possession Timing: Close Of Escrow |

|
|---|
MLS Status: Closed |

|
|---|

|
|---|
Direction & Address City: ArlingtonCommunity: High Meadows Add |
School Information Elementary School: AdamsElementary School District: Arlington ISDJr High / Middle School District: Arlington ISDHigh School: ArlingtonHigh School District: Arlington ISD |

|
|---|
No HOA |

|
|---|
Lot Area: 7710.12 sqft |

|
|---|
Listing Terms: Cash, Conventional, FHA, VA Loan |

|
|---|
Mls Number: 20353154Living Area Range Units: Square FeetAttribution Contact: 817-310-5200Above Grade Unfinished Area Units: Square FeetBelow Grade Unfinished Area Units: Square FeetUniversal Property Id: US-48439-N-01260294-R-N |
Last check for updates: about 9 hours ago
Listed by Omar Escalante 0706376, (817) 310-5200
RE/MAX Trinity, (817) 310-5200
Bought with: Paige Hollings, DIY Realty, (817) 765-6109
Source: NTREIS, MLS#20353154
Price History for 504 Durham Dr
| Date | Price | Event | Source |
|---|---|---|---|
| 07/28/2023 | -- | Sold | NTREIS #20353154 |
| 07/03/2023 | $280,000 | Pending | NTREIS #20353154 |
| 06/26/2023 | $280,000 | Contingent | NTREIS #20353154 |
| 06/15/2023 | $280,000 | Listed For Sale | NTREIS #20353154 |
| 11/12/2019 | $144,995 | ListingRemoved | Agent Provided |
| 10/19/2019 | $144,995 | Pending | Agent Provided |
| 10/05/2019 | $144,995 | Listed For Sale | Agent Provided |
| 02/12/2014 | -- | Sold | N/A |
| 12/21/2013 | $92,500 | PriceChange | Agent Provided |
| 11/11/2013 | $88,900 | Listed For Sale | N/A |
Market trends in East
Last updated June 2026
Avg. sale price
$256K
$3.21KMoM
Sale-to-List Price
99.8%
0.7%MoM
Price per sq ft
$183
$6MoM
Available listings
127
3MoM

- Results are loading
Property Tax and Assessment
| Year | 2025 |
|---|---|
| Tax | $4,058 |
| Assessment | $281,087 |
Home facts updated by county records
Comparable Sales for 504 Durham Dr
Address | Distance | Property Type | Sold Price | Sold Date | Bed | Bath | Sqft |
|---|---|---|---|---|---|---|---|
0.11 | Single-Family Home | - | 02/24/26 | 3 | 2 | 1,702 | |
0.12 | Single-Family Home | - | 03/30/26 | 3 | 2 | 1,597 | |
0.29 | Single-Family Home | - | 01/28/26 | 3 | 2 | 1,372 | |
0.25 | Single-Family Home | - | 05/04/26 | 3 | 2 | 1,489 | |
0.30 | Single-Family Home | - | 07/27/26 | 3 | 2 | 1,481 | |
0.34 | Single-Family Home | - | 05/01/26 | 3 | 2 | 1,615 | |
0.41 | Single-Family Home | - | 04/17/26 | 3 | 2 | 1,191 | |
0.44 | Single-Family Home | - | 01/12/26 | 3 | 2 | 1,340 | |
0.46 | Single-Family Home | - | 01/16/26 | 3 | 2 | 1,266 | |
0.34 | Single-Family Home | - | 10/22/25 | 3 | 2 | 1,915 |
Nearby homes
Get a sense of prices in the area by checking nearby homes. OFF MARKET
 SOLDFEB 24, 2026
 SOLDMAR 30, 2026
 OFF MARKET
 OFF MARKET
 OFF MARKET
 OFF MARKET
 OFF MARKET
 OFF MARKET
 OFF MARKET
 OFF MARKET
Assigned Schools
These are the assigned schools for 504 Durham Dr.
- Sam Houston High School
- 9-12
- Public
- 3208 Students
2/10GreatSchools RatingParent Rating AverageToo strict with rules making it less enjoyable for students to learn. feels more like a prison then a place that you want to wake up and go to.Student Review3mo ago - Morton Elementary School
- PK-6
- Public
- 444 Students
3/10GreatSchools RatingParent Rating AverageThe worst experience for me and my kids at this horrible school. Mcduffy needs to be fired and the principal Adam’s. When you hire teachers you need to know if they actually want to teach and have communication and social skills with kids and not for just a paycheck.Parent Review1mo ago - Workman Junior High School
- 7-8
- Public
- 1162 Students
3/10GreatSchools RatingParent Rating AverageI subbed at this school once, and that was enough. The kids were out of control, sometimes violent, and had no respect for faculty or subs. There were moments in the classroom when I did not feel 100% safe. No wonder substitutes get a bonus when subbing for this school. If you are a teacher or substitute, beware this school. If you are a parent, DO NOT, at any cost, let your child go to this school.Other Review4mo ago  Check out schools near 504 Durham Dr.
Neighborhood Overview

Neighborhood stats provided by third party data sources.
What Locals Say about East
At least 591 Trulia users voted on each feature.

79 % Say car is needed

73 % Say there are sidewalks

73 % Say yards are well-kept

67 % Say there's holiday spirit

65 % Say it's dog friendly

64 % Say parking is easy

60 % Say kids play outside

54 % Say it's quiet

51 % Say they plan to stay for at least 5 years

48 % Say streets are well-lit

46 % Say it's walkable to grocery stores

41 % Say it's walkable to restaurants

40 % Say people would walk alone at night

36 % Say neighbors are friendly

28 % Say there's wildlife

21 % Say there are community events
Sourced by Trulia users. Learn more about our methodology.
LGBTQ Local Legal Protections
LGBTQ Local Legal Protections



Apartments for Rent
 PET FRIENDLY
 NEW - 1 DAY AGOPET FRIENDLYINCOME RESTRICTED
 NEW - 1 DAY AGO
 NEW - 1 DAY AGOPET FRIENDLY
 PET FRIENDLY
 PET FRIENDLY
 PET FRIENDLY
 PET FRIENDLY
 PET FRIENDLY
 PET FRIENDLY
 PET FRIENDLY
 PET FRIENDLY
 PET FRIENDLY
 PET FRIENDLY
 See more homes for rent inArlington
Explore by feature - Pet Friendly
 SPECIAL OFFERPET FRIENDLY
 SPECIAL OFFERPET FRIENDLYTotal price$3,599 - $4,129/mo2-3 bd3 baThe Linden Townhomes | 3803 Snow Goose Trl,
Arlington, TX 76005 SPECIAL OFFERPET FRIENDLY
 NEW - 10 HRS AGOSPECIAL OFFERPET FRIENDLY
 SPECIAL OFFERPET FRIENDLY
 PET FRIENDLY
 SPECIAL OFFERPET FRIENDLY
- SPECIAL OFFERPET FRIENDLY
 SPECIAL OFFERPET FRIENDLY
 SPECIAL OFFERPET FRIENDLY
Explore by feature - Garage
- SPECIAL OFFERPET FRIENDLY
- SPECIAL OFFERPET FRIENDLY
- NEW - 1 DAY AGOSPECIAL OFFERPET FRIENDLY
 NEW - 10 HRS AGOSPECIAL OFFERPET FRIENDLY
 SPECIAL OFFERPET FRIENDLY
- SPECIAL OFFERPET FRIENDLY
 PET FRIENDLY
- SPECIAL OFFERPET FRIENDLY

Explore by feature - Air Conditioning
- NEW - 10 HRS AGOSPECIAL OFFERPET FRIENDLY
- PET FRIENDLY
- SPECIAL OFFERPET FRIENDLY
- NEW - 1 DAY AGOSPECIAL OFFERPET FRIENDLY
 SPECIAL OFFERPET FRIENDLY
- SPECIAL OFFERPET FRIENDLY
 PET FRIENDLY
 PET FRIENDLY
 SPECIAL OFFERPET FRIENDLY
Explore by feature - Pool
- SPECIAL OFFERPET FRIENDLY
- SPECIAL OFFERPET FRIENDLYTotal price$3,599 - $4,129/mo2-3 bd3 baThe Linden Townhomes | 3803 Snow Goose Trl,
Arlington, TX 76005 - SPECIAL OFFERPET FRIENDLY
- NEW - 10 HRS AGOSPECIAL OFFERPET FRIENDLY
- SPECIAL OFFERPET FRIENDLY
- SPECIAL OFFERPET FRIENDLY
- SPECIAL OFFERPET FRIENDLY
- SPECIAL OFFERPET FRIENDLY
 PET FRIENDLY$855 - $1,584/mo1-2 bd1-2 baCrossroads at Arlington | 903 W Road To Six Flags St,
Arlington, TX 76012- NEW - 1 DAY AGOSPECIAL OFFERPET FRIENDLY
Explore by feature - Washer/dryer
- SPECIAL OFFERPET FRIENDLY
- NEW - 10 HRS AGOSPECIAL OFFERPET FRIENDLY
- PET FRIENDLY
- NEW - 1 DAY AGOSPECIAL OFFERPET FRIENDLY
- NEW - 10 HRS AGOSPECIAL OFFERPET FRIENDLY
- SPECIAL OFFERPET FRIENDLY
- SPECIAL OFFERPET FRIENDLY
- PET FRIENDLY
- SPECIAL OFFERPET FRIENDLY
Explore by feature - Outdoor Space
 PET FRIENDLY
 NEW - 10 HRS AGOAPPLY INSTANTLYPET FRIENDLY
 NEW - 14 HRS AGOAPPLY INSTANTLYPET FRIENDLY
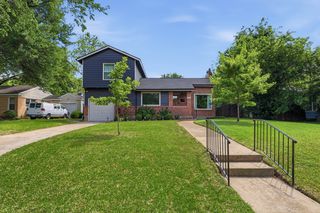 APPLY INSTANTLYFURNISHED
 APPLY INSTANTLYPET FRIENDLY
 APPLY INSTANTLY
 APPLY INSTANTLYPET FRIENDLYFURNISHED
 APPLY INSTANTLYPET FRIENDLY
 APPLY INSTANTLY
 APPLY INSTANTLYPET FRIENDLY
Homes for sale near 504 Durham Dr
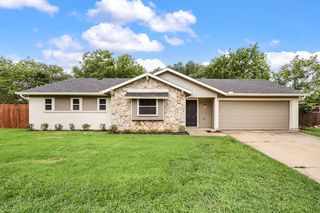


Off Market Homes Near 504 Durham Dr
 SOLDJUN 17, 2026
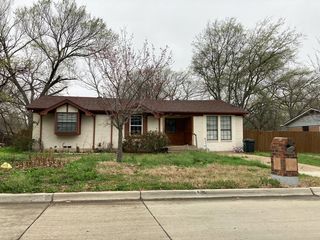 SOLDJUN 11, 2026
 SOLDJUN 11, 2026
 SOLDMAY 18, 2026
- SOLDMAY 14, 2026
 SOLDAPR 29, 2026
 SOLDAPR 28, 2026
- SOLDAPR 24, 2026
 SOLDAPR 21, 2026
 SOLDAPR 15, 2026
 See more homes for sale inArlington
IDX information is provided exclusively for personal, non-commercial use, and may not be used for any purpose other than to identify prospective properties consumers may be interested in purchasing. Information is deemed reliable but not guaranteed.