


$1,395,000
 4 Beds
 4.5 Baths
 3,139 sqft
5038 Rustic Oaks CIR, Naples, FL 34105
Est. Mortgage $9,071/mo*
Get Pre-QualifiedHome Highlights

Single-Family Home

Built in 2005

$444/sqft

3 Car Garage

HOA $315/mo
Local Information
- Map ViewExplore the area around 5038 Rustic Oaks CIR.

- Schools1 Preschool School1 Elementary School1 Middle School1 High School

- Shop & Eat

-- mins to
About this House
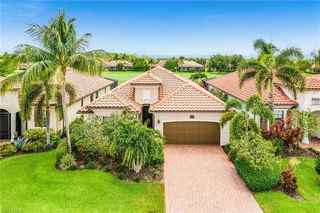
What's unique:Three-car attached garageSun-filled courtyardFour bedroom suitesPrivate pool cabanaSeparate formal dining areaPlantation shutters
One or more photo(s) has been virtually staged, AI generated or rendered. Welcome to this light and bright courtyard-style residence in the sought-after gated community of Banyan Woods, ideally located in the heart of central Naples. Thoughtfully designed for both everyday living and entertaining, this exceptional home offers four bedroom suites—including a private pool cabana—along with a luxurious primary retreat, separate den/study, three-car attached garage and a beautiful outdoor living space all centered around a free-form pool with a waterfall feature. From the moment you enter the sun-filled courtyard, the home's welcoming design and attention to detail are evident. There's a seamless connection between interior and outdoor living spaces via a combination of French and sliding glass doors which also help fill the home with all day natural light. Interior details include crown molding, tray ceilings, recessed lighting, plantation shutters and diagonal tile flooring throughout the main living areas. There's a generous eat-in with breakfast bar and pantry as well as a separate formal dining area for special occasions which opens to the great room allowing family and guests to gather comfortably. The luxurious primary suite is a true private retreat and there are three additional bedroom suites providing privacy and flexibility for family members and guests. The separate guest cabana offers tremendous flexibility (guest suite, home office, yoga studio/exercise room, etc.) and is especially appealing for visitors who appreciate their own private space and direct access to the pool area. The guest cabana full bath also serves as a pool bath. For those who work from home or simply want a dedicated space for reading, hobbies or study, there is a separate den/study featuring custom built-ins. Outdoor living is at the heart of this home. The free-form pool, accented by a soothing waterfall feature, creates a resort-like setting within the privacy of the enclosed courtyard. Peace of mind is another significant advantage. The roof, HVAC and water heater have all been recently replaced and there is an impressive level of storm protection as well as a security system and generator hookup. Banyan Woods is a gated community provides a peaceful residential setting while keeping you conveniently connected to shopping, dining, entertainment, beaches, boating, golf, etc. the area's amenities. The low HOA fee of just $945 per quarter includes basic cable TV and Wi-Fi, as well as access to the community clubhouse with fitness center, playground and basketball court. A nearby pedestrian gate provides convenient access from the community directly to the nearby Carillon Shopping Plaza for every day conveniences without driving. With it's distinctive courtyard design, this is a is a home that combines comfort, privacy and peace of mind with the exceptional Naples lifestyle. No CDD and not located in a flood zone.
Last check for updates: about 6 hours ago
Listing courtesy of Michael Gehring, PA, (239) 280-6341
John R Wood Properties
Originating MLS: Naples
Source: SWFLMLS, MLS#226029244
Also Listed on SWFLMLS.
Home Details for 5038 Rustic Oaks CIR

|
|---|
Interior Details Number of Rooms: 3Types of Rooms: Bedroom, Dining Room, Kitchen |
Beds & Baths Number of Bedrooms: 4Number of Bathrooms: 5Number of Bathrooms (full): 4Number of Bathrooms (half): 1 |
Dimensions and Layout Living Area: 3139 Square Feet |
Appliances & Utilities Appliances: Dishwasher, Disposal, Dryer, Microwave, Range, Refrigerator, WasherDishwasherDisposalDryerLaundry: Inside,Laundry TubMicrowaveRefrigeratorWasher |
Heating & Cooling Heating: CentralHas CoolingAir Conditioning: Ceiling Fan(s),Central AirHas HeatingHeating Fuel: Central |
Fireplace & Spa Spa: BathNo FireplaceNo Spa |
Windows, Doors, Floors & Walls Window: Window Coverings, Impact Resistant Windows, Shutters Electric, Shutters - Manual, Shutters - Screens/FabricDoor: French DoorsFlooring: Carpet, Tile |
Levels, Entrance, & Accessibility Stories: 1Number of Stories: 1Floors: Carpet, Tile |
View Has a ViewView: Pool/Club |
Security Security: Security System, Gated Community |

|
|---|
Exterior Home Features Roof: TilePatio / Porch: Screened Lanai/PorchOther Structures: CabanaExterior: CourtyardFoundation: Concrete BlockHas a Private Pool |
Parking & Garage Number of Garage Spaces: 3Number of Covered Spaces: 3No CarportHas a GarageHas an Attached GarageHas Open ParkingParking Spaces: 3Parking: Driveway,Guest,Attached |
Pool Pool: In Ground, Concrete, Equipment StaysPool |
Frontage Waterfront: NoneRoad Surface Type: PavedNot on Waterfront |
Farm & Range Not Allowed to Raise Horses |

|
|---|
Days on Market: 44 |

|
|---|
Year Built Year Built: 2005 |
Property Type / Style Property Type: ResidentialProperty Subtype: Single Family ResidenceStructure Type: HouseArchitecture: Ranch |
Building Building: DSL/Cable AvailableConstruction Materials: Block, StuccoNot a New Construction |
Property Information Parcel Number: 22730000345 |

|
|---|
Price List Price: $1,395,000Price Per Sqft: $444 |

|
|---|
MLS Status: Active |

|
|---|
Direction & Address City: NAPLESCommunity: BANYAN WOODS |
School Information Elementary School: OSCEOLA ELEMENTARY SCHOOLJr High / Middle School: PINE RIDGE MIDDLE SCHOOLHigh School: BARRON COLLIER HIGH SCHOOL |

|
|---|
Listing Agent Listing ID: 226029244 |

|
|---|
Building Area Building Area: 6470 Square Feet |
Community rooms Fitness Center |

|
|---|
Community Features: Clubhouse, Fitness Center, Sidewalks, Street Lights, GatedNot Senior Community |

|
|---|
Association for this Listing: NaplesHas an HOAHOA Fee: $3,780/Annually |

|
|---|
Lot Area: 10454.4 sqft |

|
|---|
Mls Number: 226029244 |

|
|---|
HOA Amenities: Basketball Court,Clubhouse,Community Room,Fitness Center,Play Area,Sidewalk,Streetlight,Underground UtilitySource Internet Entire Listing Display |
Around this home
What Locals Say about Naples
At least 1698 Trulia users voted on each feature.

86 % Say it's dog friendly

83 % Say car is needed

78 % Say parking is easy

75 % Say it's quiet

69 % Say people would walk alone at night

69 % Say there's holiday spirit

67 % Say there are sidewalks

62 % Say yards are well-kept

61 % Say streets are well-lit

60 % Say they plan to stay for at least 5 years

53 % Say neighbors are friendly

51 % Say there's wildlife

48 % Say kids play outside

47 % Say it's walkable to grocery stores

46 % Say it's walkable to restaurants

39 % Say there are community events
Sourced by Trulia users. Learn more about our methodology.
Market trends in Naples
Last updated August 2026
Avg. sale price
$550K
$18.33KMoM
Sale-to-List Price
95.0%
0.1%MoM
Price per sq ft
$323
$9MoM
Available listings
4452
376MoM
Home Value
Trulia Estimate
$1.3MSince last month
Decreased$19K (-1.4%)Since last year
Increased$55K (+4.3%)Since last sale
Increased$457K (+53.3%)Learn more about this home's value by checking out its Trulia Estimate, the value of nearby homes, and how much similar homes have sold for.
Trulia Estimate
The of this home's value increased by +51% in the last 10 years
| Month | Estimated value |
|---|---|
2026 | |
| September 2026 | $1.31M |
| August 2026 | $1.33M |
| July 2026 | $1.34M |
| June 2026 | $1.37M |
| May 2026 | $1.34M |
| April 2026 | $1.3M |
| March 2026 | $1.3M |
| February 2026 | $1.3M |
| January 2026 | $1.29M |
2025 | |
2024 | |
2023 | |
2022 | |
2021 | |
2020 | |
2019 | |
2018 | |
2017 | |
2016 | |
Comparable sales
These are recently sold homes that have a similar location or other similar features to this home, like bedrooms, bathrooms, and square footage. Get a sense of the expected prices in the area by viewing these homes.Address | Distance | Property Type | Sold Price | Sold Date | Bed | Bath | Sqft |
|---|---|---|---|---|---|---|---|
0.26 | Single-Family Home | $1,425,000 | 03/27/26 | 4 | 3.5 | 3,100 | |
0.20 | Single-Family Home | $1,300,000 | 05/28/26 | 4 | 3 | 3,300 | |
0.21 | Single-Family Home | $1,425,000 | 05/01/26 | 4 | 3 | 3,052 | |
0.23 | Single-Family Home | $1,350,000 | 12/16/25 | 4 | 3 | 2,945 | |
0.22 | Single-Family Home | $1,275,000 | 06/18/26 | 3 | 3 | 2,929 | |
0.37 | Single-Family Home | $647,500 | 12/18/25 | 4 | 3.5 | 2,888 | |
0.22 | Single-Family Home | $1,350,000 | 03/06/26 | 3 | 3 | 2,623 | |
0.38 | Single-Family Home | $1,600,000 | 05/12/26 | 4 | 3.5 | 3,482 | |
0.46 | Single-Family Home | $1,350,000 | 02/25/26 | 4 | 4.5 | 3,366 |
Nearby home prices
Get a sense of expected prices in the area by checking the value of nearby homes.Address | Distance | Price | Bed | Bath | Sqft | Status |
|---|---|---|---|---|---|---|
0.08 | $219,900 | 2 | 2 | 1,208 | For Sale | |
0.09 | $233,100 | 2 | 2 | 1,208 | Off Market | |
0.09 | $229,888 | 2 | 2 | 1,208 | For Sale | |
0.09 | $226,900 | 2 | 2 | 1,208 | Off Market | |
0.09 | $261,900 | 2 | 2 | 1,208 | Off Market | |
0.10 | $265,100 | 2 | 2 | 1,208 | Off Market | |
0.10 | $225,000 | 2 | 2 | 1,208 | Recently Sold | |
0.10 | $349,000 | 2 | 2 | 1,208 | For Sale | |
0.12 | $260,000 | 2 | 2 | 1,370 | Recently Sold | |
0.13 | $299,000 | 2 | 2 | 1,480 | For Sale | |
0.12 | $284,500 | 2 | 2 | 1,305 | Off Market |
Price and Tax history
| Date | Event | Price |
|---|---|---|
Aug 12, 2026 Source: SWFLMLS #226029244 | Listed For Sale | $1,395,000 |
Sep 4, 2020 Source: N/A | Sold | $857,000 |
Jul 22, 2020 Source: Agent Provided | Pending | $879,900 |
May 4, 2020 Source: Agent Provided | Listed For Sale | $879,900 |
Feb 29, 2012 Source: N/A | Sold | $520,000 |
Nov 22, 2011 Source: Agent Provided | ListingRemoved | $575,000 |
Oct 25, 2011 Source: Agent Provided | Listed For Sale | $575,000 |
Sep 15, 2011 Source: Agent Provided | ListingRemoved | $650,000 |
Aug 12, 2011 Source: Agent Provided | Listed For Sale | $650,000 |
Aug 3, 2005 Source: N/A | Sold | $751,245 |
| Year | Property tax | Tax assessment |
|---|---|---|
| 2025 | $8,397 | $1,217,226 |
Home facts updated by county records
LGBTQ Local Legal Protections
LGBTQ Local Legal Protections



Michael Gehring, PA, John R Wood Properties
Agent Phone: (239) 280-6341
The source of this real property information is the copyrighted and proprietary database compilation of the Southwest Florida MLS. Copyright 2026 Southwest Florida MLS. All rights reserved. The accuracy of this information is not warranted or guaranteed. This information should be independently verified if any person intends to engage in a transaction in reliance upon it.
Similar Homes You May Like
 0.45 ACRESRealty World J. PAVICH R.E.
 Dellatore Real Estate Company
 OPEN SUN, 1-3PM0.29 ACRESWilliam Raveis Real Estate
 OPEN SUN, 2-4PM0.43 ACRESRealty World J. PAVICH R.E.
 0.35 ACRESRealty World J. PAVICH R.E.
 OPEN SUN, 1-4PM0.47 ACRESJohn R Wood Properties
 0.33 ACRESPremier Sotheby's Int'l Realty
 William Raveis Real Estate
 OPEN SAT, 12-3PMRealty One Group MVP
 OPEN SUN, 12-2PM2.28 ACRESColdwell Banker Realty
 0.35 ACRESKeller Williams Elite Realty
 0.26 ACRESKnowledge Base Real Estate
 Premier Sotheby's Int'l Realty
 OPEN SUN, 2-4PM0.66 ACRESPremier Sotheby's Int'l Realty
 See more homes for sale inNaples


New Listings near 5038 Rustic Oaks CIR
 NEW - 19 HRS AGOPremiere Plus Realty Company
 OPEN SUN, 1-3PMGulf Coast International Prop
 NEW - 1 DAY AGO0.32 ACRESThe Real Estate Connection LLC
 0.25 ACRESPremiere Plus Realty Company
 0.34 ACRESJohn R Wood Properties
 NEW - 1 DAY AGOWilliam Raveis Real Estate
 NEW - 1 DAY AGOWilliam Raveis Real Estate
 OPEN SUN, 1-3PM0.4 ACRESJohn R Wood Properties
- See more homes for sale inNaples


Frequently asked questions about 5038 Rustic Oaks CIR
- What is the estimated monthly payment for 5038 Rustic Oaks CIR?Based on a $1,395,000 list price with 20% down at today's rates, the estimated monthly payment for 5038 Rustic Oaks CIR in Naples, FL is approximately $8,949 (about $7,746 principal & interest, $1,128 property taxes, and $75 homeowner's insurance). This is an estimate. Actual payment depends on your loan terms.
- How does the list price for 5038 Rustic Oaks CIR compare to homes in Naples?5038 Rustic Oaks CIR in Naples, FL is listed at $1,395,000, about 154% above the $550K median sale price in Naples.
- What do residents say about Naples?Residents describe Naples, FL as dog-friendly, easy to park in, and quiet. Most residents say you need a car. See homes for sale in Naples, FL.
- What are the closest schools to 5038 Rustic Oaks CIR?The closest schools to 5038 Rustic Oaks CIR in Naples, FL are Barron Collier High School (rated 8/10), Osceola Elementary School (Pre-K, rated 9/10), Pine Ridge Middle School (rated 9/10).
- Does 5038 Rustic Oaks CIR have air conditioning?Yes, 5038 Rustic Oaks CIR in Naples, FL has air conditioning.
- Does 5038 Rustic Oaks CIR have a pool?Yes, 5038 Rustic Oaks CIR in Naples, FL has a pool.
5038 Rustic Oaks CIR, Naples, FL 34105 is a 4 bedroom, 5 bathroom, 3,139 sqft single-family home built in 2005. This property is currently available for sale and was listed by SWFLMLS on Aug 12, 2026. The MLS # for this home is MLS# 226029244.