


$376,300
 3 Beds
 2 Baths
 1,796 sqft (on 2 acres)
5035 Hamilton Rd, Yoder, IN 46798
Est. Refi. Payment $2,389/mo*
Refinance Your HomeCurrently Off Market - Sold Oct 16, 2023 for $330,000
Home Value
Trulia Estimate
$376KSince last month
Decreased$4K (-1%)Since last year
Increased$10K (+2.8%)Since last sale
Increased$46K (+14.1%)Learn more about this home's value by checking out its Trulia Estimate, the value of nearby homes, and how much similar homes have sold for.
Trulia Estimate
The of this home's value increased by +95% in the last 10 years
| Month | Estimated value |
|---|---|
2026 | |
| October 2026 | $376K |
| September 2026 | $376K |
| August 2026 | $380K |
| July 2026 | $379K |
| June 2026 | $380K |
| May 2026 | $374K |
| April 2026 | $375K |
| March 2026 | $371K |
| February 2026 | $366K |
| January 2026 | $359K |
2025 | |
2024 | |
2023 | |
2022 | |
2021 | |
2020 | |
2019 | |
2018 | |
2017 | |
2016 | |
Comparable sales
These are recently sold homes that have a similar location or other similar features to this home, like bedrooms, bathrooms, and square footage. Get a sense of the expected prices in the area by viewing these homes.Address | Distance | Property Type | Sold Price | Sold Date | Bed | Bath | Sqft |
|---|---|---|---|---|---|---|---|
1.07 | Single-Family Home | $306,000 | 04/17/26 | 4 | 2 | 2,400 | |
1.29 | Single-Family Home | $325,000 | 07/14/26 | 3 | 2 | 2,258 | |
1.56 | Single-Family Home | $179,000 | 12/29/25 | 3 | 1.5 | 1,564 | |
1.61 | Single-Family Home | $160,000 | 10/29/25 | 3 | 1.5 | 1,684 | |
2.03 | Single-Family Home | $275,000 | 01/15/26 | 3 | 2 | 1,581 | |
2.46 | Single-Family Home | $519,000 | 09/14/26 | 3 | 2.5 | 1,797 | |
2.00 | Single-Family Home | $130,000 | 01/27/26 | 2 | 1 | 864 | |
2.43 | Single-Family Home | $591,000 | 04/24/26 | 6 | 3 | 3,940 | |
2.93 | Single-Family Home | $350,000 | 09/08/26 | 4 | 1 | 2,024 | |
2.98 | Single-Family Home | $389,900 | 12/01/25 | 3 | 1.5 | 3,229 |
Nearby home prices
Get a sense of expected prices in the area by checking the value of nearby homes.Address | Distance | Price | Bed | Bath | Sqft | Status |
|---|---|---|---|---|---|---|
0.04 | $805,500 | 4 | 4.5 | 2,800 | Off Market | |
0.09 | $557,700 | 5 | 3.5 | 3,672 | Off Market | |
0.16 | $626,200 | 3 | 3 | 5,156 | Off Market | |
0.17 | $467,700 | 5 | 3 | 1,788 | Off Market | |
0.18 | $370,400 | 3 | 2 | 1,612 | Off Market | |
0.22 | $449,400 | 3 | 3 | 2,444 | Off Market | |
0.22 | - | - | - | - | Off Market | |
0.25 | $541,500 | 3 | 3 | 2,130 | Off Market | |
0.25 | $250,800 | 3 | 1 | 1,472 | Off Market | |
0.27 | $254,900 | 3 | 2 | 1,620 | Off Market | |
0.29 | $276,600 | 3 | 2 | 1,232 | Off Market | |
0.29 | $365,700 | 3 | 3 | 1,612 | Off Market | |
0.33 | $431,800 | 3 | 2 | 1,505 | Off Market | |
0.33 | $349,900 | 3 | 3 | 2,160 | Off Market | |
0.34 | $187,100 | 3 | 1 | 1,288 | Off Market | |
0.34 | $357,900 | 3 | 2 | 2,080 | Off Market | |
0.34 | $467,900 | 3 | 2 | 1,829 | Off Market | |
0.36 | $218,700 | 3 | 1 | 1,376 | Off Market | |
0.36 | $258,300 | 3 | 2 | 1,500 | Off Market | |
0.38 | $833,000 | 3 | 4 | 2,255 | Off Market |
Local Information
- Map ViewExplore the area around 5035 Hamilton Rd.

- Schools1 Preschool School1 Elementary School1 Middle School1 High School

- Shop & Eat

-- mins to
Home Highlights

Single-Family Home

Built in 1987

2 acre lot

1,796 sqft

$210/sqft

2 Car Garage
About this House
What's unique:Large barnLarge ranchLarge dining areaSeparate shedUpdated kitchen
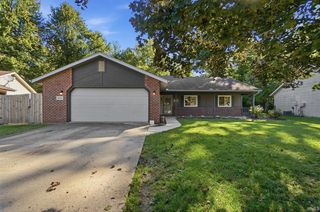
Welcome home to the country! This large ranch has everything you need and room to grow! 3 nicely sized bedrooms, 2 full baths, a living room AND family room plus a large dining area in the updated kitchen! Want more space? The unfinished basement has an additional 1500 square feet that could be finished by the new owner. Space abounds on this property, sitting on 2 beautiful acres with a LARGE barn and separate shed. New water heater 2022.
5035 Hamilton Rd, Yoder, IN 46798 is a 3 bedroom, 2 bathroom, 1,796 sqft single-family home built in 1987. It last sold for $330,000 on Oct 16, 2023 (1% below the $334,900 asking price). This property is not currently displayed as for sale or rent on Trulia. The Trulia Estimate is $376,300, with a rent estimate of $1,688/month.
Last check for updates: about 14 hours ago
Listed by Cari Davidson, (260) 452-7598
CENTURY 21 Bradley Realty, Inc
David Adelsperger
CENTURY 21 Bradley Realty, Inc
Bought with: Brenda Brazill, (260) 403-4863, RE/MAX Results
Source: IRMLS, MLS#202331637
Home Details for 5035 Hamilton Rd

|
|---|
Interior Details Basement: Full,Unfinished,Concrete,Sump PumpNumber of Rooms: 9Types of Rooms: Bedroom 1, Bedroom 2, Dining Room, Family Room, Kitchen, Living Room |
Beds & Baths Number of Bedrooms: 3Main Level Bedrooms: 3Number of Bathrooms: 2Number of Bathrooms (full): 2 |
Dimensions and Layout Living Area: 1796 Square Feet |
Appliances & Utilities Appliances: Range/Oven Hook Up Gas, Dishwasher, Microwave, Refrigerator, Washer, Gas Oven, Gas Range, Gas Water HeaterDishwasherLaundry: Main LevelMicrowaveRefrigeratorWasher |
Heating & Cooling Heating: Propane,Propane Tank RentedHas CoolingAir Conditioning: Central Air,Ceiling Fan(s),HVAC (13 Seer)Has HeatingHeating Fuel: Propane |
Fireplace & Spa Number of Fireplaces: 1Fireplace: Living Room, Gas Log, InsertHas a Fireplace |
Windows, Doors, Floors & Walls Window: Window Treatments, BlindsFlooring: Hardwood, Carpet |
Levels, Entrance, & Accessibility Stories: 1Levels: OneFloors: Hardwood, Carpet |

|
|---|
Exterior Home Features Roof: MetalFencing: NoneOther Structures: Shed(s), Barn |
Parking & Garage Number of Garage Spaces: 2Number of Covered Spaces: 2No CarportHas a GarageHas an Attached GarageHas Open ParkingParking Spaces: 2Parking: Attached,Garage Door Opener,Asphalt |
Frontage Not on Waterfront |
Water & Sewer Sewer: Septic Tank |
Finished Area Finished Area (above surface): 1796 Square Feet |

|
|---|
Year Built Year Built: 1987 |
Property Type / Style Property Type: ResidentialProperty Subtype: Single Family ResidenceArchitecture: Ranch |
Building Construction Materials: Brick, Vinyl SidingNot a New ConstructionDoes Not Include Home Warranty |
Property Information Parcel Number: 021729100002.000059 |

|
|---|
Price List Price: $334,900 |
Status Change & Dates Off Market Date: Thu Sep 14 2023 |

|
|---|
MLS Status: Closed |

|
|---|

|
|---|
Direction & Address City: YoderCommunity: None |
School Information Elementary School: MaplewoodElementary School District: Fort Wayne CommunityJr High / Middle School: MiamiJr High / Middle School District: Fort Wayne CommunityHigh School: WayneHigh School District: Fort Wayne Community |

|
|---|
Building Area Building Area: 3336 Square Feet |

|
|---|
Lot Area: 2 Acres |

|
|---|
Listing Terms: Cash, Conventional, FHA, USDA Loan, VA Loan |

|
|---|
BasementMls Number: 202331637Attribution Contact: Cell: 260-452-7598Above Grade Unfinished Area: 1796 |
Price and Tax history
| Date | Event | Price |
|---|---|---|
Oct 16, 2023 Source: IRMLS #202331637 | Sold | $330,000 |
Sep 14, 2023 Source: IRMLS #202331637 | Pending | $334,900 |
Sep 13, 2023 Source: IRMLS #202331637 | PendingToActive | $334,900 |
Sep 8, 2023 Source: IRMLS #202331637 | Pending | $334,900 |
Sep 5, 2023 Source: IRMLS #202331637 | Listed For Sale | $334,900 |
Sep 13, 2018 Source: Agent Provided | ListingRemoved | $189,900 |
Sep 11, 2018 Source: Agent Provided | Listed For Sale | $189,900 |
Sep 9, 2012 Source: Agent Provided | ListingRemoved | $160,000 |
Jul 24, 2012 Source: Agent Provided | Listed For Sale | $160,000 |
May 7, 2011 Source: Agent Provided | ListingRemoved | $170,000 |
Apr 1, 2011 Source: Agent Provided | Listed For Sale | $170,000 |
| Year | Property tax | Tax assessment |
|---|---|---|
| 2025 | $2,856 | $337,600 |
Home facts updated by county records
Around this home
LGBTQ Local Legal Protections
LGBTQ Local Legal Protections



IDX information is provided exclusively for personal, non-commercial use, and may not be used for any purpose other than to identify prospective properties consumers may be interested in purchasing. Information is deemed reliable but not guaranteed.
Frequently asked questions about 5035 Hamilton Rd
- What is 5035 Hamilton Rd estimated to be worth?Trulia's estimated value for 5035 Hamilton Rd in Yoder, IN is $376,300.
- What is the price history for 5035 Hamilton Rd?5035 Hamilton Rd in Yoder, IN last sold for $330,000 in October 2023.
- What are the closest schools to 5035 Hamilton Rd?The closest schools to 5035 Hamilton Rd in Yoder, IN are Miami Middle School (rated 3/10), Wayne High School (rated 2/10), Waynedale Elementary School (Pre-K, rated 4/10).
- Does 5035 Hamilton Rd have air conditioning?Yes, 5035 Hamilton Rd in Yoder, IN has air conditioning.
- Does 5035 Hamilton Rd have laundry facilities?Yes, 5035 Hamilton Rd in Yoder, IN has laundry facilities.
- How big is the lot at 5035 Hamilton Rd?The lot at 5035 Hamilton Rd in Yoder, IN is about 2 acres.
Apartments for Rent

- Results are loading
Off Market Homes Near 5035 Hamilton Rd
 SOLDSEP 14, 2026Robert J Rolf, Mike Thomas Assoc., Inc, IRMLS
 SOLDSEP 11, 2026Rhonda Koehlinger, Blake Realty, IRMLS
 SOLDSEP 11, 2026Trevor Gray, Krueckeberg Auction And Realty, IRMLS
 SOLDSEP 10, 2026Reginald Miller, Mike Thomas Assoc., Inc, IRMLS
 SOLDSEP 8, 2026Amie Murphy, North Eastern Group Realty, IRMLS
 SOLDSEP 3, 2026Beverly J Grzych, BKM Real Estate, IRMLS
 SOLDAUG 17, 2026Lydia R Sparling, Mike Thomas Assoc., Inc, IRMLS
 SOLDJUL 31, 2026TJ Short, CENTURY 21 Bradley Realty, Inc, IRMLS
 SOLDJUL 27, 2026Catherine Peterson, Steffen Group, IRMLS
 SOLDJUL 22, 2026Mary B Mauger, CENTURY 21 Bradley Realty, Inc, IRMLS
Homes for sale near 5035 Hamilton Rd
 2.29 ACRESTiffany Fries, Triad Real Estate Services, IRMLS
 0.53 ACRESMark Dippold, Coldwell Banker Real Estate Gr, IRMLS
 4 ACRESJ.R. Parent, Parent Realty, Inc., IRMLS
 OPEN SUN, 12-3PMNEW CONSTRUCTION0.42 ACRESElizabeth A Urschel, CENTURY 21 Bradley Realty, Inc, IRMLS
 OPEN SUN, 12-3PMElizabeth A Urschel, CENTURY 21 Bradley Realty, Inc, IRMLS
 0.28 ACRESBeverly J Grzych, BKM Real Estate, IRMLS
 OPEN SAT, 1-3PM0.28 ACRESMary Sherer, ERA Crossroads, IRMLS

- Results are loading