


13134 Branstrator Rd
Yoder, IN 46798
 3 Beds
 2.5 Baths
 1,797 sqft (on 1.17 acres)
3 Beds
2.5 Baths
1,797 sqft
(on 1.17 acres)
Home Highlights

Parking
3 Car Garage

Outdoor
Porch

Climate Control
Natural Gas, Forced Air & Central Air

Listed
77 days ago
Local Information
- Map ViewExplore the area around 13134 Branstrator Rd.

- Schools1 Elementary School1 Middle School1 High School

- Shop & Eat

-- mins to
About this House
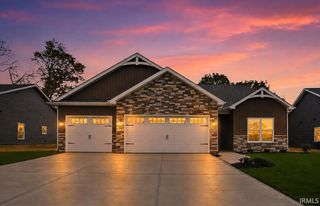
**100% USDA Financing Available!** Welcome to this stunning brand-new custom-built home located in the highly sought-after Southwest Allen County School District! Nestled on just over an acre and set comfortably back from the road, this property offers the perfect blend of privacy and functionality. Featuring 3 bedrooms, 2.5 baths, and a desirable split-bedroom floor plan, this home showcases an open-concept design with quality craftsmanship throughout. The beautifully designed kitchen serves as the heart of the home, featuring gorgeous quartz countertops, custom cabinetry, abundant workspace, and a layout ideal for entertaining and everyday living. The spacious primary suite provides a true retreat, complete with a spa-inspired bathroom featuring a custom tiled walk-in shower, dual-sink vanity, custom cabinetry, and elegant finishes designed to create a relaxing atmosphere. The thoughtfully designed floor plan offers both comfort and privacy while maximizing living space. Additional highlights include a spacious three-car attached garage and a rare 24’ x 24’ detached garage, making this property ideal for car enthusiasts, hobbyists, small business owners, or anyone needing extra storage for recreational vehicles, motorcycles, boats, or workshop space. The concrete driveway offers ample parking and easy access, while the covered rear patio overlooks the expansive backyard, providing the perfect setting for outdoor entertaining, family gatherings, or simply enjoying the peaceful surroundings. Adding even more value, this home features natural gas service, city sewer, and well water, offering the convenience of modern utilities while maintaining the benefits of country-style living. Situated on over an acre in one of Allen County’s most desirable school districts, this exceptional property combines the quality and efficiency of new construction with the space and flexibility that today’s buyers are searching for. Whether you’re looking for your forever home, a place to store all your toys, or simply a beautiful new home with room to breathe, 13134 Branstrator Road is a rare opportunity you won’t want to miss. Schedule your private showing today!
Last check for updates: about 3 hours ago
Listing courtesy of Robert J Rolf, (260) 715-1818
Mike Thomas Assoc., Inc
Source: IRMLS, MLS#202621102
Also Listed on IRMLS.
Home Details for 13134 Branstrator Rd

|
|---|
MLS Status: Pending |

|
|---|
Interior Details Number of Rooms: 5Types of Rooms: Bedroom 1, Bedroom 2, Dining Room, Kitchen, Living Room |
Beds & Baths Number of Bedrooms: 3Main Level Bedrooms: 3Number of Bathrooms: 3Number of Bathrooms (full): 2Number of Bathrooms (half): 1 |
Dimensions and Layout Living Area: 1797 Square Feet |
Appliances & Utilities Appliances: Disposal, Dishwasher, Microwave, Refrigerator, Electric Range, Electric Water HeaterDishwasherDisposalLaundry: Main LevelMicrowaveRefrigerator |
Heating & Cooling Heating: Natural Gas,Forced AirHas CoolingAir Conditioning: Central AirHas HeatingHeating Fuel: Natural Gas |
Fireplace & Spa Fireplace: Living Room, InsertNo Fireplace |
Gas & Electric Gas: NIPSCO |
Windows, Doors, Floors & Walls Flooring: Carpet, Vinyl |
Levels, Entrance, & Accessibility Stories: 1Levels: OneFloors: Carpet, Vinyl |

|
|---|
Exterior Home Features Roof: Dimensional ShinglesPatio / Porch: Covered, Porch CoveredFencing: NoneOther Structures: Second GarageFoundation: Slab |
Parking & Garage Number of Garage Spaces: 3Number of Covered Spaces: 3No CarportHas a GarageHas an Attached GarageHas Open ParkingParking Spaces: 3Parking: Attached,Garage Door Opener,RV Access/Parking,Concrete |
Frontage Not on Waterfront |
Water & Sewer Sewer: City |
Finished Area Finished Area (above surface): 1797 Square Feet |

|
|---|
Days on Market: 77 |

|
|---|
Year Built Year Built: 2026 |
Property Type / Style Property Type: ResidentialProperty Subtype: Single Family ResidenceArchitecture: Ranch,Craftsman |
Building Construction Materials: Vinyl Siding, Cement BoardIs a New ConstructionDoes Not Include Home Warranty |
Property Information Parcel Number: 021614400008.002048 |

|
|---|
Price List Price: $539,900 |
Status Change & Dates Off Market Date: Mon Aug 03 2026 |

|
|---|

|
|---|
Direction & Address City: YoderCommunity: None |
School Information Elementary School: Lafayette MeadowElementary School District: MSD of Southwest Allen CntyJr High / Middle School: SummitJr High / Middle School District: MSD of Southwest Allen CntyHigh School: HomesteadHigh School District: MSD of Southwest Allen Cnty |

|
|---|
Listing Agent Listing ID: 202621102 |

|
|---|
Building Area Building Area: 1797 Square Feet |

|
|---|
Lot Area: 1.168 Acres |

|
|---|
Listing Terms: Cash, Conventional, USDA Loan, VA Loan |

|
|---|
Mls Number: 202621102Above Grade Unfinished Area: 1797 |
Around this home
Home Value
Trulia Estimate
$533KSince last month
Decreased$800 (-0.1%)Since last year
Decreased$10K (-1.8%)Learn more about this home's value by checking out its Trulia Estimate, the value of nearby homes, and how much similar homes have sold for.
Trulia Estimate
The of this home's value decreased by -2% in the last 10 years
| Month | Estimated value |
|---|---|
2026 | |
| August 2026 | $533K |
| July 2026 | $534K |
| June 2026 | $543K |
Comparable sales
These are recently sold homes that have a similar location or other similar features to this home, like bedrooms, bathrooms, and square footage. Get a sense of the expected prices in the area by viewing these homes.Address | Distance | Property Type | Sold Price | Sold Date | Bed | Bath | Sqft |
|---|---|---|---|---|---|---|---|
0.13 | Single-Family Home | $591,000 | 04/24/26 | 6 | 3 | 3,940 | |
1.44 | Single-Family Home | $301,000 | 08/17/26 | 3 | 1.5 | 1,816 | |
2.03 | Single-Family Home | $339,900 | 10/03/25 | 3 | 2 | 1,455 | |
2.17 | Single-Family Home | $345,000 | 03/02/26 | 3 | 1.5 | 1,787 | |
2.16 | Single-Family Home | $359,900 | 04/15/26 | 3 | 2 | 1,464 | |
2.36 | Single-Family Home | $310,000 | 09/16/25 | 3 | 2 | 1,735 | |
2.60 | Single-Family Home | $324,900 | 12/18/25 | 4 | 2 | 1,928 | |
2.24 | Single-Family Home | $389,900 | 12/01/25 | 3 | 1.5 | 3,229 | |
2.42 | Single-Family Home | $289,900 | 11/28/25 | 3 | 2 | 1,684 | |
2.42 | Single-Family Home | $325,980 | 07/30/26 | 4 | 2.5 | 2,053 |
Nearby home prices
Get a sense of expected prices in the area by checking the value of nearby homes.Address | Distance | Price | Bed | Bath | Sqft | Status |
|---|---|---|---|---|---|---|
0.06 | $559,000 | 4 | 3.5 | 3,402 | Off Market | |
0.04 | - | - | - | - | Off Market | |
0.05 | - | - | - | - | Off Market | |
0.13 | $591,000 | 6 | 3 | 3,940 | Recently Sold | |
0.20 | $366,200 | 4 | 2 | 1,716 | Off Market | |
0.70 | $433,900 | 3 | 2 | 3,730 | Off Market | |
0.91 | $299,900 | - | - | - | For Sale | |
1.17 | $245,900 | 3 | 1 | 2,029 | Off Market | |
1.21 | $209,800 | 3 | 1 | 1,346 | Off Market | |
1.18 | $475,400 | 4 | 3 | 2,896 | Off Market | |
1.24 | $218,200 | 3 | 1.5 | 1,822 | Off Market | |
1.26 | $67,800 | 3 | 0.5 | 1,504 | Off Market |
Price and Tax history
| Date | Event | Price |
|---|---|---|
Aug 3, 2026 Source: IRMLS #202621102 | Pending | $539,900 |
Jul 28, 2026 Source: IRMLS #202621102 | PriceChange | $539,900 Price decreased by 2% |
Jun 17, 2026 Source: IRMLS #202621102 | Listed For Sale | $549,900 |
| Year | Property tax | Tax assessment |
|---|---|---|
| 2025 | $1,017 | $41,800 |
Home facts updated by county records
LGBTQ Local Legal Protections
LGBTQ Local Legal Protections



Robert J Rolf, Mike Thomas Assoc., Inc
Agent Phone: (260) 715-1818
IDX information is provided exclusively for personal, non-commercial use, and may not be used for any purpose other than to identify prospective properties consumers may be interested in purchasing. Information is deemed reliable but not guaranteed.
Similar Homes You May Like
 Weston Hankey, Mike Thomas Associates, IRMLS
 NEW CONSTRUCTIONRiley Heller, Heller & Sons, Inc., IRMLS
 NEW CONSTRUCTIONJessica Arnold, North Eastern Group Realty, IRMLS
 NEW CONSTRUCTIONJessica Arnold, North Eastern Group Realty, IRMLS
 NEW CONSTRUCTIONRiley Heller, Heller & Sons, Inc., IRMLS
 NEW CONSTRUCTION
- NEW CONSTRUCTION
 NEW CONSTRUCTION0.26 ACRESJessica Arnold, North Eastern Group Realty, IRMLS
 NEW CONSTRUCTION0.36 ACRESGeorge S Raptis, Mike Thomas Assoc., Inc, IRMLS
 NEW CONSTRUCTION0.37 ACRESAshley Galentine, Fall Creek Homes & Development, IRMLS
 OPEN SUN, 1-3PMNEW CONSTRUCTIONRichard J Fletcher, North Eastern Group Realty, IRMLS
 NEW CONSTRUCTIONHarrison Heller, Heller & Sons, Inc., IRMLS
 NEW CONSTRUCTION0.5 ACRESAndrew Jones, AMG RLTY Solutions, IRMLS
 NEW CONSTRUCTION
 NEW - 1 DAY AGOTy McInturff, CENTURY 21 Bradley Realty, Inc, IRMLS
 NEW CONSTRUCTION0.37 ACRESAndrew Kershner, Mike Thomas Assoc., Inc, IRMLS
 NEW CONSTRUCTION0.26 ACRESRiley Heller, Heller & Sons, Inc., IRMLS
 0.3 ACRESAndrew Kershner, Mike Thomas Assoc., Inc, IRMLS
 0.28 ACRESElizabeth A Urschel, CENTURY 21 Bradley Realty, Inc, IRMLS
 NEW CONSTRUCTION
- NEW CONSTRUCTION
 0.37 ACRESJoseph Hege, Uptown Realty Group, IRMLS
 NEW CONSTRUCTIONJerry Starks, JM Realty Associates, Inc., IRMLS
 NEW CONSTRUCTION0.25 ACRESLesley Douglass, Coldwell Banker Real Estate Gr, IRMLS
 NEW CONSTRUCTIONElizabeth A Urschel, CENTURY 21 Bradley Realty, Inc, IRMLS
 NEW CONSTRUCTIONElizabeth A Urschel, CENTURY 21 Bradley Realty, Inc, IRMLS
 0.31 ACRESElizabeth A Urschel, CENTURY 21 Bradley Realty, Inc, IRMLS
 Joseph Hege, Uptown Realty Group, IRMLS
 0.3 ACRESElizabeth A Urschel, CENTURY 21 Bradley Realty, Inc, IRMLS
 OPEN WED, 1-6PMNEW CONSTRUCTIONAllison Washington, North Eastern Group Realty, IRMLS
 NEW CONSTRUCTIONJamie Lancia, Lancia Homes and Real Estate, IRMLS
 0.33 ACRESMary Sherer, ERA Crossroads, IRMLS
 Warren Barnes, North Eastern Group Realty, IRMLS
 NEW CONSTRUCTIONRiley Heller, Heller & Sons, Inc., IRMLS
 0.28 ACRESMatthew Hawkins, Wieland Real Estate, IRMLS
 NEW CONSTRUCTION
- NEW CONSTRUCTION
 NEW CONSTRUCTIONJamie Lancia, Lancia Homes and Real Estate, IRMLS
 Mary Sherer, ERA Crossroads, IRMLS
 0.31 ACRESHeather Regan, Regan & Ferguson Group, IRMLS
New Listings near 13134 Branstrator Rd
 1.25 ACRESCourtney A Bontempo, North Eastern Group Realty, IRMLS
 0.53 ACRESMark Dippold, Coldwell Banker Real Estate Gr, IRMLS
 1.81 ACRESElius Hogan, CENTURY 21 Bradley Realty, Inc, IRMLS
 Tim Haber, RE/MAX Results, IRMLS
 Timothy R Green, Sterling Realty Advisors, IRMLS
 1.17 ACRESNicholas Krauter, Schrader RE and Auction/Fort W, IRMLS
 10 ACRESMarcus A Christlieb, F.C. Tucker Fort Wayne, IRMLS
 2.03 ACRESMariah Jaenichen, The Douglass Home Team, LLC, IRMLS
 0.25 ACRESElizabeth A Urschel, CENTURY 21 Bradley Realty, Inc, IRMLS
- NEW CONSTRUCTIONElizabeth A Urschel, CENTURY 21 Bradley Realty, Inc, IRMLS
 Rumbi Chakabva, Coldwell Banker Real Estate Gr, IRMLS
 1.37 ACRESMichael Shoup, Booth Rose Krebs, Inc, IRMLS
 18.67 ACRESBenjamin Link, Mike Thomas Assoc., Inc, IRMLS
 NEW CONSTRUCTIONJihan Rachel E Brooks, DRH Realty of Indiana, LLC, IRMLS

Frequently asked questions about 13134 Branstrator Rd
- What is the estimated monthly payment for 13134 Branstrator Rd?Based on a $539,900 list price with 20% down at today's rates, the estimated monthly payment for 13134 Branstrator Rd in Yoder, IN is approximately $3,258 (about $2,828 principal & interest, $355 property taxes, and $75 homeowner's insurance). This is an estimate. Actual payment depends on your loan terms.
- What are the closest schools to 13134 Branstrator Rd?The closest schools to 13134 Branstrator Rd in Yoder, IN are Homestead Senior High School (rated 10/10), Lafayette Meadow School (Elementary, rated 8/10), Summit Middle School (rated 7/10).
- What is 13134 Branstrator Rd estimated to be worth?Trulia's estimated value for 13134 Branstrator Rd in Yoder, IN is $533,400.
- Does 13134 Branstrator Rd have air conditioning?Yes, 13134 Branstrator Rd in Yoder, IN has air conditioning.
- Does 13134 Branstrator Rd have laundry facilities?Yes, 13134 Branstrator Rd in Yoder, IN has laundry facilities.
- How big is the lot at 13134 Branstrator Rd?The lot at 13134 Branstrator Rd in Yoder, IN is about 1.2 acres.
13134 Branstrator Rd, Yoder, IN 46798 is a 3 bedroom, 3 bathroom, 1,797 sqft single-family home built in 2026. This property is currently available for sale and was listed by IRMLS on Jun 2, 2026. The MLS # for this home is MLS# 202621102.