


$4,700,000
 5 Beds
 8 Baths
 8,535 sqft (on 0.56 acres)
503 TERRELL RD, Terrell Hills, TX 78209
Est. Mortgage $32,556/mo*
Get Pre-QualifiedWe estimate this home will sell faster than 94% nearby.
Home Highlights

Single-Family Home

0.56 acre lot

$551/sqft

Garage
Local Information
- Map ViewExplore the area around 503 TERRELL RD.

- Schools1 Preschool School2 Elementary Schools1 Middle School1 High School

- Shop & Eat

-- mins to
About this House
What's unique:Stately libraryFormal dining roomFive bedroomsCharming breakfast roomPrivate live-in suiteGrand two-car garage
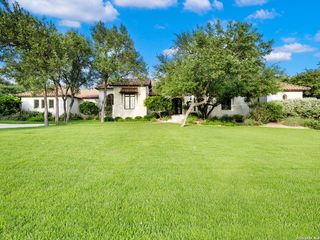
Never before offered on the market, introducing The Versailles, an extraordinary estate in the heart of prestigious Terrell Hills, where timeless European elegance meets grand-scale luxury. Encompassing 8,535 square feet on .56 beautifully manicured acres, this remarkable residence offers five bedrooms, a private live-in suite, seven full baths and two half baths, thoughtfully designed for both sophisticated entertaining and gracious everyday living. From the moment you arrive through one of two private 18th Century reproduction gated entrances and travel along the French pattern cobblestone driveway, the home makes an unforgettable impression. At its heart is a magnificent winding staircase reproduction from the Chateau D' Abondant in Paris, France, with hardwood 18th Century Versailles floor patterns meticulously replicated from the Chateau -a striking architectural centerpiece that sets the tone for the craftsmanship found throughout the residence. Elegant living spaces include a stately library, formal dining room, two expansive living areas, a charming breakfast room and three gas fireplaces with 18th Century French limestone mantels. The French Country Kitchen is designed for both entertaining and culinary excellence, featuring Sub-Zero refrigerator and freezer, Wolf range double oven gas stove, generous workspace and abundant storage. The luxurious primary retreat offers exceptional privacy with separate his-and-her dressing rooms and baths, creating a true suite within the home. Four additional bedrooms, along with the private live-in suite, provide impressive accommodations for family and guests. Outside, manicured landscaping surrounds the estate, creating a private oasis centered around the sparkling in-ground plunge pool. Multiple gated entrances, a grand two-car garage and extensive storage throughout the residence provide the functionality expected of a home of this caliber. The Versailles is more than a residence-it is a distinctive Terrell Hills estate where European-inspired architecture, exceptional scale and timeless sophistication come together in one remarkable property. A one-of a kind estate that must be experienced in person!
Last check for updates: about 2 hours ago
Listing courtesy of Kristi Dunlap Smith TREC #693570, (210) 478-1891
Fathom Realty LLC
Source: LERA MLS, MLS#2012752
Also Listed on LERA MLS.
We estimate this home will sell faster than 94% nearby.
Home Details for 503 TERRELL RD

|
|---|
Interior Details Number of Rooms: 10Types of Rooms: Master Bedroom, Bedroom 2, Bedroom 3, Bedroom 4, Bedroom 5, Master Bathroom, Dining Room, Kitchen, Living Room, Office |
Beds & Baths Number of Bedrooms: 5Number of Bathrooms: 9Number of Bathrooms (full): 7Number of Bathrooms (half): 2 |
Dimensions and Layout Living Area: 8535 Square Feet |
Appliances & Utilities Utilities: Cable Available, City Garbage serviceAppliances: Washer, Dryer, Range, Gas Cooktop, Refrigerator, Disposal, Dishwasher, Plumbed For Ice Maker, Electric Water Heater, Double Oven, 2+ Water Heater UnitsDishwasherDisposalDryerLaundry: Main Level,Laundry Room,Washer Hookup,Dryer ConnectionRefrigeratorWasher |
Heating & Cooling Heating: Central,Heat Pump,Zoned,3+ Units,ElectricHas CoolingAir Conditioning: Three+ Central,ZonedHas HeatingHeating Fuel: Central |
Fireplace & Spa Fireplace: Three+, Living Room, Dining Room, Gas Logs Included, Gas, Stone/Rock/BrickHas a Fireplace |
Windows, Doors, Floors & Walls Window: Window Coverings, Skylight(s)Flooring: Carpet, Ceramic Tile, Wood |
Levels, Entrance, & Accessibility Stories: 2Levels: Two, Multi/SplitFloors: Carpet, Ceramic Tile, Wood |
Security Security: Security System Owned |

|
|---|
Exterior Home Features Roof: SlateFoundation: SlabHas a Private Pool |
Parking & Garage Number of Garage Spaces: 2Number of Covered Spaces: 2Has a GarageParking Spaces: 2Parking: Two Car Garage,Garage Door Opener |
Pool Pool: In GroundPool |

|
|---|
Cumulative Days on Market: 11Days on Market: 10 |

|
|---|
Property Type / Style Property Type: ResidentialProperty Subtype: Single Family Residence |
Building Construction Materials: StuccoNot a New Construction |
Property Information Condition: Pre-OwnedParcel Number: 056310000121 |

|
|---|
Price List Price: $4,700,000Price Per Sqft: $551 |
Status Change & Dates Possession Timing: Close Of Escrow |

|
|---|
MLS Status: Active |

|
|---|

|
|---|
Direction & Address City: San AntonioCommunity: Terrell Hills |
School Information Elementary School: CambridgeElementary School District: Alamo Heights I.S.D.Jr High / Middle School: Alamo HeightsJr High / Middle School District: Alamo Heights I.S.D.High School: Alamo HeightsHigh School District: Alamo Heights I.S.D. |

|
|---|
Listing Agent Listing ID: 2012752 |

|
|---|
Community Features: None |

|
|---|
Lot Area: 0.56 acres |

|
|---|
Listing Terms: Conventional, Cash |

|
|---|
Mls Number: 2012752Attic: Partially FlooredAttribution Contact: 210-478-1891 |

|
|---|
None |
Around this home
What Locals Say about Terrell Hills
This October
Trick-or-Treat Score
Built from what locals say about this neighborhood.- 87% say there's holiday spirit
- 61% say neighbors are friendly
- 46% say there are sidewalks
Trulia Trick or TreatStart Ghost Hunt
At least 45 Trulia users voted on each feature.

96 % Say it's dog friendly

94 % Say parking is easy

93 % Say yards are well-kept

87 % Say there's holiday spirit

87 % Say car is needed

76 % Say it's quiet

75 % Say people would walk alone at night

73 % Say they plan to stay for at least 5 years

68 % Say kids play outside

67 % Say it's walkable to restaurants

61 % Say neighbors are friendly

57 % Say it's walkable to grocery stores

54 % Say there's wildlife

46 % Say there are sidewalks

38 % Say there are community events

35 % Say streets are well-lit
Sourced by Trulia users. Learn more about our methodology.
Market trends in Terrell Hills
Last updated September 2026
Avg. sale price
—
Sale-to-List Price
—
Price per sq ft
—
Available listings
38
9MoM
Sourced by Trulia Market Trends
Home Value
Trulia Estimate
$4.44MSince last month
Increased$129K (+3%)Since last year
Increased$2M (+76.2%)Learn more about this home's value by checking out its Trulia Estimate, the value of nearby homes, and how much similar homes have sold for.
Trulia Estimate
The of this home's value increased by +82% in the last 10 years
| Month | Estimated value |
|---|---|
2026 | |
| October 2026 | $4.41M |
| September 2026 | $4.28M |
| August 2026 | $4.54M |
| July 2026 | $2.58M |
| June 2026 | $2.47M |
| May 2026 | $2.49M |
| April 2026 | $2.48M |
| March 2026 | $2.5M |
| February 2026 | $2.46M |
| January 2026 | $2.43M |
2025 | |
2024 | |
2023 | |
2022 | |
2021 | |
2020 | |
2019 | |
2018 | |
2017 | |
2016 | |
Comparable sales
These are recently sold homes that have a similar location or other similar features to this home, like bedrooms, bathrooms, and square footage. Get a sense of the expected prices in the area by viewing these homes.Address | Distance | Property Type | Sold Price | Sold Date | Bed | Bath | Sqft |
|---|---|---|---|---|---|---|---|
0.22 | Single-Family Home | - | 12/19/25 | 7 | 9 | 9,886 | |
0.06 | Single-Family Home | - | 07/24/26 | 4 | 4.5 | 4,358 | |
0.52 | Single-Family Home | - | 08/12/26 | 6 | 6.5 | 7,218 | |
0.44 | Single-Family Home | - | 08/31/26 | 4 | 6 | 12,270 | |
0.55 | Single-Family Home | - | 05/15/26 | 5 | 5.5 | 6,114 | |
0.32 | Single-Family Home | - | 08/07/26 | 3 | 3 | 3,822 | |
0.50 | Single-Family Home | - | 03/24/26 | 5 | 4.5 | 3,740 | |
0.70 | Single-Family Home | - | 05/01/26 | 5 | 4.5 | 5,033 | |
0.50 | Single-Family Home | - | 09/01/26 | 4 | 3.5 | 8,577 | |
0.60 | Single-Family Home | - | 09/11/26 | 4 | 2.5 | 4,103 |
Nearby home prices
Get a sense of expected prices in the area by checking the value of nearby homes.Address | Distance | Price | Bed | Bath | Sqft | Status |
|---|---|---|---|---|---|---|
0.02 | $2,750,900 | 5 | 4 | 6,394 | Off Market | |
0.04 | $2,454,300 | 5 | 4 | 6,896 | Off Market | |
0.04 | $1,476,200 | 3 | 3 | 485 | Off Market | |
0.04 | $2,232,600 | 5 | 4 | 1,056 | Off Market | |
0.05 | $2,864,800 | 5 | 5 | 500 | Off Market | |
0.05 | $2,513,800 | 4 | 4 | 4,590 | Off Market | |
0.05 | $2,853,100 | 4 | 4 | 5,754 | Off Market | |
0.06 | $3,972,300 | 5 | 6.5 | 8,309 | Off Market | |
0.06 | $1,746,000 | 3 | 3 | 5,449 | Off Market | |
0.06 | - | 4 | 4.5 | 4,358 | Recently Sold | |
0.06 | $1,795,400 | 4 | 3 | 1,390 | Off Market | |
0.06 | $1,868,300 | 5 | 5 | 5,341 | Off Market | |
0.07 | $1,688,500 | 3 | 3 | 5,375 | Off Market | |
0.07 | $1,805,500 | 5 | 3 | 3,889 | Off Market | |
0.07 | $2,412,800 | 5 | 6.5 | 6,032 | Off Market | |
0.09 | $1,508,300 | 4 | 3 | 4,175 | Off Market | |
0.09 | $2,998,200 | 4 | 6 | 7,644 | Off Market | |
0.09 | $2,029,300 | 4 | 5 | 420 | Off Market | |
0.10 | $2,780,700 | 4 | 4 | 7,831 | Off Market | |
0.10 | $2,290,400 | 4 | 4.5 | 5,018 | Off Market |
Price and Tax history
| Date | Event | Price |
|---|---|---|
Oct 16, 2026 Source: LERA MLS #2012752 | Listed For Sale | $4,700,000 |
| Year | Property tax | Tax assessment |
|---|---|---|
| 2025 | $26,164 | $2,505,000 |
Home facts updated by county records
LGBTQ Local Legal Protections
LGBTQ Local Legal Protections


Kristi Dunlap Smith, Fathom Realty LLC
Agent Phone: (210) 478-1891
IDX information is provided exclusively for personal, non-commercial use, and may not be used for any purpose other than to identify prospective properties consumers may be interested in purchasing.
Information is deemed reliable but not guaranteed.
Similar Homes You May Like
 0.78 ACRESAndrea Wollenzin TREC #609286, Phyllis Browning Company
 1.3 ACRESNatalee Newell TREC #474943, Engel & Volkers Alamo Heights
 0.9 ACRESRick Kuper TREC #388410, Kuper Sotheby's Int'l Realty
 NEW CONSTRUCTION0.43 ACRESGreg Rubiola TREC #637431, South Texas Realty Services
 Phyllis Browning TREC #267704, Phyllis Browning Company
 0.74 ACRESChristina Labatt TREC #545039, Phyllis Browning Company

 0.48 ACRESTravis Amaro TREC #598694, Kuper Sotheby's Int'l Realty
 0.48 ACRES
 6.54 ACRESAdam Rivera TREC #645190, Kuper Sotheby's Int'l Realty
 3.66 ACRESAlison Stone TREC #680665, Engel & Volkers Alamo Heights
 0.58 ACRESMelissa Stagers TREC #435856, M. Stagers Realty Partners
 0.65 ACRESAmber Howell-Higgs TREC #714786, Clover Properties, LLC
 1.25 ACRESStephanie Jewett TREC #614017, Phyllis Browning Company
 0.72 ACRESBinkan Cinaroglu TREC #592614, Kuper Sotheby's Int'l Realty
 1.14 ACRESBinkan Cinaroglu TREC #592614, Kuper Sotheby's Int'l Realty
 1.04 ACRESBinkan Cinaroglu TREC #592614, Kuper Sotheby's Int'l Realty
 1.07 ACRESCeleste Hayes TREC #610756, Keller Williams Boerne
 0.49 ACRESMiguel Herrera TREC #585892, The Agency San Antonio
 4.7 ACRESWilliam Cole TREC #644864, Keller Williams Heritage
 1.31 ACRESBinkan Cinaroglu TREC #592614, Kuper Sotheby's Int'l Realty
 NEW CONSTRUCTION0.46 ACRESCeleste Hayes TREC #610756, Keller Williams Boerne
 1.28 ACRESBinkan Cinaroglu TREC #592614, Kuper Sotheby's Int'l Realty
 3.22 ACRESMiguel Herrera TREC #585892, The Agency San Antonio
 1 ACRECatherine Lodge TREC #659769, Kuper Sotheby's Int'l Realty
 NEW CONSTRUCTION0.4 ACRESBen Negru TREC #532896, Alliance Realty Group
 NEW CONSTRUCTION0.53 ACRESBinkan Cinaroglu TREC #592614, Kuper Sotheby's Int'l Realty
 NEW CONSTRUCTION0.46 ACRESAdam Wilson TREC #679060, UrbanLUX Realty
 0.4 ACRESAdam Rivera TREC #645190, Kuper Sotheby's Int'l Realty
 2.85 ACRESMaykin Hart TREC #477872, Properties By Maykin, Inc.
 1.72 ACRESRolando San Miguel TREC #577856, Trinidad Realty Partners, Inc
 NEW CONSTRUCTION1.16 ACRESBen Negru TREC #532896, Alliance Realty Group
 1.09 ACRESValmore Smith TREC #650907, Next Space Realty
 0.61 ACRESBinkan Cinaroglu TREC #592614, Kuper Sotheby's Int'l Realty
 NEW CONSTRUCTION0.59 ACRESBinkan Cinaroglu TREC #592614, Kuper Sotheby's Int'l Realty
 0.95 ACRESBinkan Cinaroglu TREC #592614, Kuper Sotheby's Int'l Realty
 0.59 ACRESDavid Garcia TREC #684055, SERHANT
 0.98 ACRESSasha Jam TREC #695729, JPAR San Antonio
 NEW CONSTRUCTION0.33 ACRESJaime Aguilar TREC #621981, Match House Real Estate
 NEW CONSTRUCTION0.29 ACRESBinkan Cinaroglu TREC #592614, Kuper Sotheby's Int'l Realty
 See more homes for sale inTerrell Hills
New Listings near 503 TERRELL RD
- 0.74 ACRESChristina Labatt TREC #545039, Phyllis Browning Company
 Adam Rivera TREC #645190, Kuper Sotheby's Int'l Realty
- 1.3 ACRESNatalee Newell TREC #474943, Engel & Volkers Alamo Heights
- 0.78 ACRESAndrea Wollenzin TREC #609286, Phyllis Browning Company
- Phyllis Browning TREC #267704, Phyllis Browning Company
- 0.9 ACRESRick Kuper TREC #388410, Kuper Sotheby's Int'l Realty
- NEW CONSTRUCTION0.43 ACRESGreg Rubiola TREC #637431, South Texas Realty Services
- See more homes for sale inTerrell Hills
Frequently asked questions about 503 TERRELL RD
- What is the estimated monthly payment for 503 TERRELL RD?Based on a $4,700,000 list price with 20% down at today's rates, the estimated monthly payment for 503 TERRELL RD in Terrell Hills, TX is approximately $33,013 (about $26,005 principal & interest, $6,933 property taxes, and $75 homeowner's insurance). This is an estimate. Actual payment depends on your loan terms.
- What do residents say about Terrell Hills?Residents describe Terrell Hills, TX as dog-friendly, easy to park in, and well-kept. Most residents say you need a car. See homes for sale in Terrell Hills, TX.
- What are the closest schools to 503 TERRELL RD?The closest schools to 503 TERRELL RD in Terrell Hills, TX are Alamo Heights High School (rated 7/10), Alamo Heights Junior High School (rated 8/10), Howard Early Childhood Center (Pre-K/Elementary).
- What is 503 TERRELL RD estimated to be worth?Trulia's estimated value for 503 TERRELL RD in Terrell Hills, TX is $4,442,600.
- Does 503 TERRELL RD have air conditioning?Yes, 503 TERRELL RD in Terrell Hills, TX has air conditioning.
- Does 503 TERRELL RD have a pool?Yes, 503 TERRELL RD in Terrell Hills, TX has a pool.
503 TERRELL RD, Terrell Hills, TX 78209 is a 5 bedroom, 9 bathroom, 8,535 sqft single-family home. This property is currently available for sale and was listed by LERA MLS on Oct 16, 2026. The MLS # for this home is MLS# 2012752.