


$4,200,000
 4 Beds
 4.5 Baths
 6,632 sqft (on 1.04 acres)
120 Wellesley Loop, Shavano Park, TX 78231
Est. Mortgage $29,003/mo*
Get Pre-QualifiedHome Highlights

Single-Family Home

Built in 2017

1.04 acre lot

$633/sqft

Garage

HOA $446/mo
Local Information
- Map ViewExplore the area around 120 Wellesley Loop.

- Schools1 Preschool School1 Elementary School1 Middle School1 High School

- Shop & Eat

-- mins to
About this House
What's unique:Fully equipped outdoor kitchenFormal dining roomCustom ceiling treatmentsCustom landscape lightingDedicated wine roomExpansive glass
Designed by Gustavo Arredondo and built by Image Homes, this single-level contemporary residence in Huntington at Shavano Park offers approximately 6,632 square feet of refined living space, distinguished by its architectural design, exceptional finishes, and seamless connection to the outdoors. Natural stone, smooth stucco, exposed rafter detailing, and a standing seam metal roof define the exterior, while expansive glass, custom ceiling treatments, and carefully considered living spaces create a sophisticated yet inviting interior. An oversized pivot entry door opens to a central gallery featuring Crema Marfil marble floors, twelve-foot walls, and clerestory windows that fill the interiors with natural light. The formal living and family rooms are connected by a shared floor-to-ceiling fireplace, with expansive accordion glass doors opening completely to the covered patio and pool. A formal dining room complements the main living spaces, while the open arrangement allows for an effortless transition between indoor and outdoor entertaining. The kitchen features a waterfall marble island, Sub-Zero refrigeration, a full suite of Wolf appliances, custom solid wood cabinetry, and an oversized walk-in pantry. An adjoining breakfast area overlooks the outdoor living spaces, while a dedicated wine room, wet bar, and game room provide additional areas for entertaining. A private study offers a quiet retreat separate from the main gathering spaces. The primary suite is privately situated and features a spacious spa bath with separate vanities, an expansive dressing room with custom built-ins, and a dedicated exercise room with direct outdoor access. Three additional bedroom suites, including an oversized secondary suite, each offer private baths and generous closet space. Outdoors, mature, award-winning landscaping and established privacy plantings create a secluded setting complemented by custom landscape lighting. A Keith Zars pool and spa with Pebble Tec finish anchor the outdoor living spaces, alongside approximately 750 square feet of covered patio and terrace space and a fully equipped outdoor kitchen. An oversized four-car garage with additional storage completes the residence.
Last check for updates: about 10 hours ago
Listing courtesy of Binkan Cinaroglu TREC #592614, (210) 241-4550
Kuper Sotheby's Int'l Realty
Source: LERA MLS, MLS#2026715
Also Listed on Kuper Sotheby's International Realty.
Home Details for 120 Wellesley Loop

|
|---|
Interior Details Number of Rooms: 9Types of Rooms: Master Bedroom, Bedroom 2, Bedroom 3, Bedroom 4, Master Bathroom, Dining Room, Family Room, Kitchen, OfficeWet Bar |
Beds & Baths Number of Bedrooms: 4Number of Bathrooms: 5Number of Bathrooms (full): 4Number of Bathrooms (half): 1 |
Dimensions and Layout Living Area: 6632 Square Feet |
Appliances & Utilities Utilities: Cable AvailableAppliances: Cooktop, Built-In Oven, Self Cleaning Oven, Microwave, Gas Cooktop, Refrigerator, Disposal, Dishwasher, Plumbed For Ice Maker, Water Softener Owned, Gas Water Heater, Double OvenDishwasherDisposalLaundry: Main Level,Washer Hookup,Dryer ConnectionMicrowaveRefrigerator |
Heating & Cooling Heating: Central,Natural GasHas CoolingAir Conditioning: Three+ CentralHas HeatingHeating Fuel: Central |
Fireplace & Spa Number of Fireplaces: 1Fireplace: One, Living Room, Family RoomHas a Fireplace |
Gas & Electric Electric: CPSGas: CPS |
Windows, Doors, Floors & Walls Window: Window CoveringsFlooring: Ceramic Tile, Marble, Wood, Other |
Levels, Entrance, & Accessibility Stories: 1Levels: OneFloors: Ceramic Tile, Marble, Wood, Other |
Security Security: Security System Owned, Controlled Access, Security Guard |

|
|---|
Exterior Home Features Roof: MetalPatio / Porch: Patio, Covered, DeckFencing: Wrought Iron, Stone/Masonry FenceVegetation: Mature TreesExterior: Sprinkler System, Lighting, Outdoor KitchenFoundation: SlabHas a Private PoolSprinkler System |
Parking & Garage Number of Garage Spaces: 4Number of Covered Spaces: 4Has a GarageParking Spaces: 4Parking: Four or More Car Garage,Garage Faces Side,Oversized,Garage Door Opener,Open |
Pool Pool: In Ground, Pool/Spa Combo, Pool SweepPool |
Frontage Road Surface Type: Paved |
Water & Sewer Sewer: SAWS, Sewer System |

|
|---|
Cumulative Days on Market: 11Days on Market: 12 |

|
|---|
Year Built Year Built: 2017 |
Property Type / Style Property Type: ResidentialProperty Subtype: Single Family ResidenceArchitecture: Contemporary |
Building Construction Materials: 4 Sides Masonry, Stone, StuccoNot a New Construction |
Property Information Condition: Pre-OwnedParcel Number: 047825352149 |

|
|---|
Price List Price: $4,200,000Price Per Sqft: $633 |
Status Change & Dates Possession Timing: Close Of Escrow |

|
|---|
MLS Status: Active |

|
|---|

|
|---|
Direction & Address City: San AntonioCommunity: Huntington At Shavano Park |
School Information Elementary School: BlattmanElementary School District: NorthsideJr High / Middle School: Hobby William P.Jr High / Middle School District: NorthsideHigh School: ClarkHigh School District: Northside |

|
|---|
Listing Agent Listing ID: 2026715 |

|
|---|
Building Details Builder Name: Image Homes |

|
|---|
HOA Name: HUNTINGTON HOAHas an HOAHOA Fee: $1,339/Quarterly |

|
|---|
Lot Area: 1.041 Acres |

|
|---|
Listing Terms: Conventional, VA Loan, Cash |

|
|---|
Mls Number: 2026715Attribution Contact: 210-241-4550 |
Price and Tax history
| Date | Event | Price |
|---|---|---|
Oct 28, 2026 Source: LERA MLS #2026715 | Listed For Sale | $4,200,000 |
| Year | Property tax | Tax assessment |
|---|---|---|
| 2026 | Unavailable | $2,960,390 |
Home facts updated by county records
Around this home
What Locals Say about Shavano Park
At least 43 Trulia users voted on each feature.

98 % Say it's dog friendly

95 % Say car is needed

81 % Say parking is easy

79 % Say it's quiet

79 % Say there's holiday spirit

79 % Say yards are well-kept

67 % Say there are sidewalks

65 % Say they plan to stay for at least 5 years

63 % Say there's wildlife

60 % Say people would walk alone at night

51 % Say streets are well-lit

47 % Say neighbors are friendly

40 % Say there are community events

39 % Say kids play outside

24 % Say it's walkable to restaurants

15 % Say it's walkable to grocery stores
Sourced by Trulia users. Learn more about our methodology.
Market trends in Shavano Park
Last updated September 2026
Avg. sale price
—
Sale-to-List Price
—
Price per sq ft
—
Available listings
26
1MoM
Sourced by Trulia Market Trends
Home Value
Trulia Estimate
$3.88MSince last month
Increased$930K (+31.5%)Since last year
Increased$910K (+30.6%)Learn more about this home's value by checking out its Trulia Estimate, the value of nearby homes, and how much similar homes have sold for.
Trulia Estimate
The of this home's value increased by +68% in the last 10 years
| Month | Estimated value |
|---|---|
2026 | |
| November 2026 | $3.88M |
| October 2026 | $4.12M |
| September 2026 | $2.95M |
| August 2026 | $2.99M |
| July 2026 | $2.97M |
| June 2026 | $2.98M |
| May 2026 | $3.04M |
| April 2026 | $2.97M |
| March 2026 | $2.97M |
| February 2026 | $2.99M |
| January 2026 | $2.86M |
2025 | |
2024 | |
2023 | |
2022 | |
2021 | |
2020 | |
Comparable sales
These are recently sold homes that have a similar location or other similar features to this home, like bedrooms, bathrooms, and square footage. Get a sense of the expected prices in the area by viewing these homes.Address | Distance | Property Type | Sold Price | Sold Date | Bed | Bath | Sqft |
|---|---|---|---|---|---|---|---|
0.21 | Single-Family Home | - | 03/18/26 | 4 | 4.5 | 5,032 | |
0.08 | Single-Family Home | - | 04/13/26 | 6 | 6.5 | 7,208 | |
0.22 | Single-Family Home | - | 12/15/25 | 4 | 4.5 | 4,664 | |
0.51 | Single-Family Home | - | 08/21/26 | 4 | 3.5 | 4,449 | |
0.77 | Single-Family Home | - | 05/13/26 | 4 | 4.5 | 4,976 | |
0.39 | Single-Family Home | - | 06/30/26 | 4 | 3.5 | 3,726 | |
0.56 | Single-Family Home | - | 06/15/26 | 6 | 7.5 | 5,910 | |
0.38 | Single-Family Home | - | 06/30/26 | 4 | 3.5 | 3,200 | |
0.70 | Single-Family Home | - | 01/09/26 | 4 | 4 | 4,396 |
Nearby home prices
Get a sense of expected prices in the area by checking the value of nearby homes.Address | Distance | Price | Bed | Bath | Sqft | Status |
|---|---|---|---|---|---|---|
0.03 | - | - | - | - | Off Market | |
0.04 | - | Studio | - | - | Off Market | |
0.04 | $4,207,000 | 5 | 5.5 | 7,596 | Off Market | |
0.04 | - | 4 | 4 | 3,755 | Off Market | |
0.05 | - | - | - | - | Off Market | |
0.05 | $2,817,100 | 6 | 5 | 6,878 | Off Market | |
0.05 | $3,405,600 | 5 | 6 | 8,185 | Off Market | |
0.06 | $1,714,300 | 5 | 5 | 1,402 | Off Market | |
0.07 | - | Studio | - | - | Off Market | |
0.07 | - | Studio | - | - | Off Market | |
0.08 | - | 6 | 6.5 | 7,208 | Recently Sold | |
0.08 | $3,573,300 | 6 | 9 | 9,204 | Off Market | |
0.08 | - | - | - | - | Off Market | |
0.09 | $2,344,200 | 5 | 5 | 4,885 | Off Market | |
0.09 | - | - | - | - | Off Market | |
0.09 | $2,300,200 | 4 | 5 | 5,724 | Off Market | |
0.09 | - | Studio | - | - | Off Market | |
0.09 | - | - | - | - | Off Market | |
0.09 | $2,281,100 | 4 | 4 | 5,538 | Off Market | |
0.10 | - | - | - | - | Off Market |
LGBTQ Local Legal Protections
LGBTQ Local Legal Protections


Binkan Cinaroglu, Kuper Sotheby's Int'l Realty
Agent Phone: (210) 241-4550
IDX information is provided exclusively for personal, non-commercial use, and may not be used for any purpose other than to identify prospective properties consumers may be interested in purchasing.
Information is deemed reliable but not guaranteed.
Similar Homes You May Like
 1.01 ACRESBinkan Cinaroglu TREC #592614, Kuper Sotheby's Int'l Realty
 1.25 ACRESStephanie Jewett TREC #614017, Phyllis Browning Company
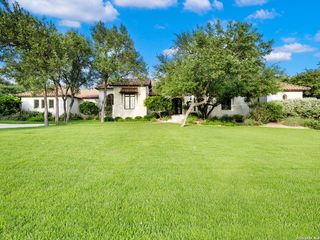 1.04 ACRESBinkan Cinaroglu TREC #592614, Kuper Sotheby's Int'l Realty
 1.07 ACRESCeleste Hayes TREC #610756, Keller Williams Boerne
 0.71 ACRESMark Klein TREC #617145, Joyce C. Klein, REALTORS
 0.72 ACRESBinkan Cinaroglu TREC #592614, Kuper Sotheby's Int'l Realty
 4.7 ACRESWilliam Cole TREC #644864, Keller Williams Heritage
 Kevin Crawford TREC #546237, San Antonio Portfolio KW RE
 0.95 ACRESBinkan Cinaroglu TREC #592614, Kuper Sotheby's Int'l Realty
 0.65 ACRESAmber Howell-Higgs TREC #714786, Clover Properties, LLC
 0.49 ACRESMiguel Herrera TREC #585892, The Agency San Antonio
 0.83 ACRESShana Kounse TREC #635872, Keller Williams Heritage
 NEW CONSTRUCTION0.46 ACRESCeleste Hayes TREC #610756, Keller Williams Boerne
 1.28 ACRESBinkan Cinaroglu TREC #592614, Kuper Sotheby's Int'l Realty
 3.22 ACRESMiguel Herrera TREC #585892, The Agency San Antonio
 6.54 ACRESAdam Rivera TREC #645190, Kuper Sotheby's Int'l Realty
 82 ACRESEmilio Arroyo TREC #525708, Nexthome Leading Edge Realty
 1 ACRECat Lodge TREC #659769, Kuper Sotheby's Int'l Realty
 NEW CONSTRUCTION0.4 ACRESBen Negru TREC #532896, Alliance Realty Group
 NEW CONSTRUCTION0.53 ACRESBinkan Cinaroglu TREC #592614, Kuper Sotheby's Int'l Realty
 NEW CONSTRUCTION0.55 ACRESBen Negru TREC #532896, Alliance Realty Group
 NEW CONSTRUCTION1.16 ACRESBen Negru TREC #532896, Alliance Realty Group
 0.7 ACRESBinkan Cinaroglu TREC #592614, Kuper Sotheby's Int'l Realty
 0.61 ACRESBinkan Cinaroglu TREC #592614, Kuper Sotheby's Int'l Realty
 0.59 ACRES
 NEW CONSTRUCTION0.59 ACRESBinkan Cinaroglu TREC #592614, Kuper Sotheby's Int'l Realty
 0.95 ACRESBinkan Cinaroglu TREC #592614, Kuper Sotheby's Int'l Realty
 0.59 ACRESDavid Garcia TREC #684055, SERHANT
 1.72 ACRESRolando San Miguel TREC #577856, Trinidad Realty Partners, Inc
 0.61 ACRESAmado Mesta TREC #605386, Keller Williams Heritage
 1.09 ACRESValmore Smith TREC #650907, Next Space Realty
 0.4 ACRESRaul Ruiz TREC #594448, Phyllis Browning Company
 0.29 ACRES
 NEW CONSTRUCTION0.33 ACRESJaime Aguilar TREC #621981, Match House Real Estate
 NEW CONSTRUCTION0.29 ACRESBinkan Cinaroglu TREC #592614, Kuper Sotheby's Int'l Realty
 6.87 ACRESLauren Figueroa Lampel TREC #737518, Phyllis Browning Company
 2.85 ACRESMaykin Hart TREC #477872, Properties By Maykin, Inc.
 NEW CONSTRUCTIONDaniel Murphy TREC #521233, Home Team of America
 NEW CONSTRUCTION0.43 ACRESGreg Rubiola TREC #637431, South Texas Realty Services
 1.31 ACRESBinkan Cinaroglu TREC #592614, Kuper Sotheby's Int'l Realty
 See more homes for sale inShavano Park
New Listings near 120 Wellesley Loop
- 0.95 ACRESBinkan Cinaroglu TREC #592614, Kuper Sotheby's Int'l Realty
- 0.65 ACRESAmber Howell-Higgs TREC #714786, Clover Properties, LLC
- 0.83 ACRESShana Kounse TREC #635872, Keller Williams Heritage
- 4.7 ACRESWilliam Cole TREC #644864, Keller Williams Heritage
 3.66 ACRESAlison Stone TREC #680665, Engel & Volkers Alamo Heights
- 1.25 ACRESStephanie Jewett TREC #614017, Phyllis Browning Company
- 0.49 ACRESMiguel Herrera TREC #585892, The Agency San Antonio
- Kevin Crawford TREC #546237, San Antonio Portfolio KW RE
- 1.01 ACRESBinkan Cinaroglu TREC #592614, Kuper Sotheby's Int'l Realty
- 1.04 ACRESBinkan Cinaroglu TREC #592614, Kuper Sotheby's Int'l Realty
- 0.72 ACRESBinkan Cinaroglu TREC #592614, Kuper Sotheby's Int'l Realty
- 1.07 ACRESCeleste Hayes TREC #610756, Keller Williams Boerne
- 0.71 ACRESMark Klein TREC #617145, Joyce C. Klein, REALTORS
- See more homes for sale inShavano Park
Frequently asked questions about 120 Wellesley Loop
- What is the estimated monthly payment for 120 Wellesley Loop?Based on a $4,200,000 list price with 20% down at today's rates, the estimated monthly payment for 120 Wellesley Loop in Shavano Park, TX is approximately $28,819 (about $22,549 principal & interest, $6,195 property taxes, and $75 homeowner's insurance). This is an estimate. Actual payment depends on your loan terms.
- What do residents say about Shavano Park?Residents describe Shavano Park, TX as dog-friendly, easy to park in, and quiet. Most residents say you need a car. See homes for sale in Shavano Park, TX.
- What are the closest schools to 120 Wellesley Loop?The closest schools to 120 Wellesley Loop in Shavano Park, TX are Blattman Elementary School (Pre-K, rated 9/10), Clark High School (rated 6/10), Hobby Middle School (rated 7/10).
- What is 120 Wellesley Loop estimated to be worth?Trulia's estimated value for 120 Wellesley Loop in Shavano Park, TX is $3,882,900.
- Does 120 Wellesley Loop have air conditioning?Yes, 120 Wellesley Loop in Shavano Park, TX has air conditioning.
- Does 120 Wellesley Loop have a pool?Yes, 120 Wellesley Loop in Shavano Park, TX has a pool.
120 Wellesley Loop, Shavano Park, TX 78231 is a 4 bedroom, 5 bathroom, 6,632 sqft single-family home built in 2017. This property is currently available for sale and was listed by LERA MLS on Oct 28, 2026. The MLS # for this home is MLS# 2026715.