


$385,000
 4 Beds
 2.5 Baths
 2,491 sqft (on 0.45 acres)
503 Jake Dr, Marion, AR 72364
Est. Mortgage $2,309/mo*
Get Pre-QualifiedHome Highlights

Single-Family Home

Built in 2024

0.45 acre lot

$155/sqft

2 Car Garage
Local Information
- Map ViewExplore the area around 503 Jake Dr.

- Schools1 Preschool School3 Elementary Schools1 Middle School1 High School

- Shop & Eat

-- mins to
About this House
What's unique:Three additional bedrooms upstairsGenerous closet spaceThoughtful floor planOpen floor planExcellent curb appealSpacious eat-in kitchen
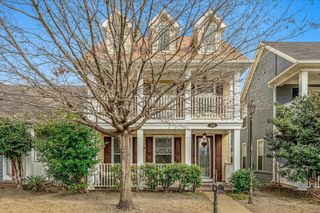
Beautiful 2024-built home in desirable Rustling Oaks offering 4 bedrooms and 2.5 baths with plenty of space for the whole family! The open floor plan is perfect for everyday living and entertaining, featuring a separate dining area plus a spacious eat-in kitchen with an incredible amount of countertop and prep space for the cook in the family. The primary suite is conveniently located downstairs and features huge walk thru tile shower and generous closet space. The three additional bedrooms upstairs provide plenty of room for family, guests, or a home office. Enjoy relaxing or entertaining on the large covered back porch. With excellent curb appeal, a thoughtful floor plan, and the benefits of newer construction, this home is move-in ready and waiting for its next family!
Last check for updates: about 19 hours ago
Listing courtesy of Robin Fesmire
Laughter Realty, Inc, (870) 732-5200
Source: Eastern Arkansas Realtors Association, MLS#46849
Home Details for 503 Jake Dr

|
|---|
Interior Details Basement: NoneNumber of Rooms: 4Types of Rooms: Bedroom 2, Bedroom 3, Bedroom 4, Master Bathroom |
Beds & Baths Number of Bedrooms: 4Number of Bathrooms: 3Number of Bathrooms (full): 2Number of Bathrooms (half): 1 |
Dimensions and Layout Living Area: 2491 Square Feet |
Appliances & Utilities Utilities: Natural Gas AvailableAppliances: Dishwasher, Electric Range/Oven, Disposal, Microwave, Gas Water HeaterDishwasherDisposalMicrowave |
Heating & Cooling Heating: Central,Natural GasHas CoolingAir Conditioning: Central AirHas HeatingHeating Fuel: Central |
Fireplace & Spa Number of Fireplaces: 1Fireplace: GasHas a Fireplace |
Gas & Electric Gas: Natural Gas |
Windows, Doors, Floors & Walls Window: Double Pane Windows, BlindsFlooring: Carpet, Tile |
Levels, Entrance, & Accessibility Levels: TwoFloors: Carpet, Tile |
Security Security: Security System, Smoke Detector(s) |

|
|---|
Exterior Home Features Roof: CompositionPatio / Porch: Porch CoveredExterior: No LandscapingFoundation: Slab |
Parking & Garage Number of Garage Spaces: 2Number of Covered Spaces: 2No CarportHas a GarageHas an Attached GarageHas Open ParkingParking Spaces: 2Parking: 2 Car,Attached,Double Driveway,Paved Driveway |
Frontage Road Surface Type: Paved |
Water & Sewer Sewer: Public Sewer |

|
|---|
Days on Market: 30 |

|
|---|
Year Built Year Built: 2024 |
Property Type / Style Property Type: Residential |
Building Construction Materials: Brick |

|
|---|
Price List Price: $385,000Price Per Sqft: $155 |

|
|---|
MLS Status: Active |

|
|---|
Direction & Address City: MarionCommunity: Rustling Oaks |

|
|---|
Listing Agent Listing ID: 46849 |

|
|---|
Building Area Building Area: 2491 Square Feet |

|
|---|
Lot Area: 0.45 acres |

|
|---|
Listing Terms: Conventional, FHA, Rural Development, VA Loan |

|
|---|
Mls Number: 46849 |
Around this home
The GreatSchools Rating compares schools on a variety of school quality indicators including test scores, college readiness, equity and more. Learn more.

What Locals Say about Marion
At least 43 Trulia users voted on each feature.

87 % Say car is needed

83 % Say kids play outside

81 % Say parking is easy

79 % Say it's dog friendly

78 % Say yards are well-kept

63 % Say it's quiet

59 % Say there are sidewalks

58 % Say there's holiday spirit

54 % Say people would walk alone at night

46 % Say neighbors are friendly

40 % Say streets are well-lit

37 % Say they plan to stay for at least 5 years

35 % Say there's wildlife

33 % Say it's walkable to restaurants

24 % Say there are community events

23 % Say it's walkable to grocery stores
Sourced by Trulia users. Learn more about our methodology.
Market trends in Marion
Last updated August 2026
Avg. sale price
—
Sale-to-List Price
—
Price per sq ft
—
Available listings
69
1MoM
Home Value
Trulia Estimate
$379KSince last month
Decreased$6K (-1.6%)Since last year
Increased$300 (+0.1%)Since last sale
Increased$13K (+3.4%)Learn more about this home's value by checking out its Trulia Estimate, the value of nearby homes, and how much similar homes have sold for.
Trulia Estimate
The of this home's value increased by +4% in the last 10 years
| Month | Estimated value |
|---|---|
2026 | |
| September 2026 | $378K |
| August 2026 | $384K |
| July 2026 | $373K |
| June 2026 | $372K |
| May 2026 | $376K |
| April 2026 | $375K |
| March 2026 | $374K |
| February 2026 | $373K |
| January 2026 | $373K |
2025 | |
2024 | |
2023 | |
Comparable sales
These are recently sold homes that have a similar location or other similar features to this home, like bedrooms, bathrooms, and square footage. Get a sense of the expected prices in the area by viewing these homes.Address | Distance | Property Type | Sold Price | Sold Date | Bed | Bath | Sqft |
|---|---|---|---|---|---|---|---|
0.61 | Single-Family Home | $188,000 | 01/15/26 | 4 | 2.5 | 2,000 |
Nearby home prices
Get a sense of expected prices in the area by checking the value of nearby homes.Address | Distance | Price | Bed | Bath | Sqft | Status |
|---|---|---|---|---|---|---|
0.00 | $246,000 | 3 | 2 | 1,556 | For Sale | |
0.00 | $274,900 | 3 | 2 | 1,450 | For Sale | |
0.00 | $663,000 | 3 | 2 | 2,057 | For Sale | |
0.15 | $320,000 | Studio | - | - | For Sale | |
0.19 | $113,200 | 3 | 1 | 1,258 | Off Market | |
0.22 | $139,900 | 4 | 2 | 1,216 | For Sale | |
0.29 | $379,900 | 3 | 2.5 | 3,055 | For Sale | |
0.28 | $396,200 | 4 | 2.5 | 2,341 | Off Market | |
0.33 | $360,000 | 4 | 3.5 | 3,063 | For Sale | |
0.34 | $65,000 | 3 | 2 | 1,414 | Recently Sold | |
0.36 | $559,000 | 4 | 4 | 4,381 | For Sale |
Price and Tax history
| Date | Event | Price |
|---|---|---|
Aug 25, 2026 Source: Eastern Arkansas Realtors Association #46849 | Listed For Sale | $385,000 |
Feb 23, 2024 Source: N/A | Sold | $365,900 |
Jan 9, 2024 Source: Eastern Arkansas Realtors Association #39213 | ListingRemoved | $365,900 |
Jul 21, 2023 Source: Eastern Arkansas Realtors Association #39213 | Listed For Sale | $365,900 |
| Year | Property tax | Tax assessment |
|---|---|---|
| 2025 | $3,605 | $358,220 |
Home facts updated by county records
LGBTQ Local Legal Protections
LGBTQ Local Legal Protections



Robin Fesmire, Laughter Realty, Inc, (870) 732-5200
Copyright Eastern Arkansas Realtors Association. All rights reserved. Information is deemed reliable but not guaranteed.
Similar Homes You May Like
 0.37 ACRES
 NEW CONSTRUCTION0.73 ACRES
 NEW CONSTRUCTION0.32 ACRES
 OPEN SAT, 1-3PMCrye-Leike, Inc., REALTORS, MAAR
 0.81 ACRES
 5 ACRES
 0.25 ACRESRain Realty Resources, LLC, MAAR
 0.42 ACRESReal Estate Mart of TN, Inc., MAAR
 0.59 ACRES
 0.59 ACRES
 NEW CONSTRUCTION0.36 ACRESD R Horton Memphis, MAAR
- NEW CONSTRUCTION0.28 ACRESD R Horton Memphis, MAAR

 NEW CONSTRUCTIONKAIZEN Realty, LLC, MAAR
 0.58 ACRESCrye-Leike, Inc., REALTORS, MAAR
 NEW CONSTRUCTIOND R Horton Memphis, MAAR
 0.69 ACRES
 NEW CONSTRUCTIONKAIZEN Realty, LLC, MAAR
 OPEN SUN, 2-4PM0.44 ACRESBEST Real Estate Company, MAAR
 0.28 ACRESAndrea L Duckert, Compass Rose Realty
 OPEN SUN, 1-5PMNEW CONSTRUCTIOND R Horton Memphis, MAAR
 4 ACRESKeller Williams Realty, MAAR
 OPEN SUN, 1-5PMNEW CONSTRUCTIOND R Horton Memphis, MAAR

 OPEN SUN, 1-5PMNEW CONSTRUCTIOND R Horton Memphis, MAAR
 OPEN SUN, 1-5PMNEW CONSTRUCTIOND R Horton Memphis, MAAR
 See more homes for sale inMarion




New Listings near 503 Jake Dr
 Colby Parker, Keller Williams Realty
 1.75 ACRES


 0.41 ACRES
 0.41 ACRES
- 0.37 ACRES
 NEW - 2 DAYS AGO
- NEW CONSTRUCTION0.32 ACRES
 0.51 ACRES
 0.38 ACRES

- See more homes for sale inMarion

Frequently asked questions about 503 Jake Dr
- What is the estimated monthly payment for 503 Jake Dr?Based on a $385,000 list price with 20% down at today's rates, the estimated monthly payment for 503 Jake Dr in Marion, AR is approximately $2,436 (about $2,168 principal & interest, $193 property taxes, and $75 homeowner's insurance). This is an estimate. Actual payment depends on your loan terms.
- What do residents say about Marion?Residents describe Marion, AR as easy to park in, dog-friendly, and well-kept. Most residents say you need a car. See homes for sale in Marion, AR.
- What are the closest schools to 503 Jake Dr?The closest schools to 503 Jake Dr in Marion, AR are Herbert Carter Global Community Magnet School (Elementary, rated 3/10), Marion Visual & Performing Arts Magnet School (Pre-K/Elementary, rated 3/10), Marion High School (rated 5/10).
- What is 503 Jake Dr estimated to be worth?Trulia's estimated value for 503 Jake Dr in Marion, AR is $379,300.
- Does 503 Jake Dr have air conditioning?Yes, 503 Jake Dr in Marion, AR has air conditioning.
- How big is the lot at 503 Jake Dr?The lot at 503 Jake Dr in Marion, AR is about 0.45 acres (19,602 sq ft).
503 Jake Dr, Marion, AR 72364 is a 4 bedroom, 3 bathroom, 2,491 sqft single-family home built in 2024. This property is currently available for sale and was listed by Eastern Arkansas Realtors Association on Aug 25, 2026. The MLS # for this home is MLS# 46849.