


$229,900
 3 Beds
 1 Bath
 1,499 sqft
503 E Mechanic St, Wapakoneta, OH 45895
Est. Mortgage $1,480/mo*
Get Pre-QualifiedHome Highlights

Single-Family Home

Built in 1928

$153/sqft

Garage
Local Information
- Map ViewExplore the area around 503 E Mechanic St.

- Schools2 Preschool Schools4 Elementary Schools2 Middle Schools1 High School

- Shop & Eat

-- mins to
About this House
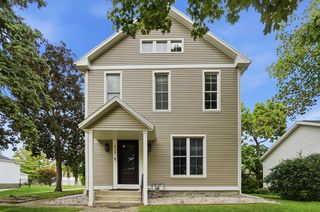
Charming home, nestled on a quite, tree-lined street. Enter into an enclosed, 4-seasons, enclosed porch running the lengh of the right side of the house, Roomy living room, dining room,kitchen w/breakfast area, laundry w/ office space, bedroom w/ walk-in closet and full bath down, 2 large bedrooms up w/ closets. Partial basement. Large outside concrete patio, 12x16 solid storage shed, large backyard and garage complete the property. The home will receive a new roof before closing, Roof does not leak, but beyond age of insuance companies guiden lines.
Home Details for 503 E Mechanic St

|
|---|
Interior Details Basement: PartialNumber of Rooms: 7Types of Rooms: Bedroom 1, Bedroom 2, Bedroom 3, Dining Room, Kitchen, Laundry, Living Room, Sunroom |
Beds & Baths Number of Bedrooms: 3Number of Bathrooms: 1Number of Bathrooms (full): 1 |
Dimensions and Layout Living Area: 1499 Square Feet |
Appliances & Utilities Utilities: Cable Connected, Natural Gas Connected, Water ConnectedAppliances: Dishwasher, Gas Water Heater, Range, RefrigeratorDishwasherRefrigerator |
Heating & Cooling Heating: Forced Air,Natural GasHas CoolingAir Conditioning: Central AirHas HeatingHeating Fuel: Forced Air |
Fireplace & Spa No Fireplace |
Windows, Doors, Floors & Walls Window: Drapes, Storm Window(s)Flooring: Carpet |
Levels, Entrance, & Accessibility Levels: TwoFloors: Carpet |

|
|---|
Exterior Home Features Patio / Porch: EnclosedOther Structures: Garage(s), OutbuildingFoundation: Other |
Parking & Garage Number of Garage Spaces: 1Number of Covered Spaces: 1No CarportHas a GarageNo Attached GarageParking Spaces: 1Parking: Garage |
Water & Sewer Sewer: Public Sewer |

|
|---|
Days on Market: 1 |

|
|---|
Year Built Year Built: 1928 |
Property Type / Style Property Type: ResidentialProperty Subtype: Single Family Residence |
Building Construction Materials: Wood SidingDoes Not Include Home Warranty |
Property Information Condition: Updated/RemodeledParcel Number: B0784107900 |

|
|---|
Price List Price: $229,900Price Per Sqft: $153 |
Status Change & Dates Possession Timing: Negotiable |

|
|---|
MLS Status: Active |

|
|---|
Direction & Address City: Wapakoneta |
School Information High School District: Wapakoneta |

|
|---|
Listing Agent Listing ID: 311634 |

|
|---|
Building Area Building Area: 1499 Square Feet |

|
|---|
No HOA |

|
|---|
Lot Area: 5772 sqft |

|
|---|
Special Conditions: Fair Market |

|
|---|
Listing Terms: Cash, Conventional |

|
|---|
BasementMls Number: 311634 |
Around this home
What Locals Say about Wapakoneta
At least 41 Trulia users voted on each feature.

93 % Say car is needed

90 % Say yards are well-kept

89 % Say it's dog friendly

89 % Say parking is easy

86 % Say people would walk alone at night

79 % Say streets are well-lit

77 % Say kids play outside

70 % Say it's walkable to grocery stores

68 % Say there are sidewalks

63 % Say it's walkable to restaurants

61 % Say neighbors are friendly

59 % Say they plan to stay for at least 5 years

58 % Say there's holiday spirit

47 % Say it's quiet

43 % Say there's wildlife

26 % Say there are community events
Sourced by Trulia users. Learn more about our methodology.
Market trends in Wapakoneta
Last updated August 2026
Avg. sale price
—
Sale-to-List Price
—
Price per sq ft
—
Available listings
54
5MoM
Home Value
Trulia Estimate
$165KSince last month
Increased$64K (+39.1%)Since last year
Increased$83K (+57.4%)Since last sale
Increased$141K (+162.2%)Learn more about this home's value by checking out its Trulia Estimate, the value of nearby homes, and how much similar homes have sold for.
Trulia Estimate
The of this home's value increased by +181% in the last 10 years
| Month | Estimated value |
|---|---|
2026 | |
| September 2026 | $228K |
| August 2026 | $166K |
| July 2026 | $164K |
| June 2026 | $167K |
| May 2026 | $163K |
| April 2026 | $157K |
| March 2026 | $154K |
| February 2026 | $149K |
| January 2026 | $149K |
2025 | |
2024 | |
2023 | |
2022 | |
2021 | |
2020 | |
2019 | |
2018 | |
2017 | |
2016 | |
Comparable sales
These are recently sold homes that have a similar location or other similar features to this home, like bedrooms, bathrooms, and square footage. Get a sense of the expected prices in the area by viewing these homes.Address | Distance | Property Type | Sold Price | Sold Date | Bed | Bath | Sqft |
|---|---|---|---|---|---|---|---|
0.12 | Single-Family Home | $165,000 | 05/14/26 | 3 | 1 | 1,252 | |
0.25 | Single-Family Home | $135,000 | 01/30/26 | 3 | 1 | 1,165 | |
0.20 | Single-Family Home | $198,500 | 01/26/26 | 3 | 1 | 1,368 | |
0.21 | Single-Family Home | $135,000 | 05/15/26 | 2 | 1 | 1,072 |
Nearby home prices
Get a sense of expected prices in the area by checking the value of nearby homes.Address | Distance | Price | Bed | Bath | Sqft | Status |
|---|---|---|---|---|---|---|
0.05 | $202,200 | 3 | 1.5 | 1,451 | Off Market | |
0.07 | $153,400 | 2 | 1 | 864 | Off Market | |
0.06 | $193,000 | 2 | 1.5 | 1,323 | Recently Sold | |
0.08 | $169,200 | 3 | 1.5 | 1,378 | Off Market | |
0.08 | $210,700 | 4 | 2 | 1,618 | Off Market | |
0.06 | $258,800 | 3 | 2.5 | 1,680 | Off Market | |
0.05 | $219,000 | 3 | 1.5 | 1,900 | For Sale | |
0.05 | $219,000 | 3 | 1.5 | 1,900 | For Sale | |
0.10 | $229,000 | 3 | 2 | 1,562 | For Sale | |
0.11 | $179,000 | 2 | 2 | 1,341 | Recently Sold | |
0.10 | $228,800 | 3 | 2 | 1,480 | Off Market |
Price and Tax history
| Date | Event | Price |
|---|---|---|
Sep 11, 2026 Source: WRIST #1048377 | Listed For Sale | $229,900 |
Mar 6, 2019 Source: N/A | Sold | $87,000 |
| Year | Property tax | Tax assessment |
|---|---|---|
| 2025 | $1,095 | $97,230 |
Home facts updated by county records
LGBTQ Local Legal Protections
LGBTQ Local Legal Protections



Irene Kepler, Bethel Associates, LLC
Agent Phone: (419) 230-2357

IDX information is provided exclusively for personal, non-commercial use, and may not be used for any purpose other than to identify prospective properties consumers may be interested in purchasing. Information is deemed reliable but not guaranteed.
Similar Homes You May Like
 OPEN SUN, 1-2:30PM0.25 ACRESIrene M. Kepler, Bethel Associates
 OPEN SUN, 1-2:30PMIrene M. Kepler, Bethel Associates
 OPEN SUN, 1-2PMKrista Hubbell, Plus One Professionals
 Diane (Teri) P. Frymyer, Choice Properties Real Estate
 0.33 ACRESKalisha Hefner, Zimmerman Realty, Ltd.
 Diane (Teri) P. Frymyer, Choice Properties Real Estate
 Tina Pearson, Choice Properties Real Estate
 0.29 ACRESHoty Enterprises, Inc.
 0.31 ACRESElizabeth Vondenhuevel, Scott Ross Realty
 0.36 ACRESAndrew Klausing, Plus One Professionals
 0.25 ACRESKylee Klausing, Plus One Professionals
 Scott WILLIAM Ross, Scott Ross Realty
 0.27 ACRESKalisha Hefner, Zimmerman Realty, Ltd.
 NEW - 1 DAY AGOFOR SALE BY OWNER
 Kassandra Gilbert, Closing Time Realty
 0.32 ACRESBerkshire Hathaway Professional Realty
 Diane (Teri) P. Frymyer, Choice Properties Real Estate
 OPEN SAT, 12-1PMAUCTION1.5 ACRESJustin Vondenhuevel, Gay Smith/Associates
 0.37 ACRESWendy Jackson, Choice Properties Real Estate
 Diane (Teri) P. Frymyer, Choice Properties Real Estate
 Amy Rhoades, Emerson Wagner Realty Co., Inc.
 0.26 ACRESDiane (Teri) P. Frymyer, Choice Properties Real Estate
 See more homes for sale inWapakoneta


New Listings near 503 E Mechanic St
 NEW - 9 HRS AGO0.61 ACRESAaron Marchal, Gay Smith/Associates
 FOR SALE BY OWNER0.63 ACRES
 Berkshire Hathaway Professional Realty
 Lynn Culver, Berkshire Hathaway Professional Realty
 FOR SALE BY OWNER
 Angela Bowman, Lake Shore Realtors
 Shane Lambert, Howard Hanna Real Estate Services
 Berkshire Hathaway Professional Realty
- See more homes for sale inWapakoneta


Frequently asked questions about 503 E Mechanic St
- What is the estimated monthly payment for 503 E Mechanic St?Based on a $229,900 list price with 20% down at today's rates, the estimated monthly payment for 503 E Mechanic St in Wapakoneta, OH is approximately $1,508 (about $1,249 principal & interest, $184 property taxes, and $75 homeowner's insurance). This is an estimate. Actual payment depends on your loan terms.
- What do residents say about Wapakoneta?Residents describe Wapakoneta, OH as well-kept, dog-friendly, and easy to park in. Most residents say you need a car. See homes for sale in Wapakoneta, OH.
- What are the closest schools to 503 E Mechanic St?The closest schools to 503 E Mechanic St in Wapakoneta, OH are Cridersville Elementary School (Pre-K, rated 3/10), Wapakoneta Elementary School (Pre-K, rated 5/10), Wapakoneta High School (Elementary, rated 6/10).
- What is 503 E Mechanic St estimated to be worth?Trulia's estimated value for 503 E Mechanic St in Wapakoneta, OH is $165,200.
- Does 503 E Mechanic St have air conditioning?Yes, 503 E Mechanic St in Wapakoneta, OH has air conditioning.
- Does 503 E Mechanic St have laundry facilities?Yes, 503 E Mechanic St in Wapakoneta, OH has laundry facilities.
503 E Mechanic St, Wapakoneta, OH 45895 is a 3 bedroom, 1 bathroom, 1,499 sqft single-family home built in 1928. This property is currently available for sale and was listed by WCAR OH on Sep 16, 2026. The MLS # for this home is MLS# 311634.