


5027 Oakley St
Duluth, MN 55804
Lakeside/Lester Park 4 Beds
 3.5 Baths
 3,176 sqft (on 0.66 acres)
4 Beds
3.5 Baths
3,176 sqft
(on 0.66 acres)
Home Highlights

Parking
Garage

Outdoor
Patio

Climate Control
Heating & Cooling

Price/Sqft
$277

Listed
93 days ago
Local Information
- Map ViewExplore the area around 5027 Oakley St.

- Schools1 Elementary School1 Middle School1 High School

- Shop & Eat

-- mins to
About this House
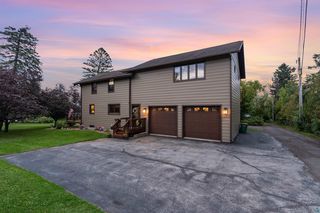
A Lakeside farmhouse at heart, reimagined with a modern edge and packed with all the extras! Nestled on an oversized lot, this four-bedroom, 4 bath contemporary home is a standout! Remodeled, refinished, repurposed, reimagined and redone throughout every room—this is a truly special home! If you love a home that feels different yet cohesive in all the right ways - this is it! The updates are impressive and intentional. A 24 gauge metal roof, commercial-grade gutters & downspouts, 20KW solar panels, and seamless steel siding on the main home with a Western Red Cedar rainscreen on the addition create a striking exterior that is as durable as it is eye-catching. Inside the home opens up with slate and maple flooring and windows everywhere, bringing in natural light and connecting you to the outdoors! The layout is what makes this home shine! The primary suite is tucked into its own private wing, complete with a cozy sitting area, a wood-burning fireplace, a primary bedroom with an attached walk-in closet, and a primary bath. Upstairs a rec room/music room and a private office also blend into this addition. The main level opens into the character-filled, remodeled "original" house with oversized windows in a dining room, a 2024 kitchen that stands out with new cabinetry, Cambria counters, Thermador appliances- designed for everyday living and entertaining! This layout offers much more, including a main floor living room, a quaint front "porch" , a separate wing hosting 3 additional bedrooms with their remodeled bath! Plus, the lower level is finished with a charming guest area complete with another updated bath. Outside the setting is thoughful. A cedar deck courtyard with a Toja Grid pergola and sunscreens creates perfect outdoor living space. The triple lot offers a natural "soccer field" , plus multiple outbuildings including a workshop, shed, accessory building for exercise or parties and a two car garage... so much to LOVE! All of this sits moments from the Lester River school, East High, Hawk Ridge Trailss, Coggs Mountain Bike Trails. the Lakewalk and all the local groceries and restaurants in the neighborhood.
Home Details for 5027 Oakley St

|
|---|
Interior Details Basement: Partial,Bath,Utility RoomNumber of Rooms: 12Types of Rooms: Master Bedroom, Bedroom, Dining Room, Family Room, Foyer, Kitchen, Living Room, Office, Recreation Room |
Beds & Baths Number of Bedrooms: 4Main Level Bedrooms: 1Number of Bathrooms: 4Number of Bathrooms (full): 1Number of Bathrooms (three quarters): 2Number of Bathrooms (half): 1 |
Dimensions and Layout Living Area: 3176 Square Feet |
Appliances & Utilities Laundry: Main Level,Dryer Hook-Ups,Washer Hookup |
Heating & Cooling Heating: Baseboard,Forced Air,Natural Gas,ElectricHas CoolingAir Conditioning: Central AirHas HeatingHeating Fuel: Baseboard |
Fireplace & Spa Number of Fireplaces: 1Fireplace: Wood BurningHas a Fireplace |
Gas & Electric Electric: Minnesota Power |
Windows, Doors, Floors & Walls Door: Patio DoorFlooring: Hardwood Floors |
Levels, Entrance, & Accessibility Number of Stories: 2Floors: Hardwood Floors |
View No View |

|
|---|
Exterior Home Features Roof: MetalPatio / Porch: PatioOther Structures: Storage Shed, Workshop, OtherFoundation: Concrete Perimeter |
Parking & Garage Number of Garage Spaces: 3Number of Covered Spaces: 3No CarportHas a GarageNo Attached GarageParking Spaces: 3Parking: Detached,Electrical Service,Heat,Slab,Utility Room |
Frontage Road Frontage: City StreetNot on Waterfront |
Water & Sewer Sewer: Public Sewer |
Finished Area Finished Area (above surface): 2953 Square FeetFinished Area (below surface): 223 Square Feet |

|
|---|
Cumulative Days on Market: 3Days on Market: 93 |

|
|---|
Year Built Year Built: 1926 |
Property Type / Style Property Type: ResidentialProperty Subtype: Single Family ResidenceArchitecture: Contemporary |
Building Construction Materials: Other, Steel Siding, Frame/Wood |
Property Information Condition: Previously OwnedParcel Number: 010079011020 |

|
|---|
Price List Price: $879,900Price Per Sqft: $277 |
Status Change & Dates Off Market Date: Sun Apr 26 2026 |

|
|---|
MLS Status: PENDING |

|
|---|
Direction & Address City: Duluth |
School Information High School District: Duluth #709 |

|
|---|
Listing Agent Listing ID: 6124700 |

|
|---|
No HOA |

|
|---|
Lot Area: 0.66 acres |

|
|---|
BasementMls Number: 6124700Projected Close Date: Fri Jul 31 2026Attribution Contact: ***Above Grade Unfinished Area: 2953 |
Last check for updates: about 22 hours ago
Listing courtesy of Deanna Bennett, (218) 343-8444
Messina & Associates Real Estate
Source: Lake Superior Area Realtors as distributed by MLS GRID, MLS#6124700
Also Listed on Lake Superior Area Realtors as distributed by MLS GRID.
Market trends in Duluth
Last updated June 2026
Avg. sale price
$292K
$10.67KMoM
Sale-to-List Price
100.0%
0.6%MoM
Price per sq ft
$194
$7MoM
Available listings
256
2MoM
Price History for 5027 Oakley St
| Date | Price | Event | Source |
|---|---|---|---|
| 04/27/2026 | $879,900 | Pending | Lake Superior Area Realtors as distributed by MLS GRID #6124700 |
| 04/23/2026 | $879,900 | Listed For Sale | Lake Superior Area Realtors as distributed by MLS GRID #6124700 |
| 10/27/2010 | $140,000 | Sold | Lake Superior Area Realtors as distributed by MLS GRID #1264880 |
| 09/12/2010 | $159,900 | Listed For Sale | Agent Provided |
Similar Homes You May Like
 0.98 ACRESNeal Jacobi, Heirloom Realty, LLC
 8 ACRESLoren Johnston, Lewis & Clark, LLC
 0.25 ACRESDeanna Bennett, Messina & Associates Real Estate
 0.26 ACRESDeanna Bennett, Messina & Associates Real Estate
 8.16 ACRESTracey Tellor, Tellor Realty LLC
 3.7 ACRESConner Linde, Real Estate Consultants
 OPEN SUN, 12-4PMNEW CONSTRUCTIONDeanna Bennett, Messina & Associates Real Estate
 0.6 ACRESJodi Olson, Century 21 Atwood
 0.98 ACRESJodi Olson, Century 21 Atwood
 4.6 ACRESDeanna Bennett, Messina & Associates Real Estate
 0.5 ACRESSteve Braman, RE/MAX Results
 0.96 ACRESTommy Archer, Coldwell Banker Realty - Duluth
 1.12 ACRESJordan DeCaro, RE/MAX Results
 1.23 ACRESCorrine Hobbs, Edina Realty, Inc. - Duluth
 0.97 ACRESDoug Kman, Coldwell Banker Realty - Duluth
 0.46 ACRESJordan DeCaro, RE/MAX Results
 2.21 ACRESSheryl Homan, Edina Realty, Inc. - Duluth
 0.3 ACRESTracy Ramsay, RE/MAX Results
 0.58 ACRESBenjamin Funke, RE/MAX Results
 Deanna Bennett, Messina & Associates Real Estate
 1.25 ACRESDeanna Bennett, Messina & Associates Real Estate
 OPEN SUN, 11-12PMCasey Knutson Carbert, Edmunds Company, LLP
 Brittany Kuschel, Kuschel Realty Group LLC
 2.66 ACRESDeanna Bennett, Messina & Associates Real Estate
 0.33 ACRESMichael Messina, Messina & Associates Real Estate
 OPEN SUN, 11-1PM0.5 ACRESJohn Doberstein, RE/MAX Results
 2 ACRESJamie Jazdzewski, Think Minnesota Realty LLC
 0.65 ACRESCasey Scrignoli, Messina & Associates Real Estate
 See more homes for sale inDuluth




New Listings near 5027 Oakley St
- 1.12 ACRESJordan DeCaro, RE/MAX Results
 NEW - 2 DAYS AGO1.1 ACRESKevin Kalligher, RE/MAX Results
- 0.98 ACRESNeal Jacobi, Heirloom Realty, LLC
 2 ACRESMatt Privette, Messina & Associates Real Estate
 0.4 ACRESNicki Conrad, Messina & Associates Real Estate
- 3.7 ACRESConner Linde, Real Estate Consultants
- 0.26 ACRESDeanna Bennett, Messina & Associates Real Estate
- 0.3 ACRESTracy Ramsay, RE/MAX Results
- See more homes for sale inDuluth


Property Tax and Assessment
| Year | 2024 |
|---|---|
| Tax | $7,742 |
| Assessment | $574,600 |
Home facts updated by county records
Comparable Sales for 5027 Oakley St
Address | Distance | Property Type | Sold Price | Sold Date | Bed | Bath | Sqft |
|---|---|---|---|---|---|---|---|
0.34 | Single-Family Home | $150,000 | 02/27/26 | 4 | 2.5 | 2,043 | |
0.36 | Single-Family Home | $493,500 | 05/22/26 | 5 | 3 | 3,420 | |
0.34 | Single-Family Home | $671,000 | 08/01/25 | 4 | 2.5 | 2,756 | |
0.19 | Single-Family Home | $395,000 | 11/26/25 | 3 | 2 | 2,000 | |
0.07 | Single-Family Home | $249,900 | 10/30/25 | 5 | 1.5 | 1,512 | |
0.07 | Single-Family Home | $390,000 | 12/01/25 | 3 | 2 | 1,668 | |
0.18 | Single-Family Home | $260,000 | 04/02/26 | 3 | 2 | 1,571 | |
0.15 | Single-Family Home | $360,000 | 12/01/25 | 3 | 2 | 1,977 | |
0.28 | Single-Family Home | $410,000 | 06/17/26 | 3 | 1.5 | 1,635 | |
0.15 | Single-Family Home | $175,000 | 03/05/26 | 3 | 1.5 | 1,068 |
Nearby homes
Get a sense of prices in the area by checking nearby homes. SOLDOCT 30, 2025Rod Graf, Edmunds Company, LLP
 OFF MARKETCasey Scrignoli, Messina & Associates Real Estate
 SOLDDEC 1, 2025Leah Borgren, RE/MAX Results
 OFF MARKETDarcie Rae Novak, My Place Realty, Inc.
 OFF MARKETBrenna Fahlin, Messina & Associates Real Estate
 OFF MARKETCasey Scrignoli, Messina & Associates Real Estate
 OFF MARKETEric Sams, Messina & Associates Real Estate
 OFF MARKETMadria Kuberra, Messina & Associates Real Estate
 SOLDMAR 5, 2026Yoana Sol, 1 Roof Community Housing
 OFF MARKETShelly Coda, Messina & Associates Real Estate
 OFF MARKETJarett Mickelson, Messina & Associates Real Estate

Assigned Schools
These are the assigned schools for 5027 Oakley St.
- East Senior High School
- 9-12
- Public
- 1495 Students
10/10GreatSchools RatingParent Rating AverageThere is no soap in the bathrooms. Vaping out of control. One star, just add soap and it would be 4 stars.Student Review3y ago - Lester Park Elementary School
- K-5
- Public
- 510 Students
8/10GreatSchools RatingParent Rating AverageMy son is in 5th grade at Lester Park elementary. The teachers are experienced promote a love of learning. The teachers have provided challenges for students needing it. Fourth graders are challenged to read 40 books and be involved in Battle of the Books which has developed a love of reading in my child. Great families and community here.Parent Review8y ago - Ordean East Middle School
- 6-8
- Public
- 1037 Students
7/10GreatSchools RatingParent Rating Averagethis school is terrible for mental health. im a current student at ordean and i cannot stand the staff or other students, teachers will constantly turn a blind eye to bullying and straight couples yet anyone in a gay relationship will be alienated, called slurs, and harassed, same with anyone who is transgender or of color. the teachers are rude and opinionated, they treat their students terribly and some of the male teachers are even creepy towards girls. the staff spends all of the profits on the building and new websites like “smart pass” which is a way to keep students from going to the bathroom essentially. they do not give students any field trips because of the wasted money and the school is run like a prison. teachers care more about money, summer break, and making students into mindless zombies instead of their students health and mental health. this school is the worst school ive ever been to and i dont suggest anyone goes there.Student Review3y ago  Check out schools near 5027 Oakley St.
Neighborhood Overview

Neighborhood stats provided by third party data sources.
What Locals Say about Lakeside/Lester Park
At least 65 Trulia users voted on each feature.

97 % Say it's dog friendly

93 % Say parking is easy

92 % Say yards are well-kept

90 % Say there are sidewalks

85 % Say people would walk alone at night

84 % Say kids play outside

82 % Say there's wildlife

77 % Say car is needed

75 % Say it's quiet

74 % Say there's holiday spirit

72 % Say it's walkable to grocery stores

70 % Say neighbors are friendly

69 % Say they plan to stay for at least 5 years

60 % Say it's walkable to restaurants

60 % Say streets are well-lit

53 % Say there are community events
Sourced by Trulia users. Learn more about our methodology.
LGBTQ Local Legal Protections
LGBTQ Local Legal Protections



Deanna Bennett, Messina & Associates Real Estate
Agent Phone: (218) 343-8444
Based on information submitted to the MLS GRID as of 2026-07-25 04:52:26 PDT. All data is obtained from various sources and may not have been verified by broker or MLS GRID. Supplied Open House Information is subject to change without notice. All information should be independently reviewed and verified for accuracy. Properties may or may not be listed by the office/agent presenting the information. Some IDX listings have been excluded from this website. Click here for more information
5027 Oakley St, Duluth, MN 55804 is a 4 bedroom, 4 bathroom, 3,176 sqft single-family home built in 1926. 5027 Oakley St is located in Lakeside/Lester Park, Duluth. This property is currently available for sale and was listed by Lake Superior Area Realtors as distributed by MLS GRID on Apr 23, 2026. The MLS # for this home is MLS# 6124700.