


115 Aspen Ln
Duluth, MN 55803
Congdon Park 3 Beds
 2 Baths
 1,876 sqft (on 0.40 acres)
3 Beds
2 Baths
1,876 sqft
(on 0.40 acres)
We estimate this home will sell faster than 97% nearby.
Home Highlights

Parking
2 Car Garage

Outdoor
Patio, Deck

Climate Control
Heating only

Price/Sqft
$293

Listed
10 days ago
Local Information
- Map ViewExplore the area around 115 Aspen Ln.

- Schools1 Elementary School1 Middle School1 High School

- Shop & Eat

-- mins to
About this House
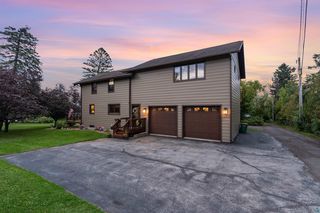
* NEW PRICE- FANTASTIC HOME* 115 Aspen Lane A bold red door sets an elegant tone, and the home delivers on that promise from the moment you step inside. Cross the threshold and the open-concept living space unfolds before you. Large windows fill the living room with natural light, and a wood-burning stove serves as a gathering point on cold Duluth evenings. Rich maple hardwood floors carry that warmth through the dining area and into the kitchen, creating one continuous, easy-flowing space for everyday living. The kitchen is where this home earns its keep. Cherry cabinetry lines the space, with a granite counter anchoring the wine storage and coffee bar, while butcher block counters wrap the island and sink. Built for the way people live: morning coffee at the counter, dinner prep with company nearby, holidays where everyone ends up in this one room. The main level holds three bedrooms and a full bath with a tiled shower and tub. The primary bedroom offers a peaceful retreat, with the same hardwood floors and abundant natural light found throughout the level. Downstairs, the lower level gives you room to spread out. A large family room offers flexible space for movie nights, complemented by a dedicated home gym and a built-in office nook, ideal for anyone working from home. A 3/4 bath and laundry area complete this level. Step outside, and the backyard becomes the real destination. A plantation style deck stretches across the back of the home, framed by a stone patio below, creating a layered outdoor living space for morning coffee or evening dinners. The lot is deep, green, and private. A two-car attached garage, with a new garage door and Hot Dawg unit heater, keeps everything comfortable through the winter months. Recent updates add real value here, too: a new roof, gutters, soffits, and fascia in 2025; living room windows replaced in 2021 and 2022; and closed-cell spray foam insulation topped with blown-in insulation in 2018. This is a home built for everyday living and easy entertaining alike, with finishes and updates already in place for the next owner, ready to enjoy right away.
We estimate this home will sell faster than 97% nearby.
Home Details for 115 Aspen Ln

|
|---|
Interior Details Basement: Full,Bath,Family/Rec RoomNumber of Rooms: 10Types of Rooms: Master Bedroom, Bedroom, Dining Room, Family Room, Foyer, Kitchen, Living Room, Storage, Utility Room |
Beds & Baths Number of Bedrooms: 3Main Level Bedrooms: 1Number of Bathrooms: 2Number of Bathrooms (full): 1Number of Bathrooms (three quarters): 1 |
Dimensions and Layout Living Area: 1876 Square FeetFoundation Area: 1300 |
Heating & Cooling Heating: Fireplace(s),Forced Air,Natural GasHas HeatingHeating Fuel: Fireplace S |
Fireplace & Spa Number of Fireplaces: 1Fireplace: Free StandingHas a Fireplace |
Gas & Electric Electric: Minnesota Power |
Windows, Doors, Floors & Walls Window: Energy Windows |
Levels, Entrance, & Accessibility Number of Stories: 1Levels: Split Entry |
View No View |

|
|---|
Exterior Home Features Roof: Asphalt ShinglePatio / Porch: Deck, PatioExterior: Rain GuttersFoundation: Concrete Perimeter |
Parking & Garage Number of Garage Spaces: 2Number of Covered Spaces: 2No CarportHas a GarageHas an Attached GarageParking Spaces: 2Parking: Concrete,Attached,Heat,Insulation |
Frontage Road Frontage: City StreetResponsible for Road Maintenance: Public Maintained RoadRoad Surface Type: PavedNot on Waterfront |
Water & Sewer Sewer: Public Sewer |
Finished Area Finished Area (above surface): 1300 Square FeetFinished Area (below surface): 576 Square Feet |

|
|---|
Cumulative Days on Market: 5Days on Market: 10 |

|
|---|
Year Built Year Built: 1962 |
Property Type / Style Property Type: ResidentialProperty Subtype: Single Family Residence |
Building Construction Materials: Cement Board, Stone, Frame/Wood |
Property Information Condition: Previously OwnedParcel Number: 010445001210 |

|
|---|
Price List Price: $550,000Price Per Sqft: $293 |

|
|---|
MLS Status: ACTIVE |

|
|---|
Direction & Address City: Duluth |
School Information High School District: Duluth #709 |

|
|---|
Listing Agent Listing ID: 6126787 |

|
|---|
No HOA |

|
|---|
Lot Area: 0.40 acres |

|
|---|
BasementMls Number: 6126787Attribution Contact: ***Above Grade Unfinished Area: 1300 |
Last check for updates: about 21 hours ago
Listing courtesy of Nicki Conrad, (218) 391-6428
Messina & Associates Real Estate
Source: Lake Superior Area Realtors as distributed by MLS GRID, MLS#6126787
Also Listed on Lake Superior Area Realtors as distributed by MLS GRID.
Market trends in Duluth
Last updated June 2026
Avg. sale price
$292K
$10.67KMoM
Sale-to-List Price
100.0%
0.6%MoM
Price per sq ft
$194
$7MoM
Available listings
256
2MoM
Price History for 115 Aspen Ln
| Date | Price | Event | Source |
|---|---|---|---|
| 07/21/2026 | $550,000 | PriceChange | Lake Superior Area Realtors as distributed by MLS GRID #6126787 |
| 07/16/2026 | $575,000 | Listed For Sale | Lake Superior Area Realtors as distributed by MLS GRID #6126787 |
| 10/09/2013 | $257,900 | Sold | Lake Superior Area Realtors as distributed by MLS GRID #6007546 |
| 08/03/2013 | $259,900 | Listed For Sale | Agent Provided |
| 11/26/2012 | $239,900 | Sold | Lake Superior Area Realtors as distributed by MLS GRID #6001284 |
| 05/23/2012 | $239,900 | PriceChange | Agent Provided |
| 02/23/2012 | $249,900 | PriceChange | Agent Provided |
| 11/07/2011 | $299,900 | Listed For Sale | Agent Provided |
| 05/06/2008 | $311,000 | Sold | N/A |
| 08/23/2006 | $299,900 | Sold | N/A |
Similar Homes You May Like
 Brittany Kuschel, Kuschel Realty Group LLC
 Eric Sams, Messina & Associates Real Estate
 0.26 ACRESDeanna Bennett, Messina & Associates Real Estate
 Casey Knutson Carbert, Edmunds Company, LLP
 0.75 ACRESNicki Conrad, Messina & Associates Real Estate
 Deanna Bennett, Messina & Associates Real Estate
 Amanda Thomas, Coldwell Banker Realty - Duluth
 Jeanne Tondryk, Messina & Associates Real Estate
 0.25 ACRESNicki Conrad, Messina & Associates Real Estate
 Deanna Bennett, Messina & Associates Real Estate
 Eric Sams, Messina & Associates Real Estate
 0.53 ACRESDeanna Bennett, Messina & Associates Real Estate
 OPEN THU, 5:30-7PMMichael Hoffman, Michael Hoffman Realty
 0.35 ACRESKayla Wilson, Timber Ghost Realty
 Michael Hoffman, Michael Hoffman Realty
 Michael Hoffman, Michael Hoffman Realty
 Michael Jorgensen, Edina Realty, Inc. - Duluth
 NEW CONSTRUCTION0.67 ACRESCasey Knutson Carbert, Edmunds Company, LLP
 AUCTION0.25 ACRES
 NEW - 2 DAYS AGOSusan Dusek, Edina Realty, Inc. - Duluth
 2 ACRESMatt Privette, Messina & Associates Real Estate
 See more homes for sale inDuluth




New Listings near 115 Aspen Ln
- Brittany Kuschel, Kuschel Realty Group LLC
- NEW - 2 DAYS AGOSusan Dusek, Edina Realty, Inc. - Duluth
- Deanna Bennett, Messina & Associates Real Estate
- Eric Sams, Messina & Associates Real Estate
 0.95 ACRESJarett Mickelson, Legacy Real Estate Group LLC
- 0.53 ACRESDeanna Bennett, Messina & Associates Real Estate
 0.42 ACRESLeslie Nooyen, Adolphson Real Estate - Cloquet
 0.3 ACRESJulie Brown, Edina Realty, Inc. - Duluth
- See more homes for sale inDuluth


Property Tax and Assessment
| Year | 2024 |
|---|---|
| Tax | $5,116 |
| Assessment | $398,400 |
Home facts updated by county records
Comparable Sales for 115 Aspen Ln
Address | Distance | Property Type | Sold Price | Sold Date | Bed | Bath | Sqft |
|---|---|---|---|---|---|---|---|
0.22 | Single-Family Home | $245,000 | 01/02/26 | 3 | 1.5 | 1,737 | |
0.04 | Single-Family Home | $350,000 | 08/29/25 | 3 | 2 | 1,695 | |
0.16 | Single-Family Home | $395,000 | 07/23/26 | 3 | 2 | 1,880 | |
0.25 | Single-Family Home | $405,000 | 12/03/25 | 3 | 2 | 2,437 | |
0.10 | Single-Family Home | $425,000 | 02/20/26 | 3 | 1.5 | 1,550 | |
0.32 | Single-Family Home | $350,000 | 12/02/25 | 4 | 1.5 | 2,000 | |
0.10 | Single-Family Home | $529,000 | 06/30/26 | 4 | 2.5 | 2,400 | |
0.42 | Single-Family Home | $274,900 | 11/17/25 | 3 | 1.5 | 1,582 | |
0.33 | Single-Family Home | $394,625 | 07/17/26 | 3 | 1.5 | 1,564 | |
0.42 | Single-Family Home | $350,000 | 07/17/26 | 3 | 2 | 1,908 |
Nearby homes
Get a sense of prices in the area by checking nearby homes. OFF MARKETCasey Knutson Carbert, Edmunds Company, LLP
 OFF MARKETKris Lindahl, Kris Lindahl Real Estate
 OFF MARKETLen Sarvela, Real Estate Masters LTD
 SOLDFEB 20, 2026Claude Wenaas, Coldwell Banker Realty - Duluth
 OFF MARKETFrank Messina, Messina & Associates Real Estate
 OFF MARKETDee Furo, Odyssey Real Estate Group
- OFF MARKETMissy Winkler, Edmunds Company, LLP
 OFF MARKETNick Burns, Coldwell Banker Realty - Duluth
- OFF MARKETKaty Chartier, Think Minnesota Realty LLC
- OFF MARKETCody Oakland, eXp Realty, LLC- MN
 OFF MARKETAmy Spampinato, RE/MAX Professionals - Duluth
Assigned Schools
These are the assigned schools for 115 Aspen Ln.
- Congdon Park Elementary School
- K-5
- Public
- 474 Students
8/10GreatSchools RatingParent Rating AverageNeed for improvement. Only healthy minds can concentrate on learning. Learning should be fun in the classroom and on the playground. Recess should be a time for relaxing and having fun before returning to the classroom. How can this happen when kids are physically hurt and bullied then expected to sit in a classroom and forget about it and learn with a clear mind.Thank you for listening.Other Review8y ago - East Senior High School
- 9-12
- Public
- 1495 Students
10/10GreatSchools RatingParent Rating AverageThere is no soap in the bathrooms. Vaping out of control. One star, just add soap and it would be 4 stars.Student Review3y ago - Ordean East Middle School
- 6-8
- Public
- 1037 Students
7/10GreatSchools RatingParent Rating Averagethis school is terrible for mental health. im a current student at ordean and i cannot stand the staff or other students, teachers will constantly turn a blind eye to bullying and straight couples yet anyone in a gay relationship will be alienated, called slurs, and harassed, same with anyone who is transgender or of color. the teachers are rude and opinionated, they treat their students terribly and some of the male teachers are even creepy towards girls. the staff spends all of the profits on the building and new websites like “smart pass” which is a way to keep students from going to the bathroom essentially. they do not give students any field trips because of the wasted money and the school is run like a prison. teachers care more about money, summer break, and making students into mindless zombies instead of their students health and mental health. this school is the worst school ive ever been to and i dont suggest anyone goes there.Student Review3y ago  Check out schools near 115 Aspen Ln.
Neighborhood Overview

Neighborhood stats provided by third party data sources.
What Locals Say about Congdon Park
At least 19 Trulia users voted on each feature.

96 % Say it's dog friendly

95 % Say there's wildlife

92 % Say yards are well-kept

91 % Say parking is easy

84 % Say there's holiday spirit

79 % Say there are sidewalks

78 % Say kids play outside

77 % Say neighbors are friendly

77 % Say car is needed

75 % Say people would walk alone at night

73 % Say it's quiet

70 % Say there are community events

63 % Say they plan to stay for at least 5 years

56 % Say it's walkable to restaurants

46 % Say it's walkable to grocery stores

36 % Say streets are well-lit
Sourced by Trulia users. Learn more about our methodology.
LGBTQ Local Legal Protections
LGBTQ Local Legal Protections



Nicki Conrad, Messina & Associates Real Estate
Agent Phone: (218) 391-6428
Based on information submitted to the MLS GRID as of 2026-07-26 07:42:17 PDT. All data is obtained from various sources and may not have been verified by broker or MLS GRID. Supplied Open House Information is subject to change without notice. All information should be independently reviewed and verified for accuracy. Properties may or may not be listed by the office/agent presenting the information. Some IDX listings have been excluded from this website. Click here for more information
115 Aspen Ln, Duluth, MN 55803 is a 3 bedroom, 2 bathroom, 1,876 sqft single-family home built in 1962. 115 Aspen Ln is located in Congdon Park, Duluth. This property is currently available for sale and was listed by Lake Superior Area Realtors as distributed by MLS GRID on Jul 16, 2026. The MLS # for this home is MLS# 6126787.